
Search results for "Streamlined inviting" in Home Design Ideas
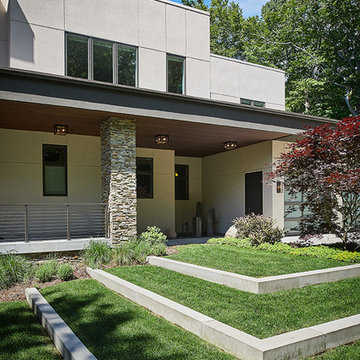
 Visbeen Architects
Builder: Mike Schaap Builders
Photographer: Ashley Avila Photography
Both chic and sleek, this streamlined Art Modern-influenced home is the equivalent of a work of contemporary sculpture and includes many of the features of this cutting-edge style, including a smooth wall surface, horizontal lines, a flat roof and an enduring asymmetrical appeal. Updated amenities include large windows on both stories with expansive views that make it perfect for lakefront lots, with stone accents, floor plan and overall design that are anything but traditional.
Inside, the floor plan is spacious and airy. The 2,200-square foot first level features an open plan kitchen and dining area, a large living room with two story windows, a convenient laundry room and powder room and an inviting screened in porch that measures almost 400 square feet perfect for reading or relaxing. The three-car garage is also oversized, with almost 1,000 square feet of storage space. The other levels are equally roomy, with almost 2,000 square feet of living space in the lower level, where a family room with 10-foot ceilings, guest bedroom and bath, game room with shuffleboard and billiards are perfect for entertaining. Upstairs, the second level has more than 2,100 square feet and includes a large master bedroom suite complete with a spa-like bath with double vanity, a playroom and two additional family bedrooms with baths.
 Rivington Marx Interiors
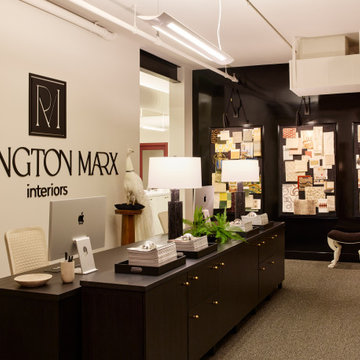
An office that blends professional functionality with elevated tyle. Custom black cabinetry creates ample storage while keeping the space streamlined and uncluttered, ideal for focused work. Tailored workstations, layered lighting, and curated accessories add warmth and personality. It feels highly productive and beautifully intentional, suited for creative work, meetings, and day-to-day productivity. Designed to balance form and function, this office offers a refined yet inviting environment for modern living.
 Reico Kitchen & Bath
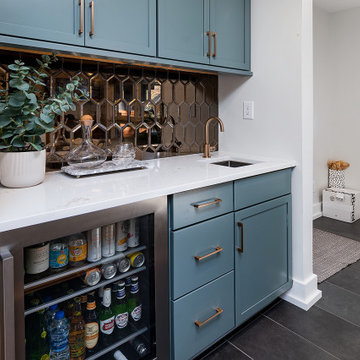
Designed by Lauren Hunt of Reico Kitchen & Bath in Charlotte, NC, in collaboration with The Atta Group, this mid-century/transitional kitchen & bar features Merillat Masterpiece cabinets in the Levan shaker door style with a Rainfall finish. Kitchen countertops are Hanstone Strato, complemented by a Bally Butcherblock bar countertop in teak.
“The clients were a dream to work with! We have similar design taste, so it made for a really effortless and smooth design process!” said Hunt.
“Their original kitchen was much smaller, so much of our discussion was centered on making the new space they had functional and efficient. We used quite a few pullouts and drawer accessories to help keep their storage space organized.”
“I was thrilled that they’ve broke away from the whites and gray painted cabinets we’ve been seeing by selecting Masterpiece’s Rainfall paint and incorporating some warmer finishes. I’m really happy with the finished product – we were able to create a design that is sleek and streamlined while still being warm and inviting!”
Photos courtesy of Six Cents Media.
Find the right local pro for your project
 Visbeen Architects
Builder: Mike Schaap Builders
Photographer: Ashley Avila Photography
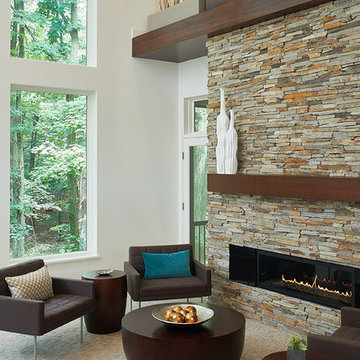
Both chic and sleek, this streamlined Art Modern-influenced home is the equivalent of a work of contemporary sculpture and includes many of the features of this cutting-edge style, including a smooth wall surface, horizontal lines, a flat roof and an enduring asymmetrical appeal. Updated amenities include large windows on both stories with expansive views that make it perfect for lakefront lots, with stone accents, floor plan and overall design that are anything but traditional.
Inside, the floor plan is spacious and airy. The 2,200-square foot first level features an open plan kitchen and dining area, a large living room with two story windows, a convenient laundry room and powder room and an inviting screened in porch that measures almost 400 square feet perfect for reading or relaxing. The three-car garage is also oversized, with almost 1,000 square feet of storage space. The other levels are equally roomy, with almost 2,000 square feet of living space in the lower level, where a family room with 10-foot ceilings, guest bedroom and bath, game room with shuffleboard and billiards are perfect for entertaining. Upstairs, the second level has more than 2,100 square feet and includes a large master bedroom suite complete with a spa-like bath with double vanity, a playroom and two additional family bedrooms with baths.
 Kitchen & Bath Concepts
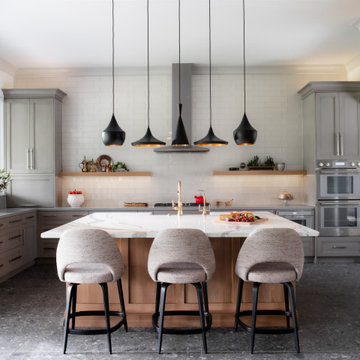
These clients are empty nesters with grown children and several grandchildren living nearby. They love hosting family gatherings for special occasions and wanted a large space with durable materials and neutral, yet interesting finishes. The large island and perimeter countertop allow space for buffet-style get-togethers, while also feeling perfectly scaled to have breakfast for two from the counter stools. They wanted everything to be of lasting quality, but not feel too precious, so their grandchildren can still have fun running on the porcelain floors and baking on the quartz counters.
The clients desired a cohesive space with the best materials, exhibiting a streamlined appeal that still felt welcoming and catered to all their storage needs. The surfaces are low maintenance for easy clean-up and sanitation. The clients wanted custom, solid-wood cabinetry with natural finishes, for an organic element and visual warmth.
The design intent for this space was to create an open, serene Kitchen utilizing a functional layout, quality materials, and organic elements. The area is grounded by dark terrazzo-looking porcelain and uplifted by contrasting light fixtures. We wanted this room to be inviting through a variety of textures and layered lighting, as it is situated at the heart of the home. With custom cabinetry, the highest caliber appliances and thoughtful hardware, this Kitchen is sure to stand the test of time.
Additionally, clients wanted to hide certain items in the kitchen, such as electronics, appliances, cookbooks, trash, and recycling. Storage for sheet trays, knifes, spices, cutlery and cooking utensils were required. Open display shelves for collectables from travels and an area for a coffee & smoothie bar were also desired.
The island incorporates a hidden charging station for electronics, open shelving for cookbooks, while housing an instant hot and chilled water dispenser at the sink. The cabinetry also has a hidden trash and recycling center, specialty spice and cooking utensil pull-outs, drawers with custom inserts for knifes, cutting boards, cutlery, and tableware. An appliance garage allows room for the stand mixer and toaster to be out of sight, but within reach. A lighted coffee and smoothie bar were planned for the clients’ love of coffee and healthy nutrition. The island and floating shelves are made of oak panels with inlaid brass, adding a subtle touch of sparkle and warmth that highlights gold flecks in the island countertop.
 Worthington Design & Remodeling
This primary bathroom remodel blends modern functionality with clean, timeless design. A spacious walk-in shower with frameless glass enclosure creates an open feel, complemented by white textured wall tile and dark floor tile for contrast.
The custom double vanity features soft gray cabinetry, quartz countertops, and matte black fixtures, adding a refined and contemporary touch. Built-in storage and a window bench provide both practicality and visual interest.
A recessed shower niche with stone shelving enhances usability while maintaining a streamlined look. The combination of light walls, dark flooring, and layered textures creates a balanced and inviting space designed for everyday comfort.
 Kitchens of Diablo
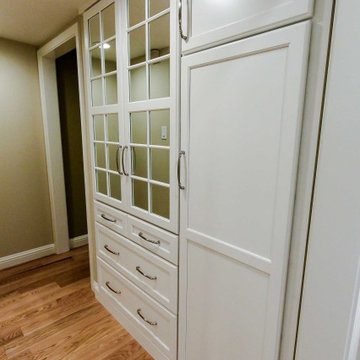
This kitchen embodies a bright and timeless elegance, combining high-quality materials and thoughtful details for a harmonious aesthetic. Dura Supreme white painted cabinets provide a clean and refined foundation, paired with Richelieu cabinet hardware in brushed nickel for a subtle yet polished accent.
The countertops feature White Valley Granite, bringing natural beauty and texture to the space. A marble tile backsplash in a brick pattern adds a classic touch, complementing the cabinetry and countertops seamlessly. Benjamin Moore paint colors—Bleeker Beige and Swiss Coffee—enhance the overall warmth and brightness of the design.
Top-tier appliances include a Wolf gas range, Bosch panel-ready refrigerator, and Miele speed oven, ensuring both functionality and a streamlined appearance. The Rohl single bowl fireclay sink and Grohe faucet offer durability and sophistication, blending practicality with style.
The design is completed by engineered hardwood flooring, which adds warmth and durability, tying together the space with an inviting and cohesive look.

Sponsored
Columbus, OH

Snider & Metcalf Interior Design, LTD
Leading Interior Designers in Columbus, Ohio & Ponte Vedra, Florida
 Create Construction
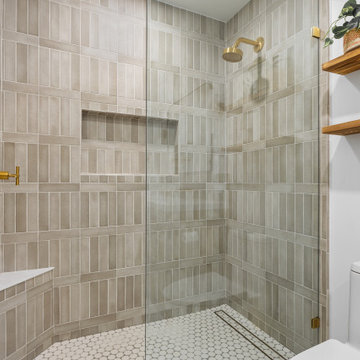
This bathroom remodeling project transformed an outdated and impractical space into a sophisticated and contemporary primary bathroom. By removing the existing tub and closing off one of the two entry points, we streamlined the layout, making the bathroom exclusive to the primary bedroom.
The newly designed walk-in shower features a shower pan with 2-inch round mosaic Shoji White Matte tiles and a linear tile-in drain, creating a clean look. The shower walls are adorned with 2.5x10 matte Kumo Grey subway tiles, arranged in a unique vertical stack lines pattern with linear accents, adding a touch of artistic flair. The shower is open, featuring a custom frameless glass panel with brass hardware, which enhances the spacious and airy feel.
The vanity is a contemporary yet timeless Sonoma Solid Teak piece, measuring 60 inches wide by 22 inches deep. The vanity wall ties the design together with a matching backsplash made from the same shower wall tiles. A mirror flanked by two sconce lights and wall-mounted faucets in brass finish complete the elegant look.
All plumbing fixtures and hardware are in a brass finish, complementing the Spanish contemporary design that exudes sophistication, warmth, and artistic vibes. This remodel not only modernized the bathroom but also created a cohesive and luxurious space that feels both inviting and stylish.
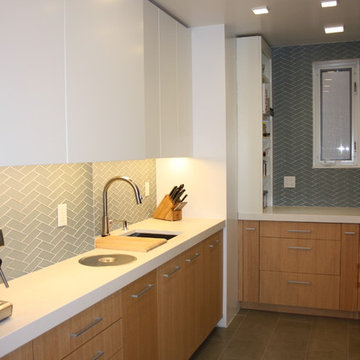
 COOL Kitchens, LLC
Transformation of dark, narrow kitchen into an inviting and highly functional cook's kitchen. White matte lacquer upper cabinets create a feeling of airiness complemented by the freshness of white oak cabinetry and herringbone glass tiles. The tall lacquer piers flanking the window provide abundant and accessible storage for oils, spices, and frequently used ingredients. The streamline kitchen also provides a tremendous amount of functional storage in the many cabinets and drawers.
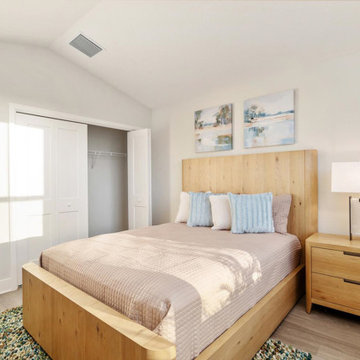
 Babette’s Furniture & Home
This inviting bedroom offers a tranquil and contemporary escape, featuring key pieces from Universal Furniture. The centerpiece is the stylish Walker Queen Bed, which brings a clean, modern aesthetic and comfortable foundation to the space.
Complementing the bed's design, the Walker Nightstand provides convenient bedside storage with a cohesive look. This thoughtfully curated collection creates a harmonious and serene bedroom environment, perfect for relaxation and modern living.
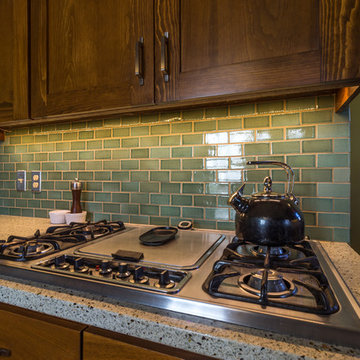
 Castle Building & Remodeling
The clients came to us looking to refresh their Kitchen and Bathroom. They were happy with their existing layout, but wanted better use of their refrigerator space. The clients were especially concerned with including as many green elements as possible. This included reusing appliances, reusing as much cabinetry as possible, and reusing their Kitchen faucet. Because the cabinetry was in such great condition, we were able to update their look by installing new Full Overlay Shaker Door and Drawer fronts. Two additional green elements to the design of the kitchen space included recycled glass countertops and custom tile backsplash from a local tile artisan – Mercury Mosaics. For the design of the bathroom, we wanted to keep it traditionally charming, with a little bit of Modern flair. We kept the layout the same, but updated the space with new Carrara Marble hexagon tile, white subway tile, new recessed medicine cabinet, and new linen cabinet. The bathroom got a major refresh with new plumbing fixtures and adding a modern streamlined light fixture above the mirror. The overall feel of both spaces feel very modern, crisp and clean, yet warm and inviting. See the full details, including before photos at: http://www.castlebri.com/kitchens/project-3074-1/
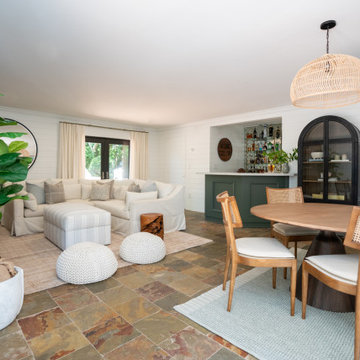
 KJ Design Collective
This fully renovated coastal modern pool house is a seamless blend of relaxed sophistication and thoughtful design. Crisp white shiplap walls set a breezy, timeless backdrop, complemented by warm wood accents and tailored yet inviting furnishings that create the perfect indoor-outdoor retreat. A custom bar, designed with both style and function in mind, serves as the ultimate entertaining hub, while hidden doors cleverly conceal a storage closet and a spa-like bathroom, maintaining the space’s clean, streamlined aesthetic. Every detail—from the curated finishes to the effortless flow—ensures this pool house is both a stylish escape and an extension of the home’s modern coastal charm.
 Bianchi Design
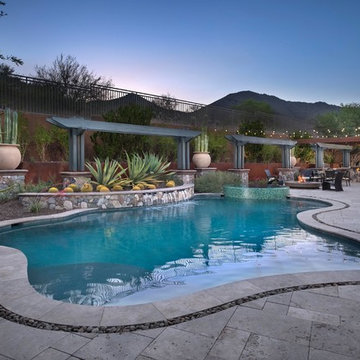
Previously, this yard was burdened by a typical boulder pile pool, that was heaped higher than typical, trying to hide the towering wall behind. At first, the clients sought merely to reconfigure the BBQ that was congesting the patio, but upon further analysis, they decided it was time to strip the entire yard, leaving only the pool shell. Bianchi’s solution introduced an array of four arbors to distract the eye from the wall behind, solving what the boulder waterfall could never do.
Additionally, the wall was painted a dark earth tone to add contrast and depth. This strategy enabled the wall to recede into the distance, while the agave blue grey arbors floated forward visually from the background. Previously, the patios were a hodgepodge of deck islands that were impossible to navigate, and were of insufficient size to arrange furniture on. A well organized patio streamlined the traffic flow and the living space, featuring a cast in place concrete fire pit and banco couch, as well as a new outdoor bistro, glowing with filtered light from the canvas shade sails overhead.
A turquoise glass overflow spa became the yards focal point, sharing the space between the pool and outdoor living. The striking symmetry of the spa and pot pedestal with regal cacti arrangement behind, flanked by the arbors on either side, created a stately first impression from the front door. This teaser was just a glimpse of what could not yet be seen serving as an invitation to explore and enjoy as the yard unfolds.
See more about this project & hear from the homeowner here: https://www.youtube.com/watch?v=7eT3RkLkg5w&feature=youtu.be
 Audus Kitchens
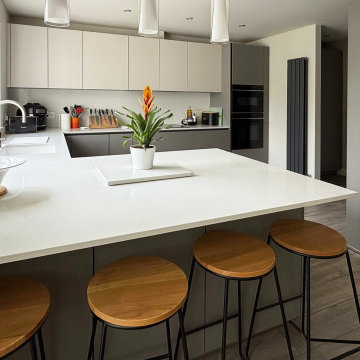
This stunning kitchen transformation in St Albans is a perfect example of how thoughtful design can completely reimagine a space.
Our clients wanted to modernise and brighten their kitchen while keeping utility appliances discreetly out of sight.
For this project, we used our EasyTouch handleless cabinetry in a sophisticated pairing of Sand and Taupe, bringing a subtle contrast and warmth to the room.
The base units were finished in Taupe Grey, grounding the space with a sleek, contemporary tone. The overhead cabinets in Sand added a lighter, beige-toned lift that opens up the room beautifully. The result is a refined, layered look that feels both modern and inviting.
Algarve Quartz worktops in Blanco Snow elevate the design with a crisp, polished surface, complemented by a matching quartz splashback behind the hob for a seamless finish.
To maximise both form and function, we extended the peninsular area for additional worktop space and created a special freezer larder unit alongside a stylish wine and coffee niche. Siemens appliances were chosen for their sleek design and advanced performance, which are seamlessly integrated into the layout.
The result is a beautifully streamlined kitchen with hidden functionality, soft tones, and a layout that works perfectly for modern living.
Ready to transform your own kitchen? Book a free design consultation with our team today.
 KCBR Design | Remodel
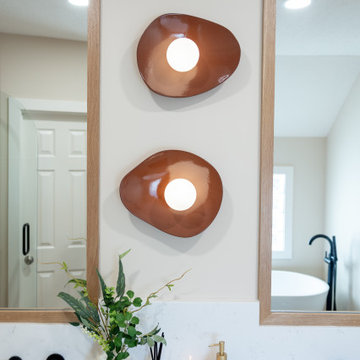
What was once an awkward and inefficient primary bathroom is now a space designed to truly function. The original doorway cut directly into the vanity, and a built in tub consumed valuable square footage, limiting both storage and circulation.
By relocating the entry and reworking the layout, we were able to create a more natural flow. An upgraded shower and a large double oak vanity with thoughtful storage solutions now anchor the space, making daily routines seamless. Heated terrazzo floors add comfort underfoot, while streamlined plumbing fixtures bring a clean, intentional finish to the design.
In the guest bathroom, we moved beyond purely functional and introduced color, pattern, and layered texture to create a space that feels personal and inviting.
Hearing our client share that this remodel has genuinely improved her quality of life is exactly why we do what we do. The result is a cohesive primary and guest bathroom renovation that balances beauty, comfort, and everyday function.
 Worthington Design & Remodeling
This primary bathroom remodel blends modern functionality with clean, timeless design. A spacious walk-in shower with frameless glass enclosure creates an open feel, complemented by white textured wall tile and dark floor tile for contrast.
The custom double vanity features soft gray cabinetry, quartz countertops, and matte black fixtures, adding a refined and contemporary touch. Built-in storage and a window bench provide both practicality and visual interest.
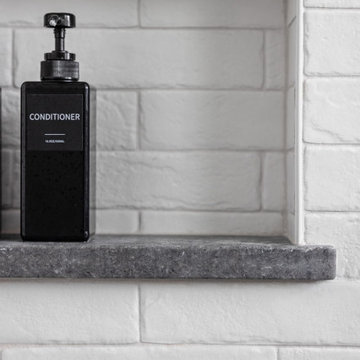
A recessed shower niche with stone shelving enhances usability while maintaining a streamlined look. The combination of light walls, dark flooring, and layered textures creates a balanced and inviting space designed for everyday comfort.
 The Right Guys Construction Inc
Sophisticated Modern Remodel with Warm Elegance
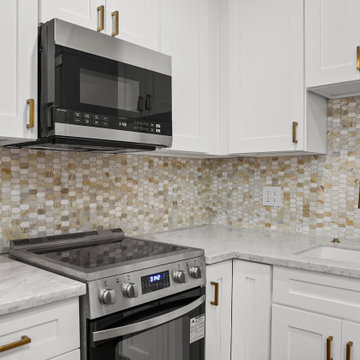
This adult remodel blends modern sophistication with warm, inviting tones for a timeless yet contemporary space. The kitchen features sleek brass hardware that complements the warm-toned tile backsplash, creating a refined aesthetic. Wood-look laminate flooring adds both durability and natural beauty, seamlessly connecting the space.
In the bathroom, large-format tiles establish a clean and spacious feel, while an accent tile wall adds depth and visual intrigue. A floating vanity enhances the modern design, paired with a wall-mounted faucet for a streamlined look. The shower is a true luxury experience, featuring a multifunction gold showerhead and a built-in niche for both style and functionality. This remodel perfectly balances elegance and modern convenience, making it an ideal sanctuary.
 MAKHNO studio
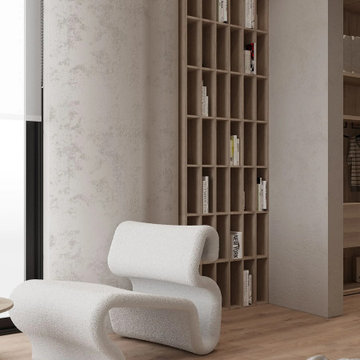
Blending modern design with a touch of coziness, this reading corner presents an inviting ambiance, characterized by the uniquely sculpted white chair. The built-in wooden bookshelf, effortlessly integrated into the wall, offers both functionality and aesthetic appeal. The neutral color palette and subtle textures create a tranquil space, perfect for relaxation and introspection.
 A\ TYPICAL DESIGN STUDIO
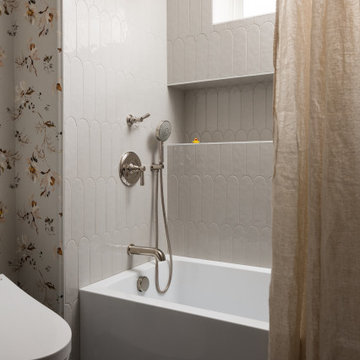
A thoughtfully designed tub and shower combination that balances softness, texture, and functionality. Sculptural tile with a subtle scalloped pattern wraps the walls and recessed niche, adding dimension while maintaining a calm neutral palette. Polished nickel fixtures and a streamlined soaking tub bring a clean contemporary edge, while the floral wallpaper and linen curtain soften the space with warmth and character. The result is a cozy, elevated bathroom that feels timeless, inviting, and quietly refined.
 Sosna Inc
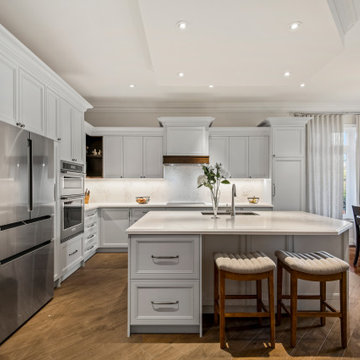
This North York home renovation was designed to perfectly suit a vibrant professional couple, their two active teenagers, and their pets, combining beauty and functionality to match their busy lifestyle. The home needed a functional overhaul, particularly in the kitchen, powder room, master ensuite, and underutilized basement. The clients, eager for an upgrade but short on time, entrusted the project to a team that prioritized communication, thoughtful design, and a seamless process.
The kitchen was completely reimagined with custom cabinetry, maximizing storage and accessibility. A redesigned island now allows access from all sides, improving flow for cooking and family gatherings. New countertops, contemporary flooring, and a balanced mix of crisp tiles and warm wall tones created a cohesive, inviting atmosphere. The master ensuite was transformed into a luxurious retreat with elegant stone-style tiles, an expanded glass-enclosed shower, and a striking tiled feature wall framing the bathtub, delivering both beauty and improved functionality.
To refresh the powder room and entryway on a budget, professional grout cleaning gave existing tiles a new life. Modern lighting and bright wallpaper added charm and energy, welcoming guests into the home. The basement, tailored for the teens and pets, became a cozy entertainment space, separated by subtle partitions for added privacy and comfort.
One notable challenge involved seamlessly transitioning between wood-look porcelain tiles in the kitchen and the existing hardwood floors—a task achieved through careful planning and execution, ensuring a flawless blend. A highlight of the project came when the client saw the near-final result and expressed amazement at the transformation, calling it a “WOW factor.”
The result is a home that perfectly balances style and practicality. The streamlined kitchen, spa-like ensuite, refreshed powder room, and tailored basement now enhance daily life and encourage quality time as a family. This project stands as a testament to thoughtful design and expert craftsmanship, creating a space that reflects the family’s energy and personality while supporting their needs for years to come.
28