
Search results for "Streamlined inviting" in Home Design Ideas

 Chicago Roof Deck & Garden
Mid-sized trendy rooftop outdoor kitchen deck photo in Chicago with a pergola


Find the right local pro for your project
 Darlene Halaby Photography
Photo: Darlene Halaby Photography © 2019 Houzz
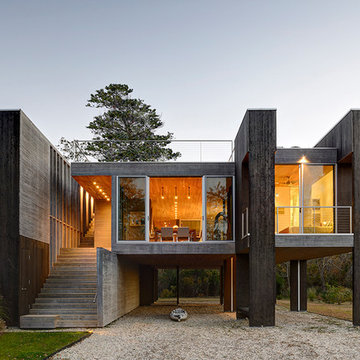
Inspiration for a cottage exterior home remodel
Inspiration for a cottage exterior home remodel

 Dickey Design
Kris Tamborello
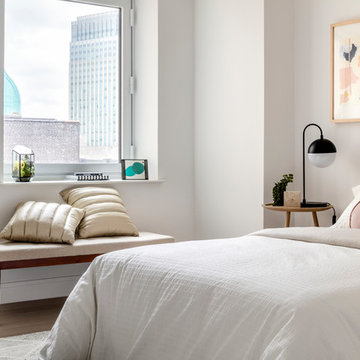
Example of a danish bedroom design in New York with white walls and no fireplace
Example of a danish bedroom design in New York with white walls and no fireplace
 KW Designs
Chipper Hatter Photography
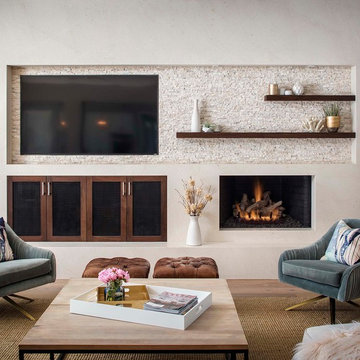
Transitional dark wood floor and brown floor living room photo in San Diego with gray walls, a standard fireplace and a wall-mounted tv
Transitional dark wood floor and brown floor living room photo in San Diego with gray walls, a standard fireplace and a wall-mounted tv

Sponsored
Columbus, OH

Snider & Metcalf Interior Design, LTD
Leading Interior Designers in Columbus, Ohio & Ponte Vedra, Florida
 iStage Homes
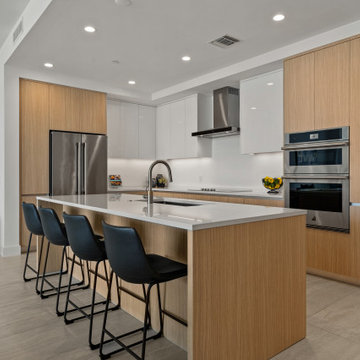
This modern kitchen at Quay Commons Sarasota was staged by iStage Homes to highlight the condo’s sleek contemporary design and inviting entertaining space. A spacious island with stylish bar seating anchors the kitchen, complemented by warm wood cabinetry and streamlined appliances. The staging emphasizes functionality, clean lines, and refined finishes that define luxury condo living in downtown Sarasota.

 Henderer Design + Build + Remodel
Our client wanted to open up the kitchen into the dining and living area, allowing the first floor to feel more open and inviting. They were seeking a kitchen that would suit their needs but also feel modern and fresh. To accomplish a more spacious look and feel we added a large window, removed all the wall cabinets and incorporated natural maple floating shelves with LED track type undercabinet lighting. Custom built cabinets in this rich contemporary blue color along with 2 cm Silestone Blanco Maple countertop transformed this space into a modern style kitchen. The Modern Dimensions 2x4 backsplash tile in tan add a nice complementary accent color.
Photos by The Vine Studios
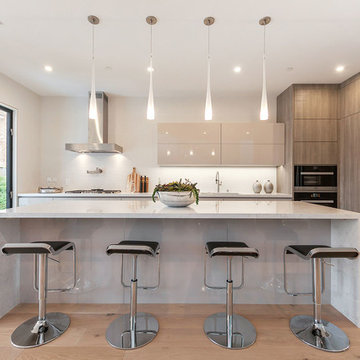
 vaso peritos interior design
Inspiration for a contemporary light wood floor kitchen remodel in San Francisco with flat-panel cabinets, beige cabinets, paneled appliances and an island
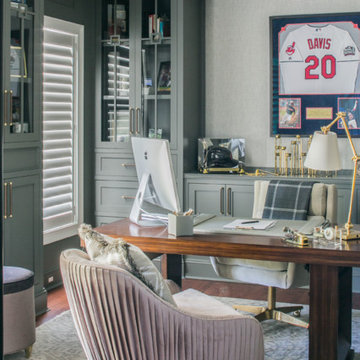
 Melissa Hill Home Design
Our client has been very fortunate to have acquired some amazing memorabilia over the years. This was our inspiration to create a space to display them and at the same time design a room where both he and his wife can enjoy family photos and work on shared interests. The custom builds were planned to create organization for personal office items and give an inviting atmosphere to come in, sit, read and reflect. Although many design elements are masculine we added a feminine touch with the blush colored chair fabric and custom pillows. A shared desk space is great for collaborating and planning. The fabric covered walls add sophistication and texture. The sofa was placed to invite and enjoy the rest of the family to come in and take part.
Custom designed by Hartley and Hill Design. All materials and furnishings in this space are available through Hartley and Hill Design. www.hartleyandhilldesign.com 888-639-0639




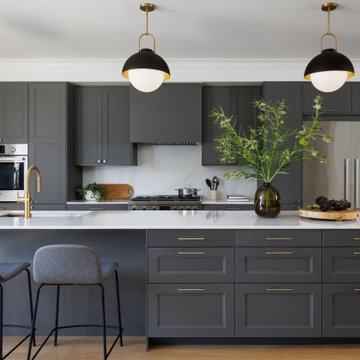
 Grandeur Hills Group,Inc.
This sleek, modern kitchen balances functionality and aesthetics with clean lines, minimalistic design, and state-of-the-art finishes. Custom cabinetry in matte finishes, integrated appliances, and quartz countertops create a seamless, sophisticated look. The open layout maximizes space and light, making it ideal for entertaining, while a spacious island serves as both a culinary workspace and a social hub. Thoughtfully placed LED lighting and smart storage solutions enhance convenience and ambiance, resulting in a streamlined yet inviting kitchen that’s perfect for both everyday living and special gatherings.

 Laure Nell Interiors
This 6,399-square-foot house in Boca Raton belongs to two surgeons who love to travel. And it needed a facelift in order to truly feel like a home that reflected their tastes, lifestyle and shared memories. So Laure Nell Interiors came on board to remodel and modernize their kitchen and dining room, create a dedicated office nook, and design an inviting mudroom clad in encaustic ceramic tile that greets the owners when they come home after a busy day at work.
The owners wanted a streamlined, European-inspired kitchen with Scandinavian, minimalist details where the stone-wrapped hood would be the hero. But it would also need to function for the wife who likes to bake often with their younger daughter. We created an integrated bar to house the owners’ beloved collection of Barollo wines from Italy, and custom shelving that displays their Murano glass pieces along with ceramics that were also brought back from Europe.
A creamy palette of white quartz with minimal veining provided a canvas for custom sandy-hued cabinetry—each door panel hand painted in a custom finish that preserves the natural variations of the wood. Taupe dining chairs harmonize with the color scheme, contrasted with pops of caramel from Demvel’s custom leather cabinet handles and leather seat in the mudroom, and barstools from Design Within Reach. Now the owners and their family can continue their Nordic adventures even when they’re still at home. Photography by Jack Cook


 M2 Design Group

We custom designed this fireplace with a contemporary firebox, thinslab material from Graniti Vicentia, and flush mounted compartments clad in surface material . All furnishings were custom made. Rug by The Rug Company.
Photgrapher: Charles Lauersdorf, Realty Pro Shots

 Trevor Fulmer Design
Contemporary. Cultural. Comfortable. This home was inspired by world traveling and filled with curated accents. These spaces were layered with striking silhouettes, textural patterns, and inviting colors. Dimensional light fixtures paired with a open furniture layout, helped each room feel cohesive and thoughtful.


 Josh Blumer :: AB design studio, inc.
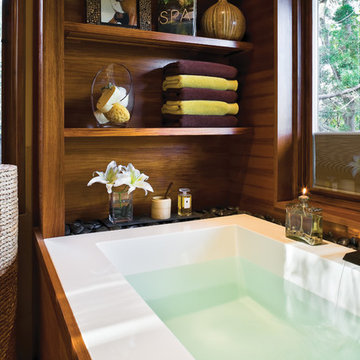
hillside enclave | spa inspired living spaces.
coy ponds | classic wood barrel soaking tub | coastal views.
natural warm materials | re-use of antique balinese wood panel.
Photography ©Ciro Coelho/ArchitecturalPhoto.com
4