
Search results for "Streamlined inviting" in Home Design Ideas



Find the right local pro for your project




 Bohl Architects
photo by Curtis Martin Photo Inc.
One of the most striking features of this home is its sculptural, serpentine staircase leading to an oval cupola with 360-degree views. This stair is about celebrating flow and movement. When a person enters the home, they want to put their hand on the curved hand rail and see where it goes. The home’s design evolved from this staircase and tower – the curved elements of the stair contrast with the square or rectilinear forms of other spaces.

Sponsored
Columbus, OH

Snider & Metcalf Interior Design, LTD
Leading Interior Designers in Columbus, Ohio & Ponte Vedra, Florida

 Armond Aquatech Pools
Q Stern Photography
Home design - large rustic backyard freeform natural home design idea in Philadelphia
Home design - large rustic backyard freeform natural home design idea in Philadelphia

 Fisher Custom Homes
A glass wall ascending this wooden staircase opens up the view to a guest bedroom in this chic prairie-style home
Example of a mid-sized mountain style wooden straight staircase design in Phoenix with wooden risers
Example of a mid-sized mountain style wooden straight staircase design in Phoenix with wooden risers

 The Nielsen Collection
Christi Nielsen Photography
Inspiration for a mid-sized modern master black tile and mosaic tile porcelain tile and white floor alcove shower remodel in Dallas with a one-piece toilet, gray walls, a pedestal sink and a hinged shower door
Inspiration for a mid-sized modern master black tile and mosaic tile porcelain tile and white floor alcove shower remodel in Dallas with a one-piece toilet, gray walls, a pedestal sink and a hinged shower door

 Bearded Builders
Inspiration for a large modern master gray tile and marble tile ceramic tile and black floor corner shower remodel in Omaha with shaker cabinets, light wood cabinets, blue walls, an undermount sink, marble countertops, a hinged shower door and gray countertops

 AhA!nteriors Corp.
Paulina Hospod
Example of a mid-sized trendy u-shaped eat-in kitchen design in New York with an undermount sink, quartzite countertops, multicolored backsplash, glass tile backsplash, stainless steel appliances and a peninsula
Example of a mid-sized trendy u-shaped eat-in kitchen design in New York with an undermount sink, quartzite countertops, multicolored backsplash, glass tile backsplash, stainless steel appliances and a peninsula

 ARCHI-TEXTUAL, PLLC
Photo by Michael K. Wilkinson, Photographs, mkw1.com
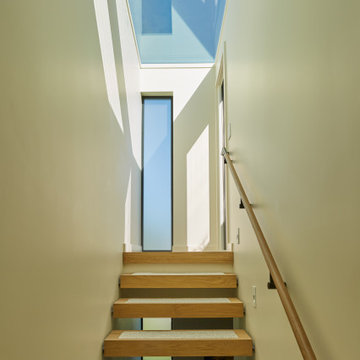
Minimalist staircase photo in DC Metro
Minimalist staircase photo in DC Metro

Sponsored
Delaware, OH

Buckeye Basements, Inc.
Central Ohio's Basement Finishing ExpertsBest Of Houzz '13-'21
 cityhomeCOLLECTIVE
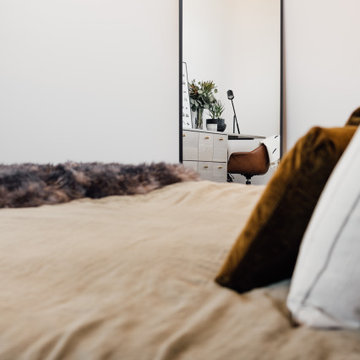
Inspiration for a large modern master concrete floor bedroom remodel in Salt Lake City with white walls




 Curtis Lumber East Greenbush
This sleek and modern kitchen designed by Curtis Lumber Co., Inc. features cabinets from Crystal Cabinet Works that the homeowners wanted to match the existing mahogany windows.
The cabinets are from the Crystal Encore line, Springfield Door Style, Mahogany Wood with Natural Finish. Goals of this remodel included relocating the sink and dishwasher for better workflow, adding a pantry, pull-out storage solutions as well as a pullout trash/recycling center.
Photos property of Curtis Lumber Co., Inc.



91