
Search results for "Streamlined inviting" in Home Design Ideas



 CK Hoffman Design
Inspiration for a mid-sized contemporary master multicolored tile and glass sheet vinyl floor corner shower remodel with shaker cabinets, white cabinets, a two-piece toilet, gray walls, an undermount sink and granite countertops

 Tanya Rynicke Interiors, LLC
Max Wedge Photography
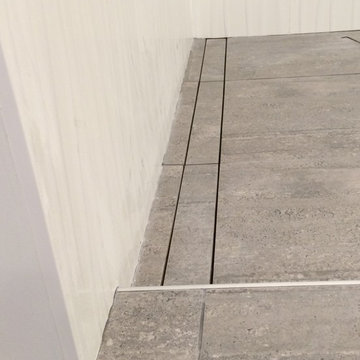
Mid-sized transitional gray tile concrete floor and multicolored floor bathroom photo in Detroit with open cabinets, distressed cabinets, a one-piece toilet, an undermount sink, quartz countertops and white countertops
Mid-sized transitional gray tile concrete floor and multicolored floor bathroom photo in Detroit with open cabinets, distressed cabinets, a one-piece toilet, an undermount sink, quartz countertops and white countertops
Find the right local pro for your project

 Steven Allen Designs, LLC
Simply Photography
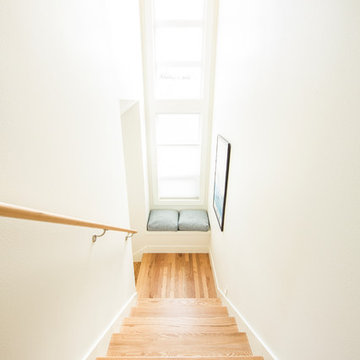
Example of a mid-sized minimalist medium tone wood floor hallway design in Houston with white walls
Example of a mid-sized minimalist medium tone wood floor hallway design in Houston with white walls

 BP Architects
Laundry room modified by installing second hand bay window.
Bridget Puszka
Inspiration for a large coastal laundry room remodel in Melbourne
Inspiration for a large coastal laundry room remodel in Melbourne

 Green Leaf Doors
Flush bamboo door door, four panel, stand woven wheat.
Home design - modern home design idea in San Luis Obispo
Home design - modern home design idea in San Luis Obispo

 Morph Industries Ltd
Example of a large minimalist tile u-shaped staircase design in Vancouver with tile risers

Sponsored
Plain City, OH

The Creative Kitchen Company
Columbus Area Kitchen Remodeling and Refacing Professional

 Ayers Hardscapes & Landscapes LLC
Pavers, retaining walls, fire pit, coping around pool and staircases by: Ayers Landscaping LLC
Pool by: Vue Custom Pools
Inspiration for a large timeless backyard stone and rectangular lap pool remodel
Inspiration for a large timeless backyard stone and rectangular lap pool remodel


 TK Building & Design
Entertaining is a large part of these client's life. Their existing dining room, while nice, couldn't host a large party. The original dining room was extended 16' to create a large entertaining space, complete with a built in bar area. Floor to ceiling windows and plenty of lighting throughout keeps the space nice and bright. The bar includes a custom stained wine rack, pull out trays for liquor, sink, wine fridge, and plenty of storage space for extras. The homeowner even built his own table on site to make sure it would fit the space as best as it could.




Sponsored
Delaware, OH

Buckeye Basements, Inc.
Central Ohio's Basement Finishing ExpertsBest Of Houzz '13-'21

 Chibi Moku - Architectural Cinema - Photo - 360
See the video for this project here - https://vimeo.com/125848385


 NU-Dimension Kitchen & Bath Remodel, LTD
Inspiration for a contemporary home design remodel in Vancouver

Sponsored
Plain City, OH
The Creative Kitchen Company
Columbus Area Kitchen Remodeling and Refacing Professional

 Kohn Shnier architects
The pleated ceiling element wraps up to a skylight above, bringing a connection between the two upper storeys.
Photo by Doublespace Photography
Hallway - large modern light wood floor and beige floor hallway idea in Toronto with white walls
Hallway - large modern light wood floor and beige floor hallway idea in Toronto with white walls


 NePalo Cabinetmakers
Rory Walnut boockase
Rory Earnshaw photography
Inspiration for a craftsman home office remodel in San Francisco
Inspiration for a craftsman home office remodel in San Francisco
90