
Search results for "Streamlined inviting" in Home Design Ideas
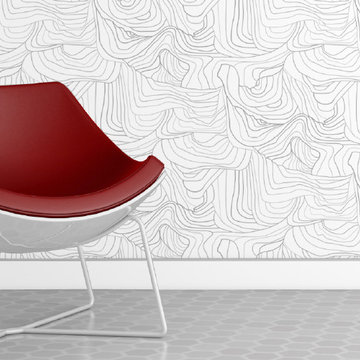

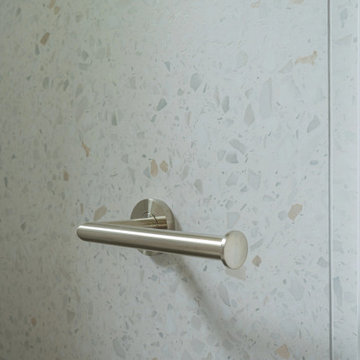
 Novale Renovations
Ensuite
Inspiration for a small modern master multicolored tile multicolored floor and single-sink doorless shower remodel in Sydney with flat-panel cabinets, light wood cabinets, a two-piece toilet, a vessel sink, white countertops and a floating vanity
Inspiration for a small modern master multicolored tile multicolored floor and single-sink doorless shower remodel in Sydney with flat-panel cabinets, light wood cabinets, a two-piece toilet, a vessel sink, white countertops and a floating vanity
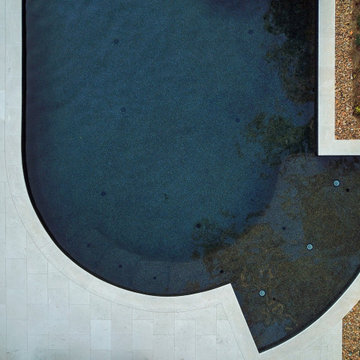
 Executive Swimming Pools, Inc
• Freeform pool featuring a raised spa with stainless steel scuppers and tanning ledge
• In-floor cleaning system
• PebbleTec in Black Marble
• Classic Pool Tile in shadow gray slate
• Limestone paver deck in offset pattern
• Outdoor kitchen featuring Bull Outdoor Products
• Gas firepit with colored fire glass
• Raised planters
• Pentair Colorvision LED bubblers in tanning ledge
Find the right local pro for your project
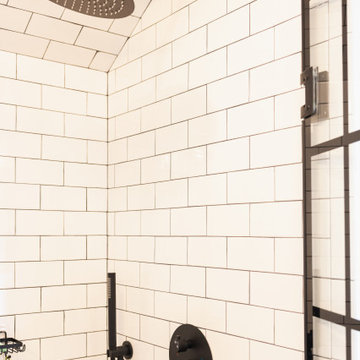

 S-Squared // Architecture + Interiors + Landscape
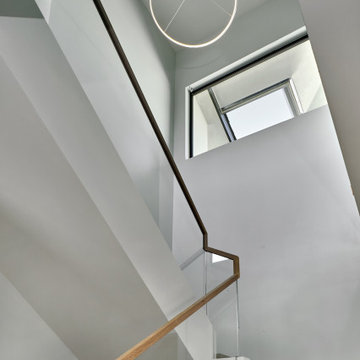
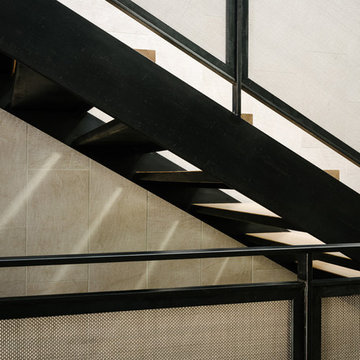
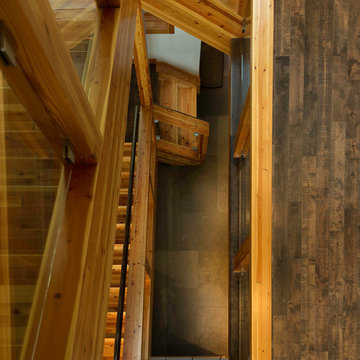
Example of a trendy staircase design in San Francisco
 Andersonville Kitchen & Bath
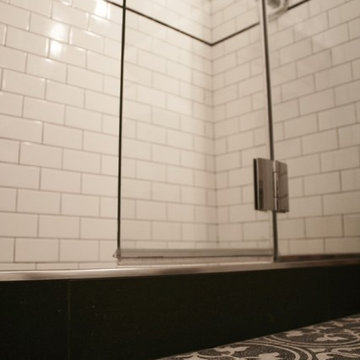
Bathroom remodel designed by AKB Chicago.
Example of a small transitional 3/4 white tile and subway tile cement tile floor home design design in Chicago with furniture-like cabinets, a one-piece toilet, beige walls and a pedestal sink
Example of a small transitional 3/4 white tile and subway tile cement tile floor home design design in Chicago with furniture-like cabinets, a one-piece toilet, beige walls and a pedestal sink


Sponsored
Plain City, OH

The Creative Kitchen Company
Columbus Area Kitchen Remodeling and Refacing Professional
 Zelmar Kitchen Designs & More, LLC
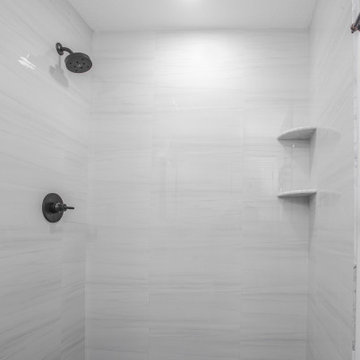
A sophisticated space where modern meets timeless elegance. This bathroom remodel featured white vanity cabinets atop marble look rectified porcelain tile. White marble look quartz countertop and calacatta look shower walls add a shine to the space to complete the look. A high-end custom look for at affordable prices made this space a dream for the homeowner.
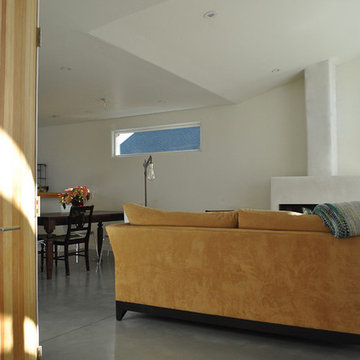

 Sarah Lawson Design
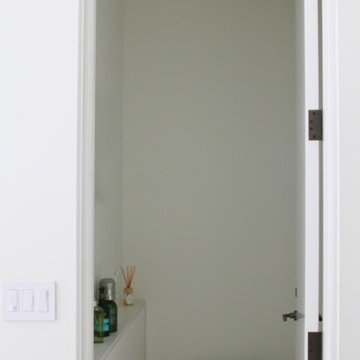
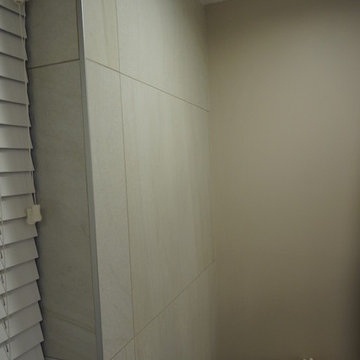
Guest suite water closet designed with concealed storage ledge and simplified plumbing profile. The minimal palette and integrated detailing maintain continuity with the suite’s broader architectural language.


 Penrose Design Inc.
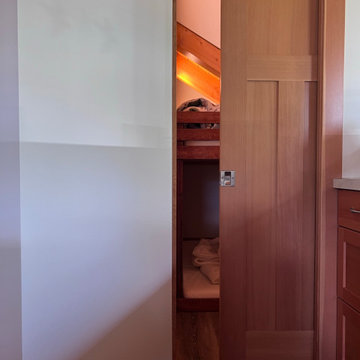
Mid-sized transitional dark wood floor powder room photo in Vancouver with recessed-panel cabinets, black cabinets, white walls, an undermount sink, quartz countertops and white countertops

Sponsored
Delaware, OH

Buckeye Basements, Inc.
Central Ohio's Basement Finishing ExpertsBest Of Houzz '13-'21







128