
Search results for "Streamlined inviting" in Home Design Ideas
 Clearcut & Co

A warm and inviting custom master bathroom.
Bathroom - mid-sized farmhouse master white tile and porcelain tile porcelain tile, gray floor, double-sink and shiplap wall bathroom idea in Raleigh with shaker cabinets, white cabinets, a two-piece toilet, white walls, an undermount sink, marble countertops, a hinged shower door, gray countertops and a freestanding vanity
Bathroom - mid-sized farmhouse master white tile and porcelain tile porcelain tile, gray floor, double-sink and shiplap wall bathroom idea in Raleigh with shaker cabinets, white cabinets, a two-piece toilet, white walls, an undermount sink, marble countertops, a hinged shower door, gray countertops and a freestanding vanity

 Boss Design Center

This thoughtfully designed kitchen blends the clean simplicity of Scandinavian style with the warmth of natural materials. Light oak shaker cabinetry pairs seamlessly with a soft blue quartzite island, creating a balanced palette that feels fresh yet timeless. Brass hardware, a farmhouse sink, and oversized pendant lights add refined character without overpowering the space.
A custom range hood and full-height ceramic tile backsplash provide subtle texture and visual interest, while panel-ready appliances and smart storage solutions keep the look streamlined. The spacious island offers ample prep space and casual seating, making it both functional and welcoming for everyday life.
From the light porcelain tile flooring to the gold-toned fixtures and tailored detailing, every element works in harmony to create a bright, inviting kitchen that celebrates craftsmanship and modern living.
 Tyler Karu Design + Interiors
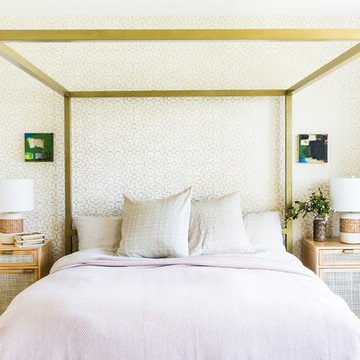
Modern and streamlined, yet warm and inviting. Bold color and pattern mix with simple lines and a clean layout. Waterfront home in Cape Elizabeth. Construction by Knickerbocker Group. Photography by Justin Levesque.
Find the right local pro for your project
 Streamline Design Ltd.

This beautiful master bathroom features wood walls and counter top with a floor to ceiling stone walk in shower.
Example of a large mountain style master gray floor bathroom design in Seattle with brown walls, wood countertops and a hinged shower door
Example of a large mountain style master gray floor bathroom design in Seattle with brown walls, wood countertops and a hinged shower door

 User
UserLocated in one of the Ritz residential towers in Boston, the project was a complete renovation. The design and scope of work included the entire residence from marble flooring throughout, to movement of walls, new kitchen, bathrooms, all furnishings, lighting, closets, artwork and accessories. Smart home sound and wifi integration throughout including concealed electronic window treatments.
The challenge for the final project design was multifaceted. First and foremost to maintain a light, sheer appearance in the main open areas, while having a considerable amount of seating for living, dining and entertaining purposes. All the while giving an inviting peaceful feel,
and never interfering with the view which was of course the piece de resistance throughout.
Bringing a unique, individual feeling to each of the private rooms to surprise and stimulate the eye while navigating through the residence was also a priority and great pleasure to work on, while incorporating small details within each room to bind the flow from area to area which would not be necessarily obvious to the eye, but palpable in our minds in a very suttle manner. The combination of luxurious textures throughout brought a third dimension into the environments, and one of the many aspects that made the project so exceptionally unique, and a true pleasure to have created. Reach us www.themorsoncollection.com
Photography by Elevin Studio.
 Inviting Home Inc
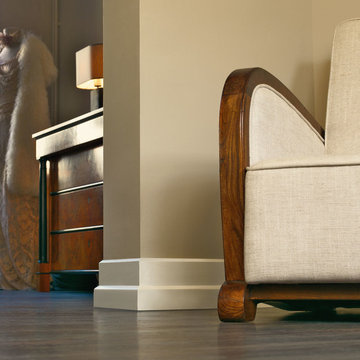
New York baseboard molding is a study of the Art Deco period's regard for classic designs. New York's baseboard profile does not divert the eye: clean, horizontal lines define the contours of the room. This baseboard, with its streamlined designs and zigzag detail, complements any decor and is an ideal choice for any room in your home. Once New York baseboard is installed, the unique baseboard's design eliminates the need for the additional installation of shoe molding

 Chicago Roof Deck & Garden
Mid-sized trendy rooftop outdoor kitchen deck photo in Chicago with a pergola

Sponsored
Columbus, OH

Snider & Metcalf Interior Design, LTD
Leading Interior Designers in Columbus, Ohio & Ponte Vedra, Florida
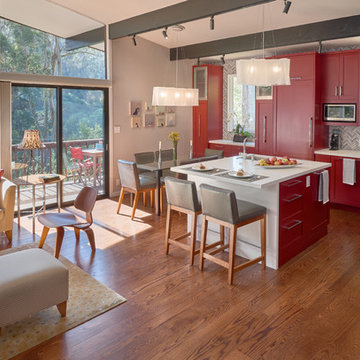



 Darlene Halaby Photography
Photo: Darlene Halaby Photography © 2019 Houzz
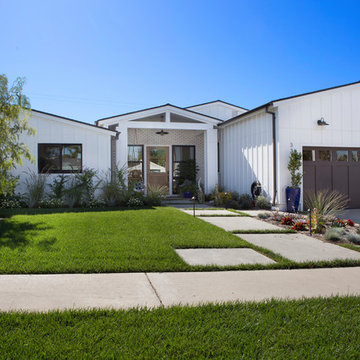
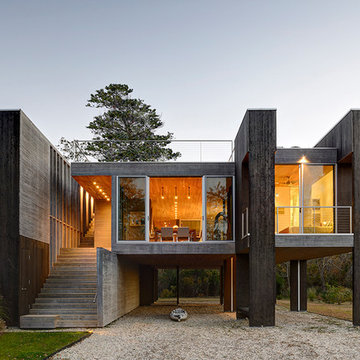
Inspiration for a cottage exterior home remodel
Inspiration for a cottage exterior home remodel

 Dickey Design
Kris Tamborello
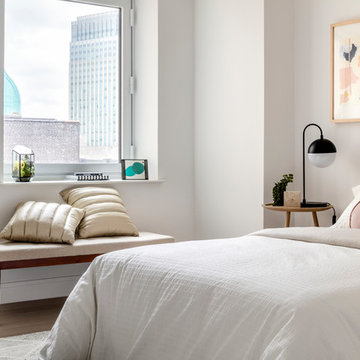
Example of a danish bedroom design in New York with white walls and no fireplace
Example of a danish bedroom design in New York with white walls and no fireplace


 KW Designs
Chipper Hatter Photography
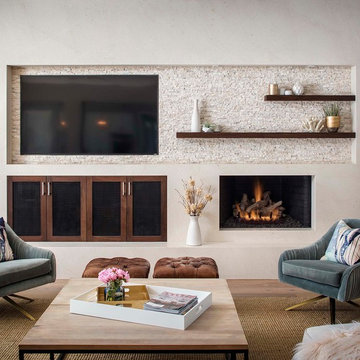
Transitional dark wood floor and brown floor living room photo in San Diego with gray walls, a standard fireplace and a wall-mounted tv
Transitional dark wood floor and brown floor living room photo in San Diego with gray walls, a standard fireplace and a wall-mounted tv
 iStage Homes
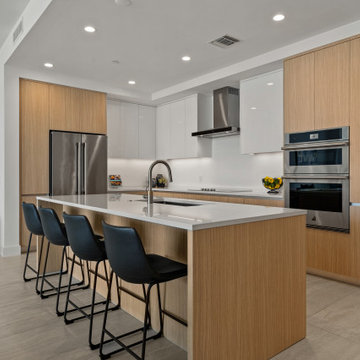
This modern kitchen at Quay Commons Sarasota was staged by iStage Homes to highlight the condo’s sleek contemporary design and inviting entertaining space. A spacious island with stylish bar seating anchors the kitchen, complemented by warm wood cabinetry and streamlined appliances. The staging emphasizes functionality, clean lines, and refined finishes that define luxury condo living in downtown Sarasota.
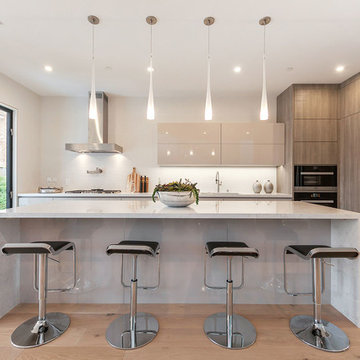
 vaso peritos interior design
Inspiration for a contemporary light wood floor kitchen remodel in San Francisco with flat-panel cabinets, beige cabinets, paneled appliances and an island
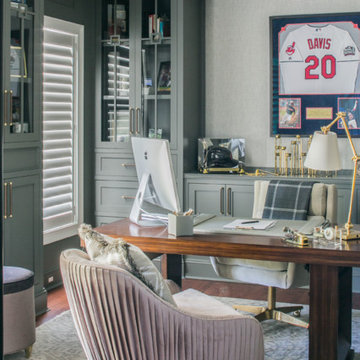
 Melissa Hill Home Design
Our client has been very fortunate to have acquired some amazing memorabilia over the years. This was our inspiration to create a space to display them and at the same time design a room where both he and his wife can enjoy family photos and work on shared interests. The custom builds were planned to create organization for personal office items and give an inviting atmosphere to come in, sit, read and reflect. Although many design elements are masculine we added a feminine touch with the blush colored chair fabric and custom pillows. A shared desk space is great for collaborating and planning. The fabric covered walls add sophistication and texture. The sofa was placed to invite and enjoy the rest of the family to come in and take part.
Custom designed by Hartley and Hill Design. All materials and furnishings in this space are available through Hartley and Hill Design. www.hartleyandhilldesign.com 888-639-0639



4