
Search results for "Streamlined inviting" in Home Design Ideas
 Liz Curry Studio
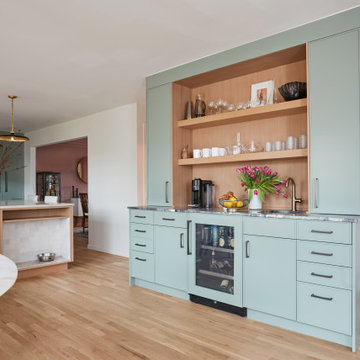
A sophisticated color-blocked palette that pairs warm oak cabinetry with rich green accents. A crisp white tile backsplash and streamlined white range hood create a bright, modern backdrop, while a pass-through window above the sink enhances the connection between spaces. The central island offers generous seating, making the kitchen both a functional workspace and an inviting gathering place.
 Worthington Design & Remodeling
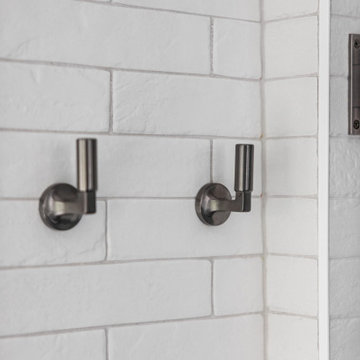
This primary bathroom remodel blends modern functionality with clean, timeless design. A spacious walk-in shower with frameless glass enclosure creates an open feel, complemented by white textured wall tile and dark floor tile for contrast.
The custom double vanity features soft gray cabinetry, quartz countertops, and matte black fixtures, adding a refined and contemporary touch. Built-in storage and a window bench provide both practicality and visual interest.
A recessed shower niche with stone shelving enhances usability while maintaining a streamlined look. The combination of light walls, dark flooring, and layered textures creates a balanced and inviting space designed for everyday comfort.
 Talon Construction Inc.
A design build bathroom in Rockville
A stunning blend of modern luxury, designed functionality, and Victorian charm
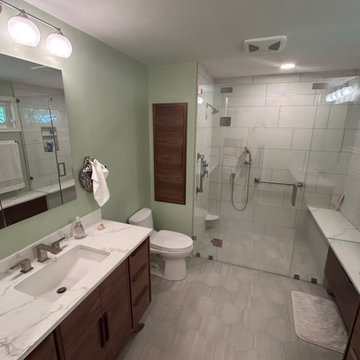
This recent design build bathroom in Rockville, MD by Talon Construction is a stunning blend of modern luxury, thoughtful functionality, and Victorian charm:
Custom Shower Enclosure with Wet & Dry Bench
Curbless walk-in shower design expands the sense of space and accessibility, bringing in sleek minimalism and easy transition
Inside, wet and dry bench seating each built with matching quartz provides dual functionality. A wet seat under the shower spray and a separate dry zone for relaxation or shaving
Enclosed in a bespoke frameless glass door, accented with premium brushed-nickel hardware, achieving a clean, spa-like atmosphere.
Twin Custom Wood Victorian‑Style Vanities
Two custom-stained, Victorian-style vanities flank the room—crafted in rich wood tones with decorative legs, and marble-look quartz countertops, echoing Talon’s signature high-end cabinetry.
Each vanity is topped with non-framed mirrors offering both statement flair and practical ambiance .
Additional Design Highlights
Built-in storage cubbies finished in the same wood as the vanities, add seamless function and aesthetic continuity. A hallmark seen in Talon’s Gaithersburg remodel.
Fully tiled walls, shower floor, and niches with large-format ceramic tiles and accent inlays providing elegant durability and a boutique flair.
Carefully chosen brushed nickel fixtures along with recessed lighting and wall mounted vanity lights. Provides a bright, inviting space with layers of sophistication.
A design build bathroom in Rockville
Seamless design‑build approach: Talon handled 3D design planning, material selections, permit acquisition, demolition, plumbing, electrical, and final installation under one roof
High craftsmanship standards: licensed and BBB‑A+ rated with two decades of experience across Frederick, Montgomery, and Howard Counties
Why It Stands Out
Elevated luxury meets practical function wet/dry benches, custom storage, mood lighting the kind of refined touches Talon brings to every project.
Cohesive aesthetic with Victorian vanities anchoring vintage charm, the glass enclosure and clean finishes keep it fresh and contemporary.
Client-approved quality backed by glowing local feedback—“top-notch,” “easy reveal,” and “no surprises” from homeowners and even Reddit users in Frederick .
This remodel is the perfect example of Talon’s ability to blend timeless design and functionality in a streamlined process. The result: a Victorian-inspired, spa-like bathroom sanctuary tailored to modern living in Rockville.
Find the right local pro for your project
 Foster Remodeling Solutions, Inc.
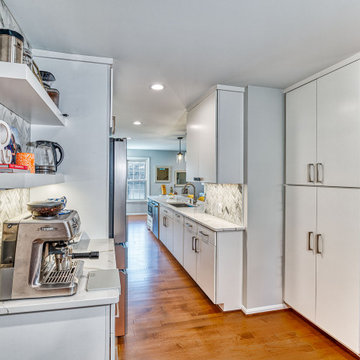
Contemporary meets function in this Oakton, VA remodel. When it comes to home transformations, Foster Remodeling Solutions knows how to bring visions to life. Recently, a family came to us with a desire for a spacious, open kitchen perfect for entertaining, loaded with extra storage, a sleek bar area, and even custom cabinets for their beloved dogs. We took their vision and turned it into a stunning reality, creating a home that balances beauty and practicality.
Kitchen Transformation: An Open, Inviting Space
The kitchen renovation began with a bold change: we removed the wall between the kitchen and dining room to create a seamless, open-concept layout. This reimagined space centers around a large, welcoming island that now serves as a gathering place for friends and family. The added bar area brings a touch of sophistication, ideal for hosting, while custom cabinets were carefully designed for easy access to pet essentials—making the kitchen functional for everyone in the family.
With contemporary cabinetry and streamlined storage solutions, this kitchen offers both convenience and style. Every detail, from the lighting to the countertop finish, was chosen to complement the family’s lifestyle, making it not only a cooking space but also an entertainment hub.
 Lio James Construction Inc.
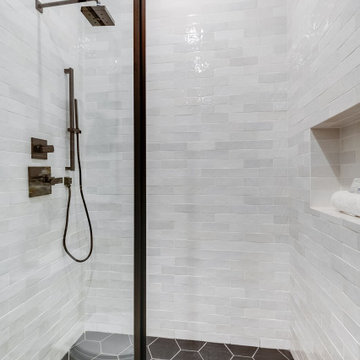
This beautifully crafted bathroom reflects the essence of modern farmhouse style — clean, warm, and effortlessly inviting. Soft white wall tiles create a bright, airy backdrop, enhancing natural light and giving the space a fresh, timeless appeal.
The rich wood vanity introduces warmth and organic texture, a signature element of farmhouse interiors. Paired with a sleek dark countertop, the design achieves a perfect balance between rustic charm and contemporary sophistication.
Matte black fixtures and hardware add bold contrast, bringing a modern edge while maintaining the farmhouse aesthetic. The glass-enclosed shower offers a streamlined, open feel, complemented by subtle geometric floor tiles that add visual interest without overwhelming the space.
Designed with both comfort and elegance in mind, this modern farmhouse bathroom combines natural materials, refined details, and functional design to create a relaxing, spa-like retreat.
 KCBR Design | Remodel
What was once an awkward and inefficient primary bathroom is now a space designed to truly function. The original doorway cut directly into the vanity, and a built in tub consumed valuable square footage, limiting both storage and circulation.
By relocating the entry and reworking the layout, we were able to create a more natural flow. An upgraded shower and a large double oak vanity with thoughtful storage solutions now anchor the space, making daily routines seamless. Heated terrazzo floors add comfort underfoot, while streamlined plumbing fixtures bring a clean, intentional finish to the design.
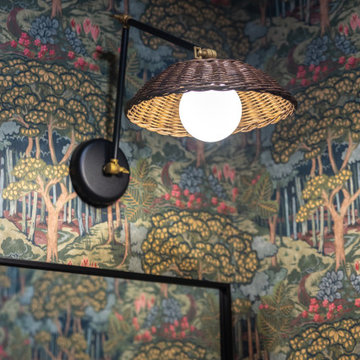
In the guest bathroom, we moved beyond purely functional and introduced color, pattern, and layered texture to create a space that feels personal and inviting.
Hearing our client share that this remodel has genuinely improved her quality of life is exactly why we do what we do. The result is a cohesive primary and guest bathroom renovation that balances beauty, comfort, and everyday function.
 DJK Custom Homes
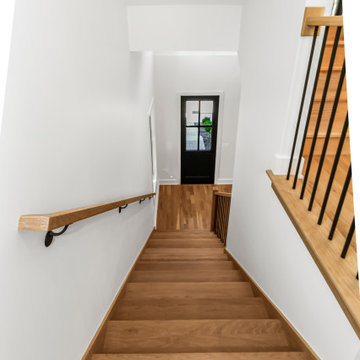
This custom rowhome staircase blends clean modern lines with warm, natural materials to create a light and inviting vertical connection within the home. Natural white oak treads add warmth and texture, while crisp white risers keep the design feeling open and refined. A streamlined railing system featuring a wood handrail paired with slim black metal balusters introduces subtle contrast without overwhelming the space. Designed to feel architectural yet approachable, the staircase enhances natural light flow and complements the home’s overall modern aesthetic.

Sponsored
Columbus, OH

Snider & Metcalf Interior Design, LTD
Leading Interior Designers in Columbus, Ohio & Ponte Vedra, Florida
 Performance Kitchens & Home
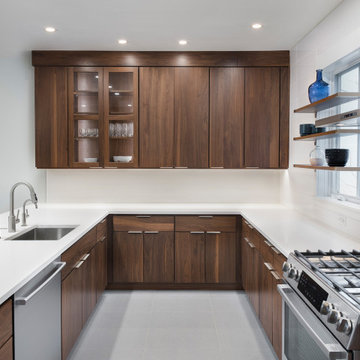
This warm modern kitchen by Performance Kitchens & Home features rich walnut cabinetry paired with bright white quartz countertops for a clean, timeless, and inviting aesthetic. The open shelving around the windows adds an airy, contemporary touch while showcasing the homeowners’ favorite pieces. A professional-style range, stainless steel appliances, and a streamlined vent hood complete the sleek look.
The oversized peninsula with integrated seating creates the perfect gathering space for cooking, conversation, and entertaining. Blending natural wood textures with minimalistic lines, this kitchen delivers both luxury and comfort — a hallmark of our Gold Standard design approach.
This combination, along with a superior lighting plan, provides a welcoming glow to family and friends alike and promises a wonderful experience for everyone who enters this very special kitchen. Text us at (484) 278-1764 or Call us (215) 482-0700 to get more info about Design, Design-Build and other ways we can help you make your dream a reality!
 Hurst Design Build Remodel
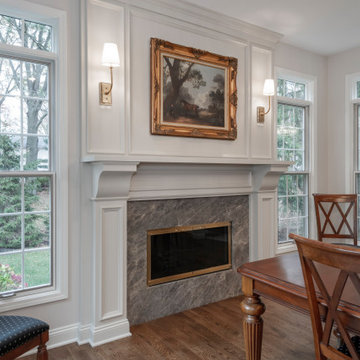
This stunning Avon Lake renovation showcases a thoughtfully reimagined kitchen and dining space, blending timeless elegance with modern functionality. The project began with a reconfiguration of the kitchen, expanding it into the former dining room to create a spacious, open-concept layout perfect for entertaining and family gatherings. The hearth room was transformed into a sophisticated new dining room, complete with an updated fireplace and a stunning chandelier, adding warmth and elegance to the space.
The centerpiece of this luxury kitchen remodel is its striking design and high-end finishes. The countertops and backsplash feature quartzite “Australian Pearl,” offering a luxurious, natural aesthetic. Custom Mullet cabinetry elevates the design, with white inset beaded cabinets paired with rich cherry wood cabinets on the islands for a striking contrast. Top Knobs honey bronze hardware adds a warm, polished touch, while paneled appliances seamlessly integrate into the cabinetry for a sleek, cohesive look.
This kitchen boasts two islands, designed for both practicality and style, and includes two dishwashers by Fisher & Paykel to streamline cleanup. The Fisher & Paykel cooktop and double oven provide professional-grade performance, making this kitchen ideal for avid chefs. Underfoot, beautiful white oak floors tie the space together with warmth and character.
Lighting plays a key role in the design, with pendant lighting over the islands and statement fixtures throughout the kitchen and dining areas. Each piece was carefully selected to enhance the ambiance and add a touch of elegance.
This custom kitchen renovation in Avon Lake perfectly balances form and function, making it an inviting space for both everyday living and entertaining. With premium materials, expert craftsmanship, and a thoughtful layout, this project is a true showcase of Hurst Design Build Remodel’s commitment to creating dream spaces with timeless appeal.
 Aranelli Design
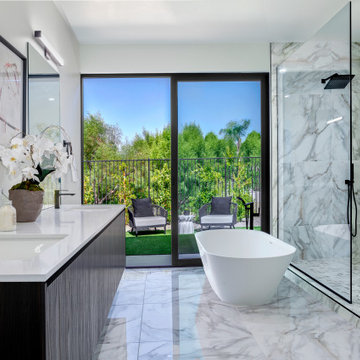
Immerse yourself in the functional simplicity of this modern galley kitchen. Flaunting a harmonious blend of natural wood and high-gloss slab doors, this space offers a seamless fusion of warmth, modernity, and streamlined design. The narrow, efficient layout amplifies the room's contemporary appeal, creating an inviting environment where functionality meets sophistication. The wood slab doors radiate a cozy, organic charm, their grain patterns adding visual interest. In contrast, the gloss slab doors reflect light beautifully, enhancing the sense of space. Together, they orchestrate a captivating interplay of textures, underlining the kitchen's minimalist yet welcoming aesthetic.
 WORKS by Jesse DeBenedictis, LLC
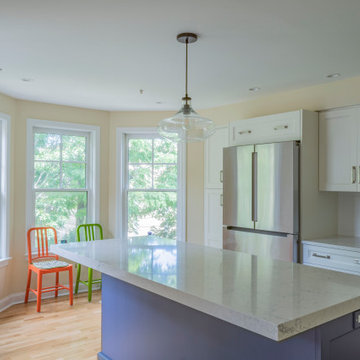
This Cambridge, Massachusetts condo kitchen renovation features a bright contemporary design centered around a spacious quartz island that provides both workspace and casual seating. White shaker cabinetry, stainless steel appliances, and a clean subway tile backsplash create a crisp modern aesthetic, while large bay windows bring natural light into the space and offer views of the surrounding neighborhood. Warm wood flooring and streamlined finishes enhance the open layout, resulting in a functional and inviting kitchen designed for modern city living.
 DJK Custom Homes
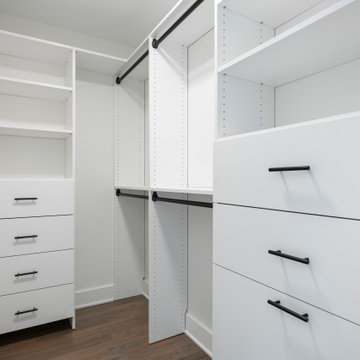
This custom walk-in closet offers a bright, meticulously organized layout designed for effortless everyday living. Full-height white built-ins with adjustable shelving, double hanging rods, and soft-close drawers create a clean, streamlined look while maximizing storage. Matte black hardware adds a modern contrast, giving the space a polished, contemporary feel. Warm hardwood flooring brings natural texture and warmth to the otherwise crisp palette, making the room feel inviting and luxurious. Ample open hanging areas accommodate everything from seasonal coats to long dresses, while centered cabinetry provides dedicated space for folded items and accessories. A flush, inset ceiling light keeps the space evenly illuminated, ensuring every corner is functional and easy to use. This walk-in closet blends practicality, craftsmanship, and modern simplicity into a beautifully organized retreat.
 Urban Design + Build

This master bathroom exudes a contemporary elegance with its sleek design and monochromatic palette. The space is defined by clean lines and minimalistic decor, enhancing the feeling of serenity and spaciousness. Luxurious touches are evident in the large, free-standing bathtub that invites relaxation, and the floating vanity that adds a modern, sophisticated touch. Textured walls offer a unique tactile element, while the streamlined fixtures and recessed lighting contribute to the bathroom’s modern vibe. Large, frosted windows ensure privacy while allowing natural light to filter in, creating an atmosphere that is both uplifting and calming. The room's functional design does not skimp on style, making it a rejuvenating retreat within the home.
 Native Edge Landscape
At Native Edge Landscape, we believe that outdoor spaces are canvases for artistic expression and harmonious design. In one of our recent projects, we had the opportunity to create a breathtaking pergola that seamlessly blended with the surrounding environment while showcasing the unique artful taste of our clients. Join us as we explore the captivating details of this design and the meticulous craftsmanship that went into creating a truly remarkable outdoor space.
The Pergola: A Perfect Fusion of Steel and Cedar

The focal point of this project is undoubtedly the large pergola, which we carefully constructed from steel C-channel and rough cedar purlins. The combination of these materials resulted in a striking aesthetic that effortlessly marries strength and natural beauty. The warm tones of each play off one another and come alive in the sunlight, while the alternating basketweave layout of the slats offer even more visual interest as well as variation in the provided shade. The design concept was carefully planned to ensure the purlins fit snugly into the channel, cleverly concealing any visible fasteners. This attention to detail adds to the sleek and streamlined appearance of the pergola, elevating its visual appeal and rustic elegance.
Working in Harmony with Nature
One of the most remarkable aspects of this project is how the pergola and the clam shell-colored Trex deck were thoughtfully designed to complement and highlight the existing large red oak tree. Rather than overshadowing or competing with its natural beauty, the design gracefully worked around the tree, creating a harmonious coexistence between human craftsmanship and nature's elegance.
Mid-Century Modern Charm with an Artful Twist
While the overall design of the space exudes mid-century modern aesthetics, what truly makes this project stand out is the clients' unique and artful taste. Their personal touch can be seen in the selection of decor, furniture, and subtle embellishments that add character and personality to the space. The result is a stunning blend of timeless design principles and the clients' individual artistic expression, creating a truly one-of-a-kind outdoor sanctuary.
Craftsmanship that Inspires
Every element of this project, from the pergola's construction to the careful integration of existing natural features, is a testament to the exceptional craftsmanship of the Native Edge Landscape team. With an unwavering commitment to excellence, our designers and craftsmen brought the clients' vision to life, transforming their outdoor space into a work of art.
The large pergola in this project serves as a striking centerpiece, combining the remarkable simplicity of steel and cedar to create a visually striking structure that harmonizes with the surrounding environment. Through careful design and meticulous craftsmanship, we successfully incorporated the clients' artful taste, resulting in a space that reflects their unique style while embracing mid-century modern charm. At Native Edge Landscape, we take pride in creating outdoor spaces that are not only aesthetically stunning but also deeply personal and reflective of our clients' individuality.
If you're seeking to transform your own yard into a captivating art space, we invite you to contact Native Edge Landscape. Our team of experts is ready to bring your vision to life, combining artistry, sustainability, and conscientious craftsmanship to create an outdoor sanctuary that is truly extraordinary. Let us inspire and elevate your outdoor living experience today.
 User
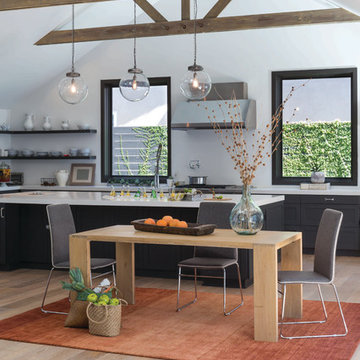
UserPutting together an exceptional dining space is like planning the perfect party – the key to success is to make it feel inviting and relaxed. Displaying streamlined, straightforward design, the Dean table can serve as a future foundation for stellar celebrations. Exposed dovetail joinery translates into transparent function and beauty on the solid oak stunner, which is accompanied by our equally sleek Oliver side chairs. Airy and contemporary in appeal, they boast dapper grey fabric and frames of stainless steel.
 B Designs Interior's

The original room was withe with a dated white, tray ceiling. We decided to add a new ceiling fan, that was more streamlined and custom, Cherry ceiling beams, built to my specs. The walls were painted, Sherwin Williams, Bagel and we kept the trim white. That was where I got my inspiration for the window treatments and custom rug. Dr. G, wanted to keep his sectional, so I worked around it but wanted to add some pattern and texture.
 April Myn Design, LLC
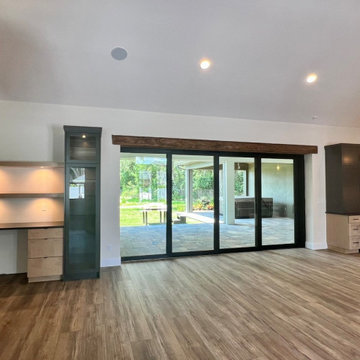
Designed to seamlessly blend rustic warmth with modern sophistication, this custom TV accent wall is the perfect fusion of the homeowners' distinct styles. After presenting multiple design concepts, this winning vision maintains harmony within the open-concept home.
To ensure a cohesive flow, I carried through the cabinet and island tones from the kitchen and dry bar. The floating flat-panel cabinetry along the bottom provides functional storage while keeping the design sleek and streamlined. Wood paneling strips and floating shelves add depth and character, with ambient and accent lighting for a warm, inviting glow.
A reclaimed mushroom wood beam spans overhead, featuring upper lighting that naturally draws the eye up while introducing a touch of rustic charm. This same stunning material was also used to craft a large beam over the sliders, seamlessly connecting the kitchen and dry bar, as well as a statement foyer entry beam, enhancing the home’s architectural flow.
For a dramatic yet refined effect, the back wall is painted Urbane Bronze, allowing the rich wood tones and lighting to take center stage. When the 85" TV is off, it blends effortlessly into the dark backdrop rather than dominating the space.
To complete the design, I selected a large woven natural light fixture, adding another layer of texture and organic beauty. The result is a one-of-a-kind feature wall that is both visually striking and effortlessly integrated into the home’s overall aesthetic.
 Jayme Ritchie Interiors, LLC
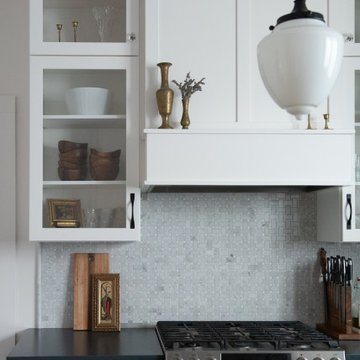
A thoughtful blend of old-world charm and modern functionality, this kitchen marries traditional design with streamlined convenience . Crisp white cabinetry and vintage-style hardware are paired with richly stained wood base cabinets, grounding the space timeless warmth. Seed glass doors and a soft stone mosaic backsplash introduce quiet detail and patina, while curated accents - aged brass vessels, heirloom-style artwork, and a ornate lighting - add a sense of history and collected ease, as if it’s always been here.
Designed to feel both soulful and practical, this kitchen invites slow living and meaningful gathering.
 Aranelli Design

Welcome to a striking modern kitchen, a delightful interplay between the rich, natural beauty of slab walnut doors and the contemporary allure of cashmere gloss slab doors. This thoughtfully designed space embodies both warmth and luxury, creating an ambience that is stylish yet welcoming.
Immediately upon entering, one is drawn to the stunning walnut slab doors. Their beautifully organic grain patterns and deep, warm hues introduce a touch of nature into the space, providing an inherent homeliness. The broad, flat surfaces of the slabs accentuate the walnut's unique texture and coloration, creating an appealing contrast to the sleek, modern lines of the kitchen's overall design.
Paired with the walnut's earthy tones, the cashmere gloss slab doors present a contemporary elegance. Their soft, neutral shade exudes a sense of serene luxury, akin to the fine texture of cashmere. The high-gloss finish reflects light beautifully, infusing the room with a bright, spacious feel. The slab design keeps the aesthetic clean and modern, subtly mirroring the simple geometry seen throughout the kitchen.
The interplay between the textured walnut and smooth cashmere gloss creates a captivating visual dialogue. The natural warmth and richness of the walnut balance the chic, contemporary vibe of the cashmere gloss, achieving a harmonious blend of styles. The result is a kitchen that feels both cozy and sophisticated, traditional yet cutting-edge.
In this stylish space, integrated state-of-the-art appliances blend seamlessly into the design, their modern lines enhancing the room's minimalist aesthetic. Clever storage solutions within the slab doors ensure the kitchen remains uncluttered, reinforcing its sleek, streamlined look.
This kitchen, with its fusion of slab walnut and cashmere gloss doors, offers an engaging mix of warmth and modernity. Every element of its design, from the choice of materials to the color palette, creates a welcoming atmosphere that doesn't compromise on style or functionality. It's a room that invites you to relax, cook, dine, and celebrate the beauty of contemporary kitchen design.
 Visbeen Architects
Builder: Mike Schaap Builders
Photographer: Ashley Avila Photography
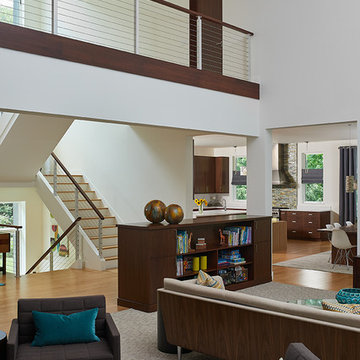
Both chic and sleek, this streamlined Art Modern-influenced home is the equivalent of a work of contemporary sculpture and includes many of the features of this cutting-edge style, including a smooth wall surface, horizontal lines, a flat roof and an enduring asymmetrical appeal. Updated amenities include large windows on both stories with expansive views that make it perfect for lakefront lots, with stone accents, floor plan and overall design that are anything but traditional.
Inside, the floor plan is spacious and airy. The 2,200-square foot first level features an open plan kitchen and dining area, a large living room with two story windows, a convenient laundry room and powder room and an inviting screened in porch that measures almost 400 square feet perfect for reading or relaxing. The three-car garage is also oversized, with almost 1,000 square feet of storage space. The other levels are equally roomy, with almost 2,000 square feet of living space in the lower level, where a family room with 10-foot ceilings, guest bedroom and bath, game room with shuffleboard and billiards are perfect for entertaining. Upstairs, the second level has more than 2,100 square feet and includes a large master bedroom suite complete with a spa-like bath with double vanity, a playroom and two additional family bedrooms with baths.
48