
Search results for "Streamlined inviting" in Home Design Ideas
 Haven Design and Construction
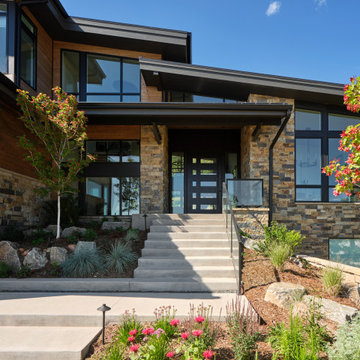
This lovely Mountain Modern Home in Littleton, Colorado is perched at the top of a hill, allowing for beautiful views of Chatfield Reservoir and the foothills of the Rocky Mountains. The pink and orange sunsets viewed from the front of this home are breathtaking. Our team custom designed the large pivoting front door and sized it at an impressive 5' x 9' to fit properly with the scale of this expansive home. We thoughtfully selected the streamlined rustic exterior materials and the sleek black framed windows to complement the home's modern exterior architecture. Wild grasses and native plantings, selected by the landscape architect, complete the exterior. Our team worked closely with the builder and the landscape architect to create a cohesive mix of stunning native materials and finishes. Stone retaining walls allow for a charming walk-out basement patio on the side of the home. The lower-level patio area connects to the upper backyard pool area with a custom iron spiral staircase. The lower-level patio features an inviting seating area that looks as if it was plucked directly from the Italian countryside. A round stone firepit in the middle of this seating area provides warmth and ambiance on chilly nights.

 Drury Design
Entertaining was a big part of these homeowners lives, so much so they desired to transform their living room into a new Bar for just that purpose. The goal was to do so in a way that would make the space flow with the other rooms in the house and incorporate colors and materials that felt cohesive with the rest of the home.
The challenging part of achieving this design was finding a happy medium between a “pub style” bar and full on kitchen space. In addition, the materials needed to be durable and hold up to what the space would be for, entertaining! The space was designed with darker cabinets to feel more like furniture pieces within the room. Floating shelves with a high counter, open wine cabinets, and glass doors add to the furniture feel. Streamline, decorative lighting was added to make the space feel more inviting with it’s softer, glass accents.
A beer dispenser was incorporated into the lower-level bar area and a second level was designed as part of the main bar area to incorporate seating for 8. Tall, glass door cabinets that flank the entry were designed to display the homeowner’s stemware. Above the tall glass cabinets are open “X” wine storage for additional bottles.
 Drury Design
Entertaining was a big part of these homeowners lives, so much so they desired to transform their living room into a new Bar for just that purpose. The goal was to do so in a way that would make the space flow with the other rooms in the house and incorporate colors and materials that felt cohesive with the rest of the home.
The challenging part of achieving this design was finding a happy medium between a “pub style” bar and full on kitchen space. In addition, the materials needed to be durable and hold up to what the space would be for, entertaining! The space was designed with darker cabinets to feel more like furniture pieces within the room. Floating shelves with a high counter, open wine cabinets, and glass doors add to the furniture feel. Streamline, decorative lighting was added to make the space feel more inviting with it’s softer, glass accents.
A beer dispenser was incorporated into the lower-level bar area and a second level was designed as part of the main bar area to incorporate seating for 8. Tall, glass door cabinets that flank the entry were designed to display the homeowner’s stemware. Above the tall glass cabinets are open “X” wine storage for additional bottles.
Find the right local pro for your project
 Terri Brien Interiors
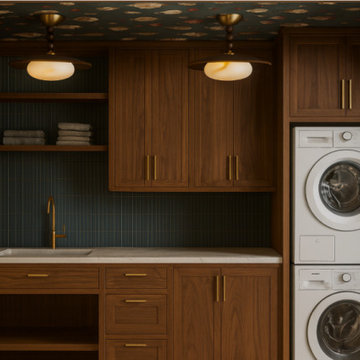
This Dana Point laundry room remodel was designed to feel intentional, warm, and elevated, turning a hardworking space into one that feels fully integrated with the rest of the home.
Custom walnut cabinetry adds depth and richness while providing generous concealed storage, balanced by open shelving for everyday essentials. Vertical tile brings subtle texture and contrast, keeping the space visually interesting without feeling busy. Integrated appliances allow the cabinetry to read as furniture rather than utility, helping the room feel cohesive and considered.
Every detail was planned around how the homeowners use the space, from generous counter surfaces for folding to thoughtful storage that keeps daily routines streamlined and clutter out of sight. Layered lighting and patterned ceiling detail add character, proving that functional rooms can still feel tailored and inviting.
The result is a laundry room that feels warm, refined, and quietly hardworking, designed to support daily life while reflecting the overall aesthetic of this Dana Point home.

 Visbeen Architects
Builder: Mike Schaap Builders
Photographer: Ashley Avila Photography
Both chic and sleek, this streamlined Art Modern-influenced home is the equivalent of a work of contemporary sculpture and includes many of the features of this cutting-edge style, including a smooth wall surface, horizontal lines, a flat roof and an enduring asymmetrical appeal. Updated amenities include large windows on both stories with expansive views that make it perfect for lakefront lots, with stone accents, floor plan and overall design that are anything but traditional.
Inside, the floor plan is spacious and airy. The 2,200-square foot first level features an open plan kitchen and dining area, a large living room with two story windows, a convenient laundry room and powder room and an inviting screened in porch that measures almost 400 square feet perfect for reading or relaxing. The three-car garage is also oversized, with almost 1,000 square feet of storage space. The other levels are equally roomy, with almost 2,000 square feet of living space in the lower level, where a family room with 10-foot ceilings, guest bedroom and bath, game room with shuffleboard and billiards are perfect for entertaining. Upstairs, the second level has more than 2,100 square feet and includes a large master bedroom suite complete with a spa-like bath with double vanity, a playroom and two additional family bedrooms with baths.
 Visbeen Architects
Builder: Mike Schaap Builders
Photographer: Ashley Avila Photography
Both chic and sleek, this streamlined Art Modern-influenced home is the equivalent of a work of contemporary sculpture and includes many of the features of this cutting-edge style, including a smooth wall surface, horizontal lines, a flat roof and an enduring asymmetrical appeal. Updated amenities include large windows on both stories with expansive views that make it perfect for lakefront lots, with stone accents, floor plan and overall design that are anything but traditional.
Inside, the floor plan is spacious and airy. The 2,200-square foot first level features an open plan kitchen and dining area, a large living room with two story windows, a convenient laundry room and powder room and an inviting screened in porch that measures almost 400 square feet perfect for reading or relaxing. The three-car garage is also oversized, with almost 1,000 square feet of storage space. The other levels are equally roomy, with almost 2,000 square feet of living space in the lower level, where a family room with 10-foot ceilings, guest bedroom and bath, game room with shuffleboard and billiards are perfect for entertaining. Upstairs, the second level has more than 2,100 square feet and includes a large master bedroom suite complete with a spa-like bath with double vanity, a playroom and two additional family bedrooms with baths.
 ASHMORE CABINETS LTD.
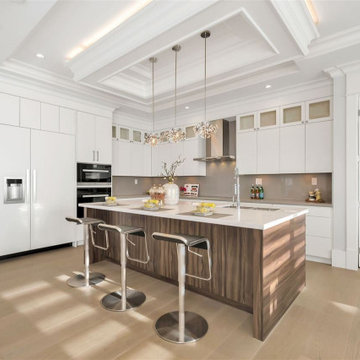
This contemporary transitional kitchen blends clean architectural design with warm material balance to create a bright, functional, and refined living space. Crisp white cabinetry extending to the ceiling maximizes storage while maintaining a seamless modern aesthetic, complemented by a statement island wrapped in rich wood tones for contrast and visual depth.
A spacious waterfall-style island anchors the room, designed for both everyday functionality and social gathering. Integrated appliances, minimalist hardware, and carefully layered lighting enhance the streamlined appearance while preserving warmth and livability. The neutral palette allows natural light to reflect throughout the space, creating an open and inviting environment suited for modern family living.
Thoughtful millwork detailing and precise proportions emphasize craftsmanship and long-term durability, combining contemporary simplicity with timeless design principles. This kitchen showcases how balanced materials, intentional layout planning, and high-quality cabinetry can elevate both aesthetics and performance within an open-concept home.
Luxury solutions at multiple investment levels without inflated markups.
Greater Vancouver & British Columbia
Custom Cabinetry • Kitchen Renovations • Premium Millwork • 3D Design • Quartz Countertops • Professional Installation

Sponsored
Columbus, OH

Snider & Metcalf Interior Design, LTD
Leading Interior Designers in Columbus, Ohio & Ponte Vedra, Florida
 Haven Design and Construction
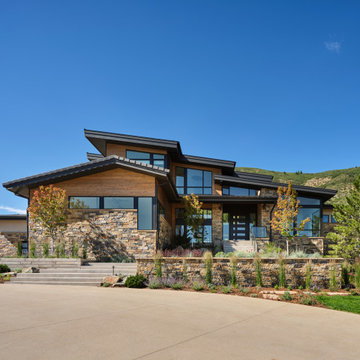
This lovely Mountain Modern Home in Littleton, Colorado is perched at the top of a hill, allowing for beautiful views of Chatfield Reservoir and the foothills of the Rocky Mountains. The pink and orange sunsets viewed from the front of this home are breathtaking. Our team custom designed the large pivoting front door and sized it at an impressive 5' x 9' to fit properly with the scale of this expansive home. We thoughtfully selected the streamlined rustic exterior materials and the sleek black framed windows to complement the home's modern exterior architecture. Wild grasses and native plantings, selected by the landscape architect, complete the exterior. Our team worked closely with the builder and the landscape architect to create a cohesive mix of stunning native materials and finishes. Stone retaining walls allow for a charming walk-out basement patio on the side of the home. The lower-level patio area connects to the upper backyard pool area with a custom iron spiral staircase. The lower-level patio features an inviting seating area that looks as if it was plucked directly from the Italian countryside. A round stone firepit in the middle of this seating area provides warmth and ambiance on chilly nights.
 ROAM Architecture
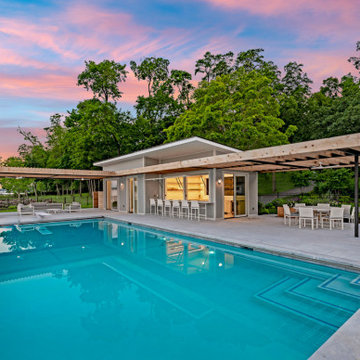
A modern cabana along the Hudson River
Set just above the waterline, the Hudson Pool Cabana is a quiet architectural retreat designed for effortless summer living. This modern pool house embraces its riverside setting with a warm, minimalist material palette and an open connection to the surrounding landscape.
With pergolas constructed of cedar that will naturally silver over time, the structure nestles into the terrain with quiet confidence. At its heart is a streamlined kitchen that opens wide to the pool terrace, thanks to custom lift-up glass panels that transform the façade and dissolve the boundary between indoors and out. This gesture invites conversation, movement, and hospitality to flow freely between interior and exterior spaces.
Inside, the cabana is grounded in simplicity—clean lines, natural finishes, and purposeful details. A full bath and changing area support long days in and around the pool, while pergolas offer shelter and shade when the sun begins to dip over the Hudson River.
At once practical and poetic, this riverside cabana elevates the everyday into something serene and enduring—a modern companion to the water's edge.

 Santa Barbara Designs of the Interior
Our clients in Westlake Village, CA preferred a billiard room over a traditional living room. We were inspired by the large doors that open out to a patio and pool beyond, and wanted to create a gathering space that could welcome dozens of people if needed, but would still be comfortable for a fun-loving family. The fireplace wall is an artistic focal point, with artwork and carefully selected, minimalist accessories. Our comfortable lounge chairs swivel for billiard enthusiasts or for a cozy spot by the fire. The patio furniture is invitingly situated near the pool, but offers additional seating for the billiard room.
 Visbeen Architects
Builder: Mike Schaap Builders
Photographer: Ashley Avila Photography
Both chic and sleek, this streamlined Art Modern-influenced home is the equivalent of a work of contemporary sculpture and includes many of the features of this cutting-edge style, including a smooth wall surface, horizontal lines, a flat roof and an enduring asymmetrical appeal. Updated amenities include large windows on both stories with expansive views that make it perfect for lakefront lots, with stone accents, floor plan and overall design that are anything but traditional.
Inside, the floor plan is spacious and airy. The 2,200-square foot first level features an open plan kitchen and dining area, a large living room with two story windows, a convenient laundry room and powder room and an inviting screened in porch that measures almost 400 square feet perfect for reading or relaxing. The three-car garage is also oversized, with almost 1,000 square feet of storage space. The other levels are equally roomy, with almost 2,000 square feet of living space in the lower level, where a family room with 10-foot ceilings, guest bedroom and bath, game room with shuffleboard and billiards are perfect for entertaining. Upstairs, the second level has more than 2,100 square feet and includes a large master bedroom suite complete with a spa-like bath with double vanity, a playroom and two additional family bedrooms with baths.
 Visbeen Architects
Builder: Mike Schaap Builders
Photographer: Ashley Avila Photography
Both chic and sleek, this streamlined Art Modern-influenced home is the equivalent of a work of contemporary sculpture and includes many of the features of this cutting-edge style, including a smooth wall surface, horizontal lines, a flat roof and an enduring asymmetrical appeal. Updated amenities include large windows on both stories with expansive views that make it perfect for lakefront lots, with stone accents, floor plan and overall design that are anything but traditional.
Inside, the floor plan is spacious and airy. The 2,200-square foot first level features an open plan kitchen and dining area, a large living room with two story windows, a convenient laundry room and powder room and an inviting screened in porch that measures almost 400 square feet perfect for reading or relaxing. The three-car garage is also oversized, with almost 1,000 square feet of storage space. The other levels are equally roomy, with almost 2,000 square feet of living space in the lower level, where a family room with 10-foot ceilings, guest bedroom and bath, game room with shuffleboard and billiards are perfect for entertaining. Upstairs, the second level has more than 2,100 square feet and includes a large master bedroom suite complete with a spa-like bath with double vanity, a playroom and two additional family bedrooms with baths.
 ROAM Architecture
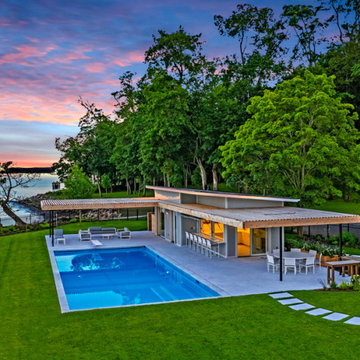
A modern cabana along the Hudson River
Set just above the waterline, the Hudson Pool Cabana is a quiet architectural retreat designed for effortless summer living. This modern pool house embraces its riverside setting with a warm, minimalist material palette and an open connection to the surrounding landscape.
With pergolas constructed of cedar that will naturally silver over time, the structure nestles into the terrain with quiet confidence. At its heart is a streamlined kitchen that opens wide to the pool terrace, thanks to custom lift-up glass panels that transform the façade and dissolve the boundary between indoors and out. This gesture invites conversation, movement, and hospitality to flow freely between interior and exterior spaces.
Inside, the cabana is grounded in simplicity—clean lines, natural finishes, and purposeful details. A full bath and changing area support long days in and around the pool, while pergolas offer shelter and shade when the sun begins to dip over the Hudson River.
At once practical and poetic, this riverside cabana elevates the everyday into something serene and enduring—a modern companion to the water's edge.

Sponsored
Plain City, OH

The Creative Kitchen Company
Columbus Area Kitchen Remodeling and Refacing Professional

 Dream Kitchens
A kitchen traditional for today. This beautiful, bright kitchen is nestled within a colonial style home located in Manchester, NH. Created to blend the traditional style of the home with the contemporary entertaining style of the home’s newest owners, transforming the kitchen into a functional cooking and entertaining space did not come without a few challenges.
The dated kitchen lacked counter, storage and pantry space. As with many older homes, there were sloping floors, chimney chases, and a lack of wall space. Rising to the challenge, I created three unique designs, each one designed to manage these challenges while offering the homeowners their choice of WOW factors.
Indeed, the final design includes plenty of necessary counter space, amazing deep drawer storage, and wonderful pantry space. To make cooking easier and far more efficient, I accessorized with complements of oil pullouts, tray dividers, dual waste pull outs, and utensil dividers. The layout is also perfect for two cooking at the same time, and the additional counter seating makes this island the hot spot for all gatherings. To keep the “HOT” out of the hotspot however, guests remain comfortable with the pop up down draft installed alongside the 6 burner range efficiently drawing in that heat. Additionally, the raised bar behind the range top not only covers the down draft when in its raised position, but shields guests from any cooking splatter.
AND, it’s the perfect bar height for leaning on or standing around those trays of yummy appetizers set upon it during a party!
The final transformation of space into the perfect entertaining spot is the bar. The kitchen is open to the dining room so placing a small bar between the two spaces creates an easy bridge for guests to grab a drink without crossing the entire kitchen to the fridge. Lighting from the bar’s mullion wall cabinet softly cascades into the kitchen/seating area, illuminating the homeowner’s fine crystal wine and champagne glasses as it reflects the warmth and style of the new kitchen. Next to the bar is the creative addition of an oversized but streamlined chalk board where the signature drink of the night can be whimsically showcased restaurant style. Or, if they choose, guests may leave a note…
White painted cabinets wrap around the perimeter of the kitchen while grey glazed cabinets ground the island. A traditional raised panel door and drawer style suit the home perfectly.
Both are topped with polished black pearl granite countertops. The stainless steel double ovens, refrigerator, and dishwasher coordinate beautifully with the grey glazed island and rustic iron cabinet hardware. Large windows on two walls open to scenic views and let in lots of natural light. Smokey glass pendants and recessed lighting strategically light work stations while artfully illuminating the entire kitchen. Day and night, this now organized, streamlined kitchen embraces the home with a sense of light and warmth; an inviting space perfect for cooking or enjoying time with friends and family.
Photography by Scott Sherman
 USA HOME REMODELING
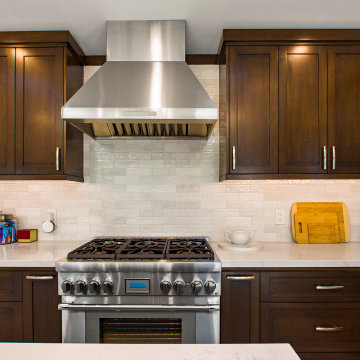
This Irvine kitchen remodel by USA Home Remodeling showcases a warm, sophisticated design centered around custom maple wood cabinetry, bright quartz countertops, and a professional-style stainless steel range. The rich wood tones add depth and character, while the light countertops and subway tile backsplash keep the space feeling balanced and inviting.
A custom stainless steel vent hood creates a striking focal point above the cooking area, complemented by under-cabinet lighting and stainless steel appliances for a polished, functional finish. Generous cabinetry and drawer storage provide plenty of room for everyday kitchen essentials while maintaining a clean, streamlined appearance.
As part of a larger full kitchen remodel and home addition, the project also included an expansive center island, skylights, oversized sliding glass doors, a built-in breakfast nook with hidden storage, and updated lighting. The finished kitchen blends timeless materials, custom craftsmanship, and thoughtful functionality to create a comfortable space for cooking, dining, and entertaining.
 ROAM Architecture
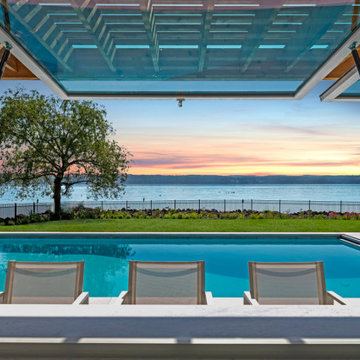
A modern cabana along the Hudson River
Set just above the waterline, the Hudson Pool Cabana is a quiet architectural retreat designed for effortless summer living. This modern pool house embraces its riverside setting with a warm, minimalist material palette and an open connection to the surrounding landscape.
With pergolas constructed of cedar that will naturally silver over time, the structure nestles into the terrain with quiet confidence. At its heart is a streamlined kitchen that opens wide to the pool terrace, thanks to custom lift-up glass panels that transform the façade and dissolve the boundary between indoors and out. This gesture invites conversation, movement, and hospitality to flow freely between interior and exterior spaces.
Inside, the cabana is grounded in simplicity—clean lines, natural finishes, and purposeful details. A full bath and changing area support long days in and around the pool, while pergolas offer shelter and shade when the sun begins to dip over the Hudson River.
At once practical and poetic, this riverside cabana elevates the everyday into something serene and enduring—a modern companion to the water's edge.
 Kitchen Nation
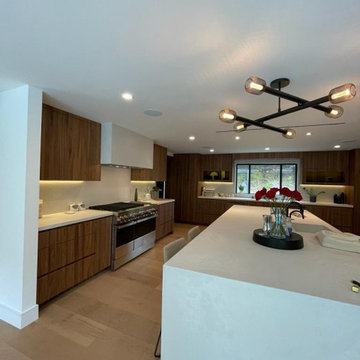
This modern kitchen remodel was designed around clean lines, natural warmth, and an open layout built for everyday living and entertaining. Custom flat panel wood cabinetry extends across the main cooking and storage areas, giving the kitchen a sophisticated contemporary appearance while providing generous storage.
The oversized central island serves as the focal point of the room, featuring a thick waterfall edge stone countertop, integrated sink, modern faucet, comfortable seating, and expansive preparation and serving space. Light countertops and wide plank hardwood flooring balance the rich wood cabinetry and keep the room feeling bright and inviting.
The cooking area includes a professional style gas range, streamlined custom hood, full height backsplash, and convenient countertop work zones on both sides. Recessed lighting, statement ceiling fixtures, and concealed under cabinet lighting provide layered illumination throughout the space.
Additional features include integrated storage, modern handleless cabinetry, dedicated pantry space, updated plumbing and electrical systems, fresh interior finishes, and a large window that brings natural light into the rear workspace. The completed remodel combines modern design, high end materials, practical organization, and seamless project coordination to create a kitchen that feels refined, spacious, and comfortable.

Sponsored
Plain City, OH
The Creative Kitchen Company
Columbus Area Kitchen Remodeling and Refacing Professional
 ROAM Architecture
A modern cabana along the Hudson River
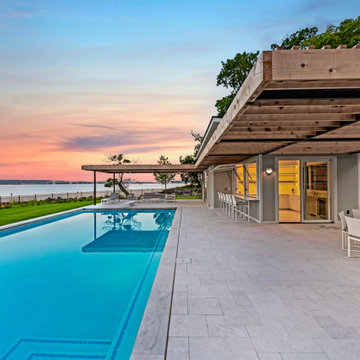
Set just above the waterline, the Hudson Pool Cabana is a quiet architectural retreat designed for effortless summer living. This modern pool house embraces its riverside setting with a warm, minimalist material palette and an open connection to the surrounding landscape.
With pergolas constructed of cedar that will naturally silver over time, the structure nestles into the terrain with quiet confidence. At its heart is a streamlined kitchen that opens wide to the pool terrace, thanks to custom lift-up glass panels that transform the façade and dissolve the boundary between indoors and out. This gesture invites conversation, movement, and hospitality to flow freely between interior and exterior spaces.
Inside, the cabana is grounded in simplicity—clean lines, natural finishes, and purposeful details. A full bath and changing area support long days in and around the pool, while pergolas offer shelter and shade when the sun begins to dip over the Hudson River.
At once practical and poetic, this riverside cabana elevates the everyday into something serene and enduring—a modern companion to the water's edge.
 USA HOME REMODELING
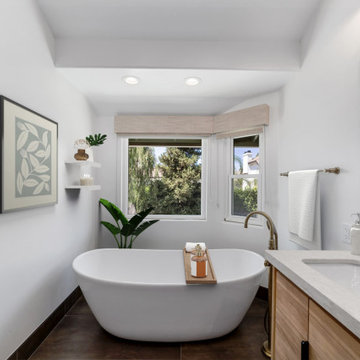
This Santa Ana bathroom remodel by USA Home Remodeling was designed to feel calm, bright, and effortlessly inviting. The centerpiece is a sculptural freestanding soaking tub positioned beneath a large window, creating a peaceful place to unwind while taking advantage of the room’s beautiful natural light.
A warm wood bathroom vanity brings texture and organic character to the crisp white surroundings, paired with a light quartz countertop and streamlined single sink. Coordinating bronze bathroom fixtures add warmth and a refined finishing touch, while the oversized framed mirror helps reflect light throughout the space.
Small details make this bathroom feel especially thoughtful. Floating shelves provide stylish storage without making the room feel crowded, while the white backsplash keeps the vanity area clean and timeless. The combination of natural wood, warm metal finishes, soft neutral tones, and abundant daylight gives this Orange County bathroom renovation a relaxed, spa-inspired feel that is both modern and comfortable.
 Patrick A. Finn, Ltd
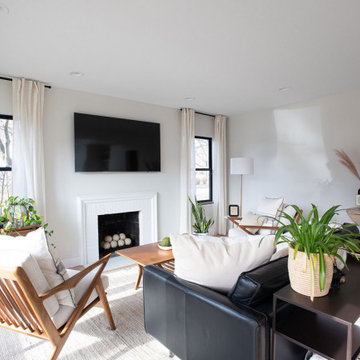
This bright, open-concept living room beautifully balances modern sophistication with cozy, family-friendly warmth. As part of a complete home transformation, we knocked down partitioning walls to flood the space with natural light and create a seamless flow into the rest of the home.
Key Design Highlights:
High-Contrast Elements: Crisp white walls and light hardwood floors contrast beautifully with striking black-framed windows and a sleek black leather sofa.
Warm, Organic Accents: Spindle-back wood accent chairs, a textured neutral rug, and floor-to-ceiling cream drapery soften the clean lines and add inviting warmth.
Streamlined Media & Fireplace: A classic white fireplace mantel serves as the room’s focal point, featuring a perfectly positioned, wall-mounted flat-screen TV above for a clean, wire-free look.
Smart, Stylized Zoning: A slim console table behind the sofa divides the seating area while offering a surface for curated decor and convenient basket storage underneath to keep everyday clutter at bay.
50