
Search results for "Streamlined inviting" in Home Design Ideas

 Big Rock Landscaping
Pool coping is a detail not to be overlooked when planning your pool. This feature can either add or detract from your whole space, and choosing a modern design for this pool gave us the ability to enhance the already stunning contemporary vibe of the yard.


 Chen + Suchart Studio
Privacy and natural light allow this hallway to be a well lit space.
Bill Timmerman - Timmerman Photography
Inspiration for a mid-sized modern concrete floor hallway remodel in Phoenix with gray walls
Inspiration for a mid-sized modern concrete floor hallway remodel in Phoenix with gray walls
Find the right local pro for your project

 FireRock Building Materials
Oyster FireRock pavers on an outdoor stairwell
Example of a trendy staircase design in Birmingham
Example of a trendy staircase design in Birmingham

 Markoff / Fullerton Architects
Small trendy master limestone floor freestanding bathtub photo in San Francisco with green walls
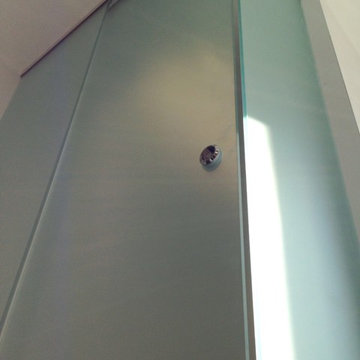
 Allstate Glass Co
Custom 1/2" acid etched glass enclosure with full-length, floor to ceiling operable gliding pocket doors.
Home design - contemporary home design idea in Boston
Home design - contemporary home design idea in Boston


Sponsored
Plain City, OH

The Creative Kitchen Company
Columbus Area Kitchen Remodeling and Refacing Professional





 Chicago Kitchen Cabinet
A kitchen upgraded to include a large kitchen island with natural stone countertops complete with built-in Wolf, Subzero, and Miele appliances.
Project designed by Skokie renovation firm, Chi Renovation & Design. They serve the Chicagoland area, and it's surrounding suburbs, with an emphasis on the North Side and North Shore. You'll find their work from the Loop through Lincoln Park, Skokie, Evanston, Wilmette, and all of the way up to Lake Forest.


 Pete J. Vallas, A.I.A., Architect
New interior walls of beaded board were inserted between the existing grid of heavy timber columns.
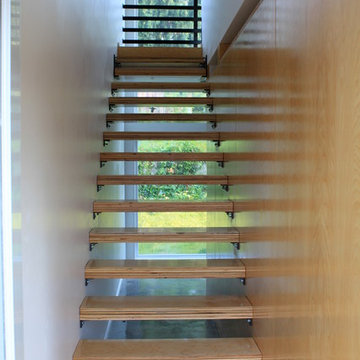
Staircase - mid-sized craftsman wooden u-shaped wood railing staircase idea in Miami with wooden risers
Staircase - mid-sized craftsman wooden u-shaped wood railing staircase idea in Miami with wooden risers


Sponsored
Plain City, OH
The Creative Kitchen Company
Columbus Area Kitchen Remodeling and Refacing Professional

 The Phoenix Photography
 © 2015 Houzz
Example of a minimalist dining room design in Louisville
Example of a minimalist dining room design in Louisville


 Cypress Design Co.
Inspiration for a mid-sized contemporary kids' white tile and subway tile porcelain tile alcove bathtub remodel in Providence with recessed-panel cabinets, white cabinets, quartzite countertops, a two-piece toilet, an integrated sink and blue walls


Sponsored
Plain City, OH
The Creative Kitchen Company
Columbus Area Kitchen Remodeling and Refacing Professional

 Shenton Architects LLP
This two bedroom apartment is located in a converted loft building dating from 1881 near Gramercy Park in Manhattan. The design involved the complete remodeling of the apartment, including a new open plan kitchen with an island overlooking the living area.
The existing building fabric becomes part of the redesigned space in the form of an exposed cast iron column and an uncovered brickwork wall. These simple moves serve as tectonic reminders of the building's history while being juxtaposed with the modern fixtures and finishes that form the rest of the apartment.
Natural light is drawn into the hallway by inserting a glass clerestory over a new storage wall. Cabinetry in the living, kitchen and bedroom spaces is built into the walls to maximize storage areas while creating a fully integrated architectural solution throughout the apartment. Artificial lighting is discreetly added through light coves, recessed ceiling fixtures and under cabinet lights.
A warm, yet limited palette of materials include American walnut, limestone and bright red full height closet doors - located in the children's bedroom.
www.archphoto.com

 ArchiPlicity, LLC
This shingle style summer house was designed to be a generational family home. The house was designed on a narrow lot. The living area is an open floor plan that connects both visually and functionally to the outdoor space for indoor/outdoor living. The second floor Master Suite also has an outdoor connection with a second floor roof deck that connects the main house to the Carriage house. This is architecture of the the American Summer.

 User
Laura Moss Photography
Hallway - mid-sized contemporary dark wood floor hallway idea in New York with white walls
Hallway - mid-sized contemporary dark wood floor hallway idea in New York with white walls
79