
Search results for "Streamlined inviting" in Home Design Ideas
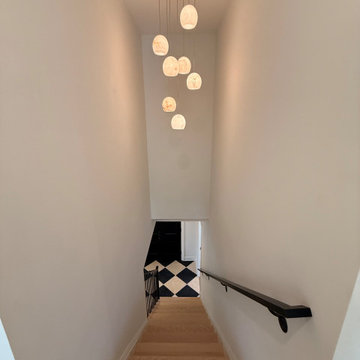
 WA Construct
Cascading multi-globe pendant chandelier suspended through the two-story stairwell with oak treads, black iron railing, and a view down to the diamond-tile foyer below — second level addition in Montclair, NJ by WA Construct.

 Roberta Danisi architetto
Mid-sized trendy master light wood floor home office photo in Milan with white walls

Find the right local pro for your project






 Poirier Design
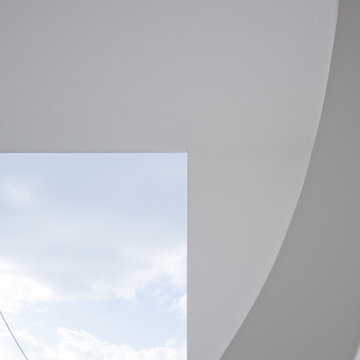
Living room - large contemporary open concept concrete floor living room idea in Los Angeles with white walls, no fireplace and no tv

Sponsored
Plain City, OH

The Creative Kitchen Company
Columbus Area Kitchen Remodeling and Refacing Professional
 横堀建築設計事務所 Yokobori Architect & Associates
Photographer: Nacasa & Partners
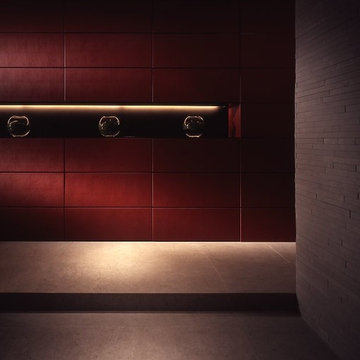
Example of a minimalist home design design in Tokyo
Example of a minimalist home design design in Tokyo


 Steven Allen Designs, LLC
Simply Photography
Example of a mid-sized minimalist medium tone wood floor hallway design in Houston with white walls
Example of a mid-sized minimalist medium tone wood floor hallway design in Houston with white walls


 Miland Home Construction, LLC
Drop-in bathtub - large shabby-chic style 3/4 multicolored tile and ceramic tile ceramic tile drop-in bathtub idea in Dallas with raised-panel cabinets, white cabinets, a one-piece toilet, gray walls, a pedestal sink and granite countertops

Sponsored
Delaware, OH

Buckeye Basements, Inc.
Central Ohio's Basement Finishing ExpertsBest Of Houzz '13-'21


 Chester County Kitchen & Bath
We said good bye to this bathrooms original oversized tile tub deck, small vanity, and small cubby shower. Using Fabuwood Cabinetry in the Galaxy Frost door style; we designed a large new vanity with lots of drawers, storage, and countertop space. The tub was relocated and a new 66” freestanding tub was installed. The shower was expanded in size and shape as well. Large format tiles were installed on the floor and clean subway tiles were installed in the shower. Sparkling White Quartz countertops and shower wall caps complete the clean bright look. The bubble shower glass lets in all the light as well as gives some privacy and makes it easier to clean. Now this clients bath has a bright and inviting feel.


 Robert Lucke Homes
Luxury ranch patio home in Robert Lucke Group's newest community, The Villas of Montgomery. Open ranch plan! 10-11' ceilings! Two bedrooms + office on 1st floor and 3rd bedroom in lower level. Covered porch. Gorgeous kitchen. Elegant master bathroom with an oversized shower. Finished lower level with bedroom, bathroom, exercise room and rec room.

Sponsored
Columbus, OH

Snider & Metcalf Interior Design, LTD
Leading Interior Designers in Columbus, Ohio & Ponte Vedra, Florida


 Tiny's Granite Works
Danielle Greco
Freestanding bathtub - modern master beige tile and stone tile freestanding bathtub idea in Denver with granite countertops and white countertops
Freestanding bathtub - modern master beige tile and stone tile freestanding bathtub idea in Denver with granite countertops and white countertops
90