
Search results for "Streamlined inviting" in Home Design Ideas



Find the right local pro for your project





 Plenitude Group
clean and simple design elements carefully executed. bullnose corners, elimination of trim and moldings.
Example of a mid-sized trendy master ceramic tile alcove bathtub design in San Francisco with flat-panel cabinets, light wood cabinets, beige walls, a vessel sink and wood countertops
Example of a mid-sized trendy master ceramic tile alcove bathtub design in San Francisco with flat-panel cabinets, light wood cabinets, beige walls, a vessel sink and wood countertops
 Gabriella Hansen arkitekt.designer
© Gabriella Hansen
Home design - farmhouse home design idea in Malmo
Home design - farmhouse home design idea in Malmo

Sponsored
Delaware, OH

Buckeye Basements, Inc.
Central Ohio's Basement Finishing ExpertsBest Of Houzz '13-'21

 Samina Iqbal Architect PLLC
Optimized storage, navigation, usability and comfort for the primary suite and home office were the motivators for targeted renovations to this unique home. An existing closeted narrow attic staircase volumetrically took away space from the primary suite’s closet. SIA proposed a new feature spiral staircase, which now aesthetically speaks to a previous renovation’s architecturally distinctive metal bridge. The simplified closet room allowed for the installation of new functional closet cabinetry. In the attic, the staircase is now on one side of the room, and with the removal a non-loadbearing wall, the attic now provides space for an open, airy gym.
In the primary suite bathroom, a new shower replaced an old bathtub. By tweaking the dimensions, a deeper footprint makes the shower feel more spacious while allowing for a more generous toilet area. A half wall with glass surrounds integrates shower storage and allows natural light to flood the once dark space.

 Granoff Interiors
Example of a mid-sized trendy wooden curved staircase design in New York with wooden risers


 All Phase Home Restorations
Exterior Lighting
Inspiration for a modern exterior home remodel in Manchester
Inspiration for a modern exterior home remodel in Manchester



Sponsored
Columbus, OH

Snider & Metcalf Interior Design, LTD
Leading Interior Designers in Columbus, Ohio & Ponte Vedra, Florida


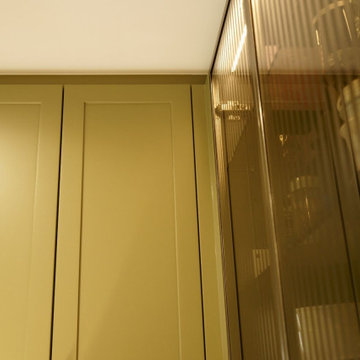
 Koda Kitchen | Hong Kong |
Inspiration for a small contemporary l-shaped marble floor and white floor enclosed kitchen remodel in Hong Kong with an undermount sink, louvered cabinets, green cabinets, marble countertops, yellow backsplash, marble backsplash, white appliances, no island and brown countertops

 Century Stair Company
This recently built Bethesda home features two distinctive staircases that share a cohesive design language. The main staircase pairs natural wood treads with sleek steel horizontal rods, creating clean lines. The black wood newels and handrail create striking contrast with the lighter details.
A custom spiral staircase echoes this aesthetic with jet-black metal triangular frames supporting natural wood treads. The geometric structure winds upward, maintaining the same material palette of warm wood and dark metal found throughout the home's vertical connections.
1976-2026 © Century Stair Company

Sponsored
Plain City, OH

The Creative Kitchen Company
Columbus Area Kitchen Remodeling and Refacing Professional

 Arch4
Inspiration for a mid-sized modern wooden l-shaped staircase remodel in San Francisco with wooden risers

 Consumers Kitchens & Baths
This maple kitchen features Starmark cabinets in the Bridgeport door style with a White Tinted Varnish finish and a Cambria Whitney countertop.
Example of a large l-shaped eat-in kitchen design in New York with an undermount sink, shaker cabinets, white cabinets, quartz countertops, blue backsplash, stainless steel appliances, an island and white countertops
Example of a large l-shaped eat-in kitchen design in New York with an undermount sink, shaker cabinets, white cabinets, quartz countertops, blue backsplash, stainless steel appliances, an island and white countertops

99