
Search results for "Streamlined" in Home Design Ideas

Find the right local pro for your project

 Elle Interiors
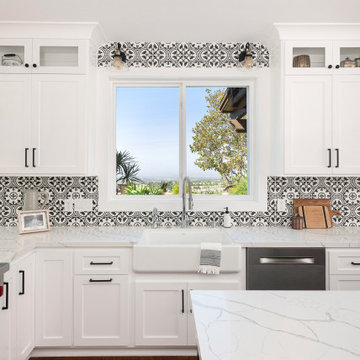
Example of a transitional single-wall wet bar design in Phoenix with shaker cabinets and white cabinets
 New Explode Construction
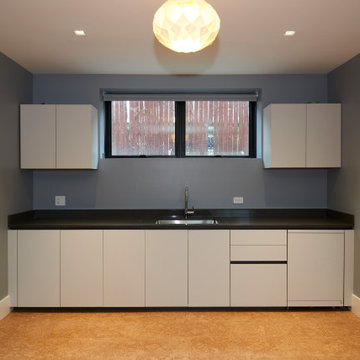
This modern kitchenette brings style and practicality to the lower level, featuring a crisp contrast between light cabinetry and dark countertops. The streamlined arrangement maximizes function within a compact footprint, making it perfect for guest quarters or entertaining spaces.
The central window over the sink brings in natural light while maintaining privacy. The cabinetry design is handleless, keeping lines clean and uninterrupted, while the symmetrical placement of upper cabinets flanking the window enhances balance.
Durable finishes were selected to ensure longevity and easy maintenance, while the warm-toned flooring introduces a touch of comfort to the otherwise sleek palette.
By combining efficiency, durability, and design cohesion, this kitchenette becomes more than just a functional corner—it's a visual extension of the home's architectural standards.

 McLain Homes, LLC
Photos by Scott Richard
Example of a mid-sized transitional medium tone wood floor dining room design in New Orleans with white walls
Example of a mid-sized transitional medium tone wood floor dining room design in New Orleans with white walls

 Moxie Design Studio, LLC
Inspiration for a large contemporary master porcelain tile and white floor bedroom remodel in Phoenix with white walls and no fireplace

 Revival House
This streamlined kitchen is found in Eagan, MN and is so charming! The homeowners wanted an update and decided on a gray-stain for their new kitchen cabinets. This industrious, suburban space features custom cabinetry throughout including glass inserts and open shelving, a spacious island, and bar area as well. The handmade terracotta tile backsplash, black stainless steel appliances and custom range hood add touches of boldness and style to complete the new renovation.
Scott Amundson Photography, LLC
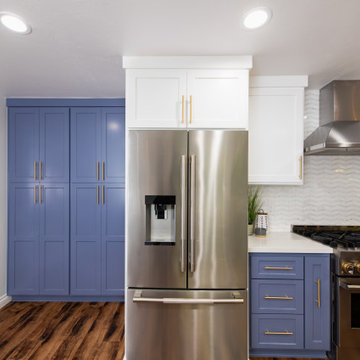
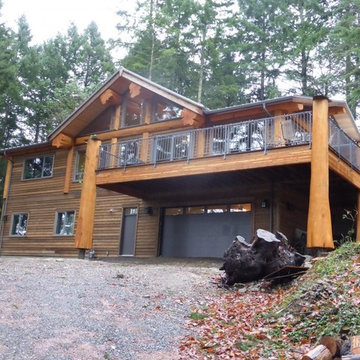
 Moxie Design Studio, LLC
Mid-sized trendy porcelain tile and white floor kitchen/dining room combo photo in Phoenix with white walls and no fireplace

 Cruz Custom Homes
Photography by kate kunz
Styling by jaia talisman
Example of a mid-sized transitional formal and enclosed vinyl floor living room design in Calgary with gray walls, a standard fireplace and a stone fireplace
Example of a mid-sized transitional formal and enclosed vinyl floor living room design in Calgary with gray walls, a standard fireplace and a stone fireplace
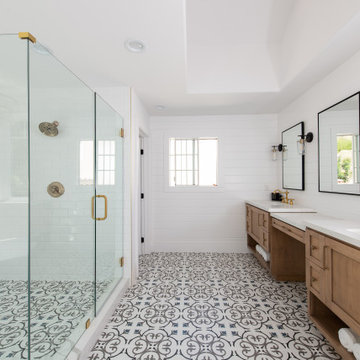

 Streamline Design Ltd.
Inspiration for a transitional medium tone wood floor kitchen remodel in Vancouver with recessed-panel cabinets, white cabinets, gray backsplash, subway tile backsplash, stainless steel appliances and an island
10