
Search results for "Streets" in Home Design Ideas
 Michael Abraham Architecture
Interior Design - Elizabeth Krueger Design
Photos - Mike Schwartz
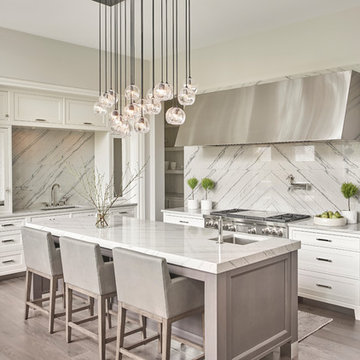

Transitional light wood floor and beige floor kitchen photo in Chicago with an undermount sink, shaker cabinets, white cabinets, white backsplash, stainless steel appliances and an island
Transitional light wood floor and beige floor kitchen photo in Chicago with an undermount sink, shaker cabinets, white cabinets, white backsplash, stainless steel appliances and an island
 Ryan Street Architects
Alise O'Brien

Inspiration for a country medium tone wood floor mudroom remodel in Austin with a medium wood front door
Inspiration for a country medium tone wood floor mudroom remodel in Austin with a medium wood front door
 3rd Street Custom Homes

Example of a large trendy galley porcelain tile and black floor dedicated laundry room design in Dallas with flat-panel cabinets, black cabinets, white walls, a side-by-side washer/dryer and white countertops
Find the right local pro for your project
 Gable Building Corp.
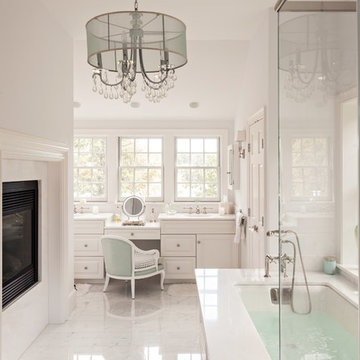
Bathroom - traditional white tile and stone tile marble floor bathroom idea in Boston with white walls and an undermount tub

 Klopf Architecture
Klopf Architecture and Outer space Landscape Architects designed a new warm, modern, open, indoor-outdoor home in Los Altos, California. Inspired by mid-century modern homes but looking for something completely new and custom, the owners, a couple with two children, bought an older ranch style home with the intention of replacing it.
Created on a grid, the house is designed to be at rest with differentiated spaces for activities; living, playing, cooking, dining and a piano space. The low-sloping gable roof over the great room brings a grand feeling to the space. The clerestory windows at the high sloping roof make the grand space light and airy.
Upon entering the house, an open atrium entry in the middle of the house provides light and nature to the great room. The Heath tile wall at the back of the atrium blocks direct view of the rear yard from the entry door for privacy.
The bedrooms, bathrooms, play room and the sitting room are under flat wing-like roofs that balance on either side of the low sloping gable roof of the main space. Large sliding glass panels and pocketing glass doors foster openness to the front and back yards. In the front there is a fenced-in play space connected to the play room, creating an indoor-outdoor play space that could change in use over the years. The play room can also be closed off from the great room with a large pocketing door. In the rear, everything opens up to a deck overlooking a pool where the family can come together outdoors.
Wood siding travels from exterior to interior, accentuating the indoor-outdoor nature of the house. Where the exterior siding doesn’t come inside, a palette of white oak floors, white walls, walnut cabinetry, and dark window frames ties all the spaces together to create a uniform feeling and flow throughout the house. The custom cabinetry matches the minimal joinery of the rest of the house, a trim-less, minimal appearance. Wood siding was mitered in the corners, including where siding meets the interior drywall. Wall materials were held up off the floor with a minimal reveal. This tight detailing gives a sense of cleanliness to the house.
The garage door of the house is completely flush and of the same material as the garage wall, de-emphasizing the garage door and making the street presentation of the house kinder to the neighborhood.
The house is akin to a custom, modern-day Eichler home in many ways. Inspired by mid-century modern homes with today’s materials, approaches, standards, and technologies. The goals were to create an indoor-outdoor home that was energy-efficient, light and flexible for young children to grow. This 3,000 square foot, 3 bedroom, 2.5 bathroom new house is located in Los Altos in the heart of the Silicon Valley.
Klopf Architecture Project Team: John Klopf, AIA, and Chuang-Ming Liu
Landscape Architect: Outer space Landscape Architects
Structural Engineer: ZFA Structural Engineers
Staging: Da Lusso Design
Photography ©2018 Mariko Reed
Location: Los Altos, CA
Year completed: 2017

 Cecchi Homes, LC
Patio fountain - mid-sized traditional patio fountain idea in DC Metro with no cover

 Studio McGee
Shop the Look, See the Photo Tour: http://www.studio-mcgee.com/studioblog/2017/3/14/vineyard-street-project-reveal?rq=Vineyard
Watch the Webisode: https://www.studio-mcgee.com/studioblog/2017/3/14/vineyard-street-project-webisode?rq=Vineyard

 Waterman & Sun
View from the home's entry area to the street.
This is an example of a traditional shade landscaping in San Francisco for spring.
This is an example of a traditional shade landscaping in San Francisco for spring.

 NEST Design Group
Inspiration for a southwestern terra-cotta tile laundry room remodel in Houston with a single-bowl sink, shaker cabinets, white cabinets, tile countertops and white walls
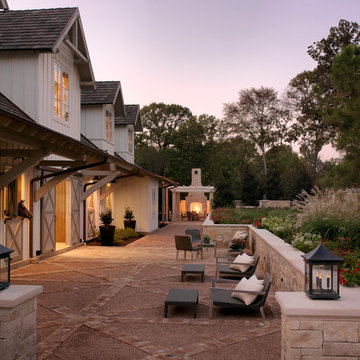

 Mell Lawrence Architects
Trendy 3/4 gray tile medium tone wood floor corner shower photo in Austin with flat-panel cabinets, an undermount sink and white cabinets

 Lulu Designs
Jeff Thayer Photography
Transitional dark wood floor dining room photo in Orange County with beige walls
Transitional dark wood floor dining room photo in Orange County with beige walls

 Sutro Architects
David Duncan Livingston
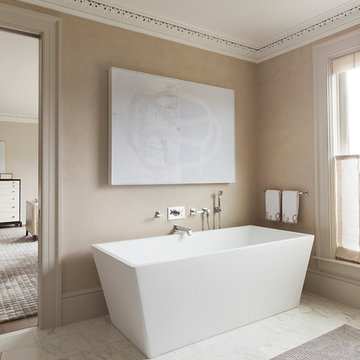
Inspiration for a transitional freestanding bathtub remodel in San Francisco with beige walls
Inspiration for a transitional freestanding bathtub remodel in San Francisco with beige walls

 Echelon Custom Homes
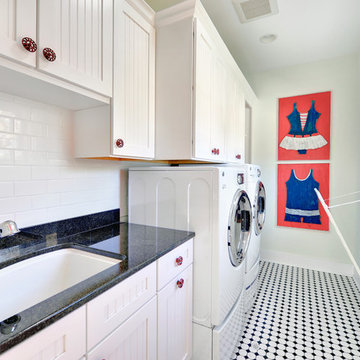
Laundry room - coastal multicolored floor laundry room idea in Philadelphia with white cabinets

 Bloom Concrete & Landscape Design
Photo of a contemporary front yard retaining wall landscape in Denver.

 AV Awakenings

Don't you wish you could workout at this home gym complete with a 4K Ultra HDTV and a surround sound system? I know I do.
Example of a trendy home gym design in Portland
Example of a trendy home gym design in Portland

 ballonSTUDIO interiors & remodeling
Our San Francisco studio designed this beautiful four-story home for a young newlywed couple to create a warm, welcoming haven for entertaining family and friends. In the living spaces, we chose a beautiful neutral palette with light beige and added comfortable furnishings in soft materials. The kitchen is designed to look elegant and functional, and the breakfast nook with beautiful rust-toned chairs adds a pop of fun, breaking the neutrality of the space. In the game room, we added a gorgeous fireplace which creates a stunning focal point, and the elegant furniture provides a classy appeal. On the second floor, we went with elegant, sophisticated decor for the couple's bedroom and a charming, playful vibe in the baby's room. The third floor has a sky lounge and wine bar, where hospitality-grade, stylish furniture provides the perfect ambiance to host a fun party night with friends. In the basement, we designed a stunning wine cellar with glass walls and concealed lights which create a beautiful aura in the space. The outdoor garden got a putting green making it a fun space to share with friends.
---
Project designed by ballonSTUDIO. They discreetly tend to the interior design needs of their high-net-worth individuals in the greater Bay Area and to their second home locations.
For more about ballonSTUDIO, see here: https://www.ballonstudio.com/
39