
Search results for "Streets" in Home Design Ideas

 Landed Interiors
Photography by Brad Knipstein
Large transitional l-shaped medium tone wood floor and brown floor eat-in kitchen photo in San Francisco with a farmhouse sink, flat-panel cabinets, beige cabinets, quartzite countertops, yellow backsplash, terra-cotta backsplash, stainless steel appliances, an island and white countertops
Large transitional l-shaped medium tone wood floor and brown floor eat-in kitchen photo in San Francisco with a farmhouse sink, flat-panel cabinets, beige cabinets, quartzite countertops, yellow backsplash, terra-cotta backsplash, stainless steel appliances, an island and white countertops


Find the right local pro for your project
 Marissa Cramer Interiors
Amy Bartlam
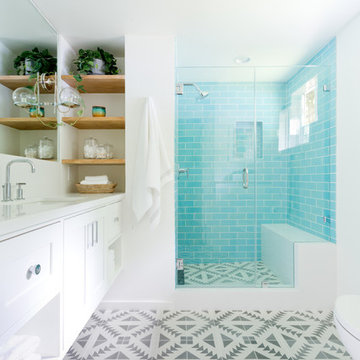
Mid-sized transitional 3/4 ceramic tile and blue tile cement tile floor and gray floor corner shower photo in Los Angeles with shaker cabinets, white cabinets, white walls, quartz countertops, a hinged shower door and an undermount sink
Mid-sized transitional 3/4 ceramic tile and blue tile cement tile floor and gray floor corner shower photo in Los Angeles with shaker cabinets, white cabinets, white walls, quartz countertops, a hinged shower door and an undermount sink
 Bricolage
Bricolage
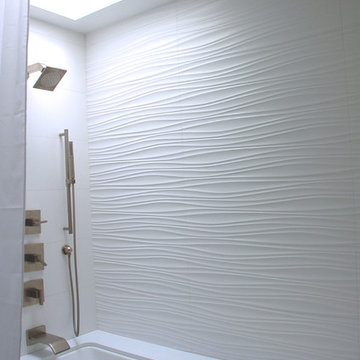
Tub/shower combo - contemporary white tile and porcelain tile tub/shower combo idea in Los Angeles with an undermount tub and a two-piece toilet
Tub/shower combo - contemporary white tile and porcelain tile tub/shower combo idea in Los Angeles with an undermount tub and a two-piece toilet

 Dear Garden Associates, Inc.
Late spring, early summer when the temperatures are still cool enough for lettuce and pansies.
Inspiration for a traditional vegetable garden landscape in Philadelphia.
Inspiration for a traditional vegetable garden landscape in Philadelphia.
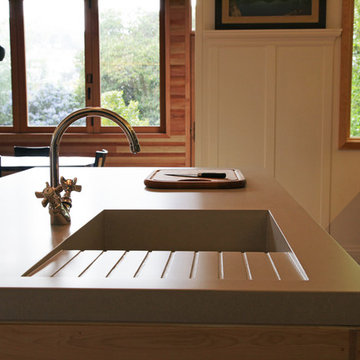
 Craig O'Connell Architecture
The kitchen design complements the original Victorian details and features Heath Ceramic tiles. The island includes a custom concrete countertop with a cast-in-place functional sink.
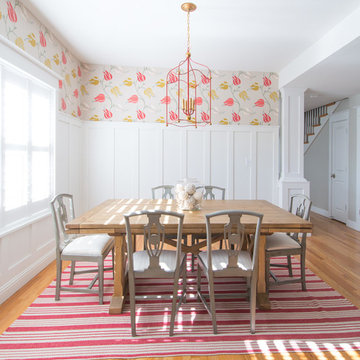
 User
UserRandall Paetzold
Inspiration for a large country light wood floor enclosed dining room remodel in Denver with white walls and no fireplace
Inspiration for a large country light wood floor enclosed dining room remodel in Denver with white walls and no fireplace
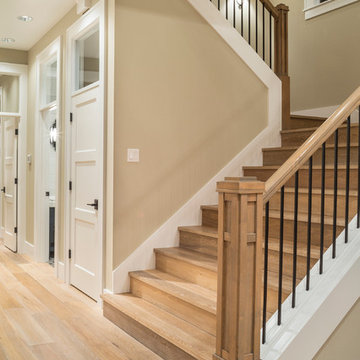
 Alan Mascord Design Associates Inc
View the house plans at:
http://houseplans.co/house-plans/2472
Photos by Bob Greenspan

 Yama Architecture
bruce damonte
Inspiration for a mid-sized contemporary open concept light wood floor family room remodel in San Francisco with white walls, a ribbon fireplace, a plaster fireplace and a tv stand
Inspiration for a mid-sized contemporary open concept light wood floor family room remodel in San Francisco with white walls, a ribbon fireplace, a plaster fireplace and a tv stand
 Open Door Architecture
Photo credit: Denise Retallack Photography

Large transitional medium tone wood floor living room photo with a brick fireplace, beige walls and a standard fireplace
Large transitional medium tone wood floor living room photo with a brick fireplace, beige walls and a standard fireplace

 Rethink Design Studio
Richard Leo Johnson
Wall & Trim Color: Sherwin Williams - Extra White 7006
Pocket Door Color: Benjamin Moore - Gray Owl )C-52

Hallway - small coastal light wood floor and brown floor hallway idea with white walls
Hallway - small coastal light wood floor and brown floor hallway idea with white walls



 DHD Architecture and Interior Design
Photography by: Rodolfo Martinez
Inspiration for a scandinavian living room remodel in New York with white walls and a ribbon fireplace
Inspiration for a scandinavian living room remodel in New York with white walls and a ribbon fireplace

 Jefferson Door Company
House was built by LHC Builders in Old Metairie. Jefferson Door supplied int/ext doors, moulding, columns and hardware.
Inspiration for a timeless white two-story wood exterior home remodel in New Orleans with a hip roof
Inspiration for a timeless white two-story wood exterior home remodel in New Orleans with a hip roof

 Manhattan Renovations
Mid-sized elegant galley dark wood floor kitchen photo in New York with white backsplash, a farmhouse sink, recessed-panel cabinets, white cabinets, colored appliances and no island


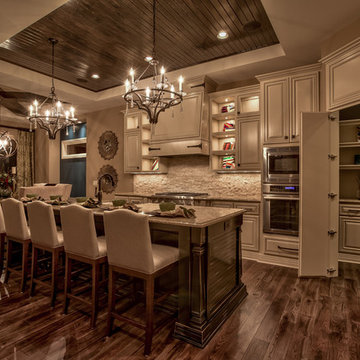
 Falcone Homes
Home built by: Falcone Homes.
Interior Design by:
Shawn Falcone & Michele Hybner with Falcone Hybner Design, Inc.
Photo by Amoura Productions
Kitchen - transitional kitchen idea in Omaha
Kitchen - transitional kitchen idea in Omaha
41