
Search results for "Strengthen" in Home Design Ideas


 Cosentino North America
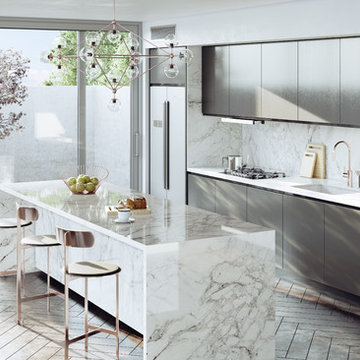
Inspired by Portobello natural Stone, Bergen searches the perfection in tone, structure and background. The beauty of its grayish veins with sculptural pattern over a whitish base with caring watermarks, is strengthened by its ultra-brilliant finish of the Stonika series. A trendy design full of character and elegance.
 Torrco Design Center
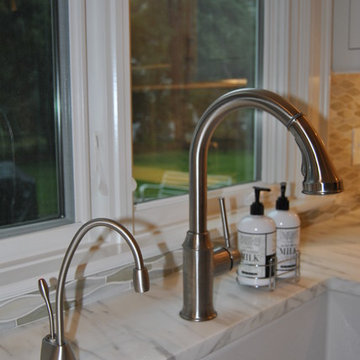
The curvature and height of the Hansgrohe kitchen faucet strengthen the sink structure and increase functionality of the large farmhouse sink.
Example of a transitional galley enclosed kitchen design in New York with a farmhouse sink, beaded inset cabinets, white cabinets, multicolored backsplash, matchstick tile backsplash and an island
Example of a transitional galley enclosed kitchen design in New York with a farmhouse sink, beaded inset cabinets, white cabinets, multicolored backsplash, matchstick tile backsplash and an island
Find the right local pro for your project
 Associated Housewrights
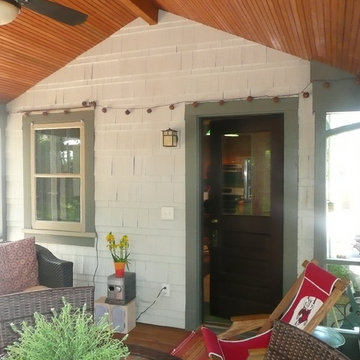
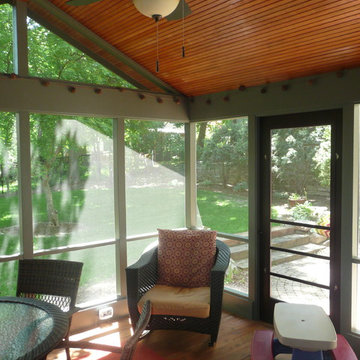
Associated Housewrights A screened porch strengthens one's connection to the outdoors, provides additional space in which to connect with family and friends and provides a place of tranquility.
 Nordic Homeworx | Kährs Swedish Wood Flooring
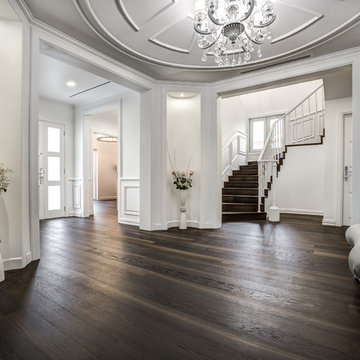
Kährs Oak Gate is a clean oak floor, which has been color enhanced through smoking. The color is a warm brownish oak color which is strengthened even further by the length of the boards. Found in this classically elegant villa in Green Community, Dubai. Photos by Studio Zee Photography - Marko Zirdum
 Associated Housewrights
Associated Housewrights
A screened porch strengthens one's connection to the outdoors, provides additional space in which to connect with family and friends and provides a place of tranquility.
 Niagara's Quality Flooring Co.
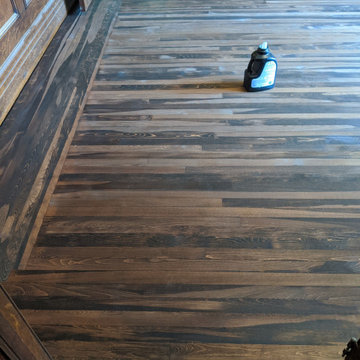
We started this floors transformation by counter-sinking nails, filling the nail holes and spaces between the boards to reduce squeeks and strengthen the floor before we sanded it down. We created a custom colour for our clients and they were so happy with it.
 The Kitchen Company
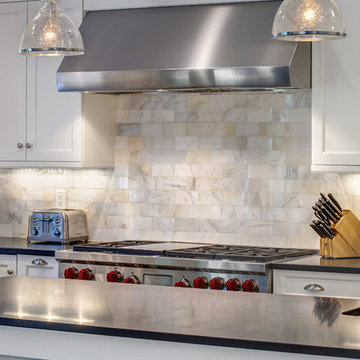
Transitional black and white kitchen remodel designed by Gail Bolling
Woodbridge, Connecticut To get more detailed information copy and paste this link into your browser. https://thekitchencompany.com/blog/featured-kitchen-everyday-chefs-delight,
Photographer, Dennis Carbo
 Niagara's Quality Flooring Co.
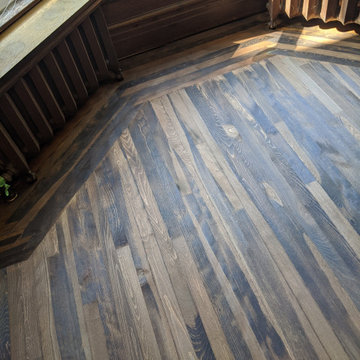
We started this floors transformation by counter-sinking nails, filling the nail holes and spaces between the boards to reduce squeeks and strengthen the floor before we sanded it down. We created a custom colour for our clients and they were so happy with it.

 Dottedi
A corporate gift hamper is a curated collection of premium products designed to express appreciation and professionalism. Elegant in presentation, it’s perfect for clients, employees, and business partners. These hampers help build goodwill and strengthen lasting professional relationships.
for more information : https://thedottedi.in/collections/corporate-bulk-diwali

 Beverly Thomas LLC
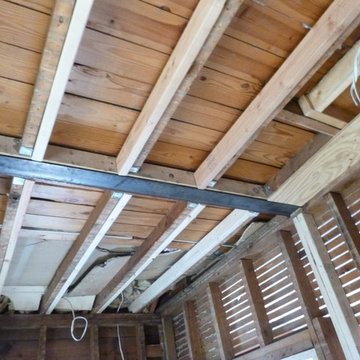
Steel I-Beam and ceiling framing to strengthen and level ceiling in kitchen. Attic floor above framed with 2 by 4 joists in sufficient for span.
Elegant kitchen photo in DC Metro
Elegant kitchen photo in DC Metro
 Roundtree Landscaping, Inc
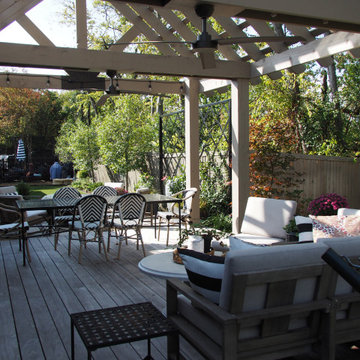
AFTER: Each space has its separate function, but flows nicely into the next, allowing for small and large groups and offering many opportunities to enjoy this space strengthening the indoor-outdoor relationship.
 Bravas Boca Raton
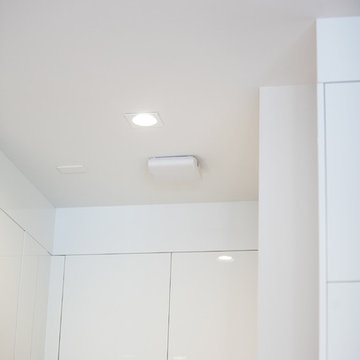
To strengthen a wi-fi signal in a large home, Ruckus Wireless Access Points are installed discretely in alcoves such as this pantry hallway ceiling.
Inspiration for a contemporary kitchen remodel in Miami
Inspiration for a contemporary kitchen remodel in Miami

 Framestudio
This project began as a design-build proposal to build an addition for an indoor swim spa and exercise room to a ranch style house. The Clients were seeking a functional and inviting space reminiscent of the luxury resorts and space they have visited during their international travels.
One of the biggest challenges was to fit the program within the site and buildable area constraints. In order to maximize floor area, the exterior walls of the addition were located parallel to the property lines along the required setbacks, which resulted in a non-orthagonal geometry in plan. The volume of the addition began to take shape with large floor to ceiling openings strengthening the connection to the outdoors with roof line that rises northward to capture daylight. A series of operable skylights ventilate the room and allow more daylight to penetrate into the adjacent existing den.
Inspired by modern additions made to historic structures in Europe, we made a conscious decision to not try to blend the addition into the language of the existing ranch house, choosing instead to juxtapose a structure that was layered and felt light next to the cement tile roof and framed picture windows. The interior walls were finished with a marine grade plywood to withstand a humid environment, and the exteriors were clad with a cedar rainscreen to give privacy where needed and gradually reduced to allow for more glass and visibility.
The Clients are immersed in the technological environment of Silicon Valley and appreciated the simple geometries and aesthetics of modern design.
c david wakely
 Tate Studio Architects

Beautiful Entry Courtyard and Front Door. Builder - Full Circle Custom Homes, Architecture and Interiors - Tate Studio Architects, Photography - Thompson Photographic, Landscaping - Azul Verde Design.
 Trinity Design
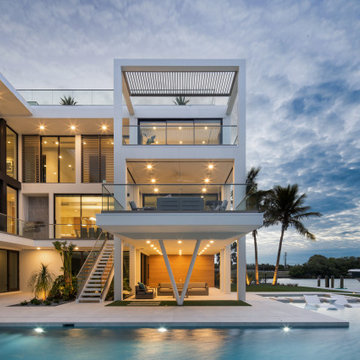
This striking waterfront residence showcases contemporary architecture defined by clean lines, expansive glass, and thoughtfully layered outdoor living spaces. Warm architectural lighting highlights the home's sculptural form while strengthening its connection to the surrounding landscape. Every element was designed to balance modern sophistication with relaxed coastal living.
 David Moulton AIA
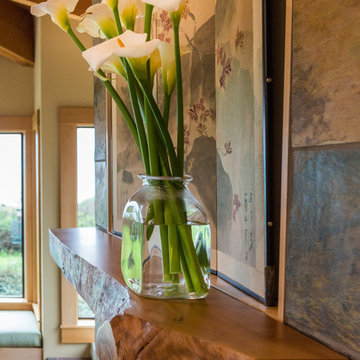
Around the fireplace the existing slate tiles were matched and brought full height to simplify and strengthen the overall fireplace design, and a seven-foot live-edged log of Sycamore was milled, polished and mounted on the slate to create a stunning fireplace mantle and help frame the new art niche created above.
searanchimages.com
 Associated Housewrights
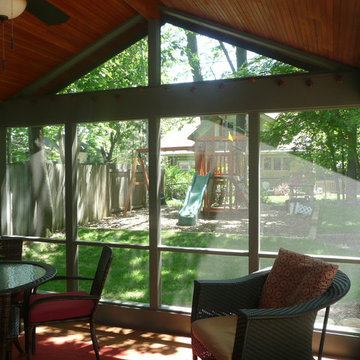
Associated Housewrights A screened porch strengthens one's connection to the outdoors, provides additional space in which to connect with family and friends and provides a place of tranquility.
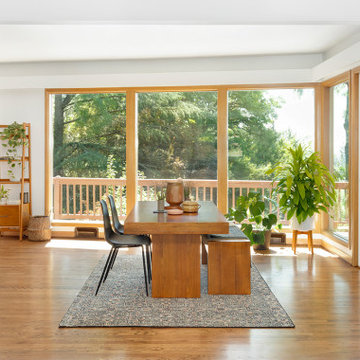
 Dyer Studio Inc.
The visual experience from inside the kitchen.
We widened and raised the opening between the kitchen and dining areas to strengthen their connection, maximize daylight, and celebrate this view of the treetops, sky, and hills beyond.
6