
Search results for "Strengthen" in Home Design Ideas
 a423 architecture & design, Inc.
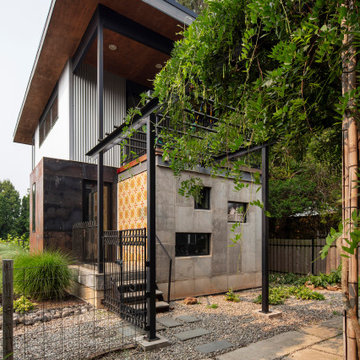
The transformation of this building into a mixed-use commercial and residential space highlights Maria's desire to strengthen the connection between design and its context, making for a thriving and sustainable community. The building stands as a testament to a423's ability to see the potential in even the most overlooked spaces, and their commitment to pushing the boundaries of adaptive reuse.
 a423 architecture & design, Inc.
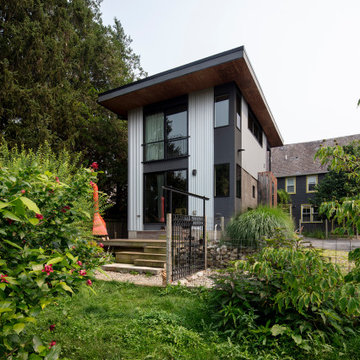
The transformation of this building into a mixed-use commercial and residential space highlights Maria's desire to strengthen the connection between design and its context, making for a thriving and sustainable community. The building stands as a testament to a423's ability to see the potential in even the most overlooked spaces, and their commitment to pushing the boundaries of adaptive reuse.
 Seattle Pacific Construction Inc.
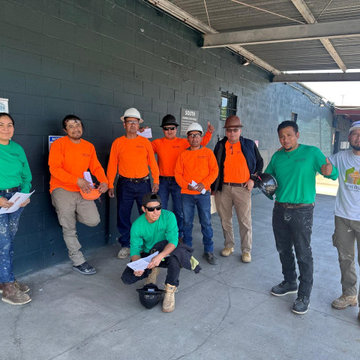
Seattle Pacific Construction Inc. – Safety Training Participation
The team from Seattle Pacific Construction Inc. is actively participating in safety training at the Safety Matter Training Institute. This training is designed to strengthen their knowledge of job site safety, regulatory compliance, and risk prevention strategies.
By investing in ongoing education, Seattle Pacific Construction is demonstrating its strong commitment to protecting workers, promoting a safety-first culture, and upholding the highest industry standards.
Find the right local pro for your project
 Nordic Homeworx | Kährs Swedish Wood Flooring

Kährs Oak Gate is a clean oak floor, which has been color enhanced through smoking. The color is a warm brownish oak color which is strengthened even further by the length of the boards. Found in this classically elegant villa in Green Community, Dubai. Photos by Studio Zee Photography - Marko Zirdum
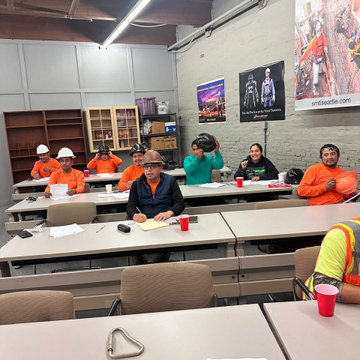 Seattle Pacific Construction Inc.
Seattle Pacific Construction Inc. – Safety Training Participation
The team from Seattle Pacific Construction Inc. is actively participating in safety training at the Safety Matter Training Institute. This training is designed to strengthen their knowledge of job site safety, regulatory compliance, and risk prevention strategies.
By investing in ongoing education, Seattle Pacific Construction is demonstrating its strong commitment to protecting workers, promoting a safety-first culture, and upholding the highest industry standards.
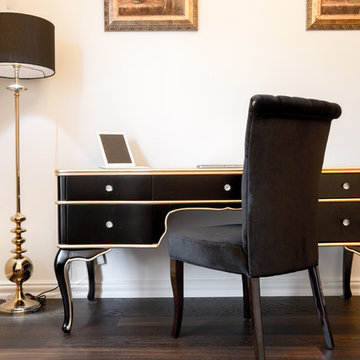 Nordic Homeworx | Kährs Swedish Wood Flooring
Kährs Oak Gate is a clean oak floor, which has been color enhanced through smoking. The color is a warm brownish oak color which is strengthened even further by the length of the boards. Found in this classically elegant villa in Green Community, Dubai. Photos by Studio Zee Photography - Marko Zirdum
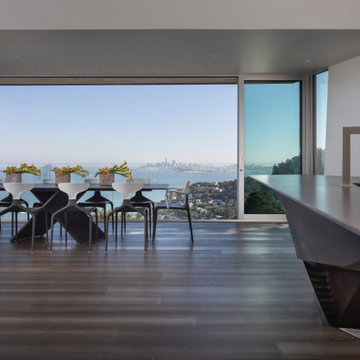
 Studio Couture
The dining area is positioned at the edge of the living space, framed by floor-to-ceiling glass overlooking San Francisco Bay.
This arrangement strengthens the relationship between interior architecture and the surrounding landscape.
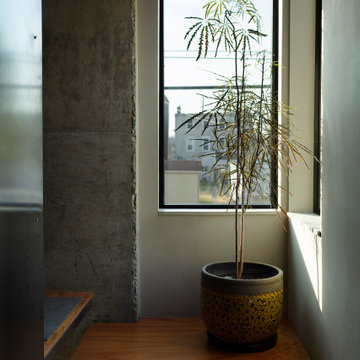 a423 architecture & design, Inc.
The transformation of this building into a mixed-use commercial and residential space highlights Maria's desire to strengthen the connection between design and its context, making for a thriving and sustainable community. The building stands as a testament to a423's ability to see the potential in even the most overlooked spaces, and their commitment to pushing the boundaries of adaptive reuse.
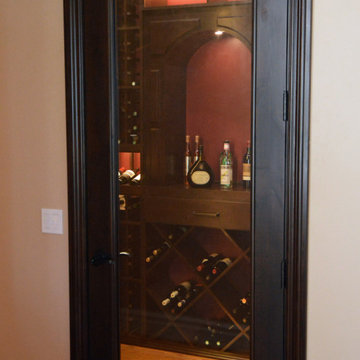
 Cachet Wine Cellars
To strengthen the wine room's insulation, we framed our glass door with a mix of Laminated Veneer Lumber and Alder Wood, then used the Q-Lon seal technique on the sides and mechanical sealing on the bottom.
Learn more about the project here: https://www.winecellarsbycoastal.com/wooden-wine-racks-luxurious-home-wine-cellar.aspx
Coastal Custom Wine Cellars
8 Waltham Rd.
Ladera Ranch, CA 92694
+1 (949) 200 - 8134
https://www.coastalcustomwinecellars.com/
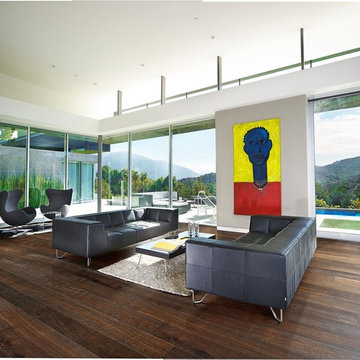
 burroughshardwoods
Oak Gate is a clean oak floor, which has been color enhanced through smoking. The color is a warm brownish oak color which is strengthened even further by the length of the boards.
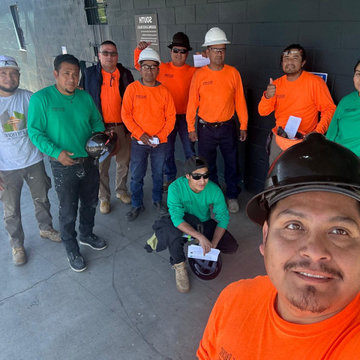 Seattle Pacific Construction Inc.
Seattle Pacific Construction Inc. – Safety Training Participation
The team from Seattle Pacific Construction Inc. is actively participating in safety training at the Safety Matter Training Institute. This training is designed to strengthen their knowledge of job site safety, regulatory compliance, and risk prevention strategies.
By investing in ongoing education, Seattle Pacific Construction is demonstrating its strong commitment to protecting workers, promoting a safety-first culture, and upholding the highest industry standards.

 User
UserLimestone steps and terraces float through the gardens drawing the visitor into the landscape. A gradual approach to the house softens the steep site and strengthens the connection of the house to the street and neighbourhood. The planting, composed of a colour palette of pale blues and silvers, displays varying textures of grasses, bold architectural perennials, and the soft silvery mounds of the Lamb’s Ear that contrast beautifully against the clean lines of the steps and terraces. The back garden showcases a generous limestone terrace that blurs the lines between house and garden and an intimate dining area settled into the Oak trees. Viewed from many vantage points throughout the house, a grove of serviceberries at the back of the garden, nestled in a matrix planting of ferns and native groundcovers, provides a contemporary nod to the ravine setting and a dynamic seasonal backdrop.
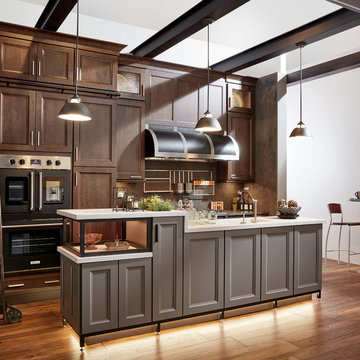
 Wellborn Cabinet, Inc.
Complementary styles can strengthen your kitchen’s overall look, while opposites can produce an attractive transitional design. This kitchen shakes it up with a mix of Wellborn’s cabinetry using the Chelsea and Antigua door styles. The wall cabinetry is the Chelsea door style in Maple with the newly launched Suede stain. The island’s cabinetry is the Chelsea door style in Maple with the newly launched Mink paint. The lower base cabinetry is the Antigua door style in Maple with the newly launched Shale stain.

 Dianne Davant and Associates
Kevin Meechan
Inspiration for a large rustic open concept dark wood floor and brown floor living room remodel in Charlotte with beige walls, a standard fireplace, a stone fireplace and a wall-mounted tv
Inspiration for a large rustic open concept dark wood floor and brown floor living room remodel in Charlotte with beige walls, a standard fireplace, a stone fireplace and a wall-mounted tv
 a423 architecture & design, Inc.
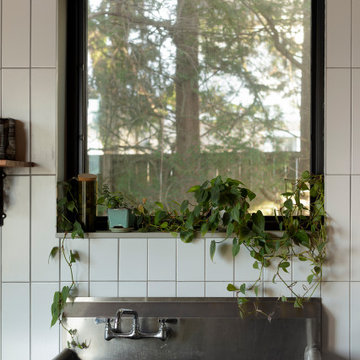
The transformation of this building into a mixed-use commercial and residential space highlights Maria's desire to strengthen the connection between design and its context, making for a thriving and sustainable community. The building stands as a testament to a423's ability to see the potential in even the most overlooked spaces, and their commitment to pushing the boundaries of adaptive reuse.
 a423 architecture & design, Inc.
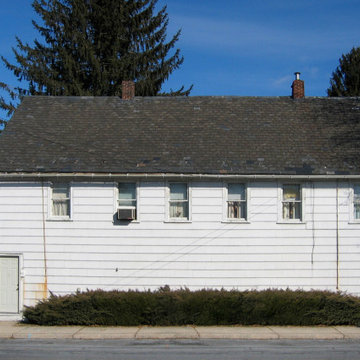
The transformation of this building into a mixed-use commercial and residential space highlights Maria's desire to strengthen the connection between design and its context, making for a thriving and sustainable community. The building stands as a testament to a423's ability to see the potential in even the most overlooked spaces, and their commitment to pushing the boundaries of adaptive reuse.
 a423 architecture & design, Inc.
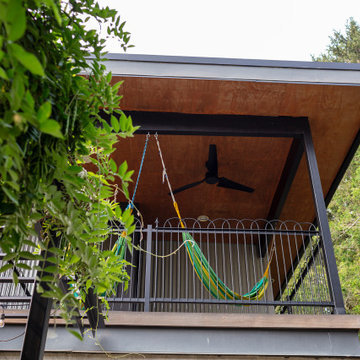
The transformation of this building into a mixed-use commercial and residential space highlights Maria's desire to strengthen the connection between design and its context, making for a thriving and sustainable community. The building stands as a testament to a423's ability to see the potential in even the most overlooked spaces, and their commitment to pushing the boundaries of adaptive reuse.
 a423 architecture & design, Inc.
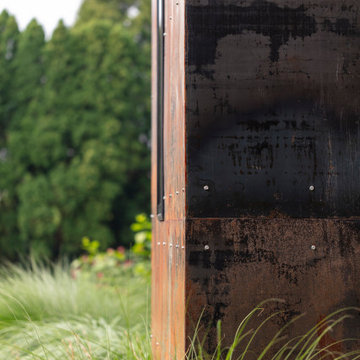
The transformation of this building into a mixed-use commercial and residential space highlights Maria's desire to strengthen the connection between design and its context, making for a thriving and sustainable community. The building stands as a testament to a423's ability to see the potential in even the most overlooked spaces, and their commitment to pushing the boundaries of adaptive reuse.
 a423 architecture & design, Inc.
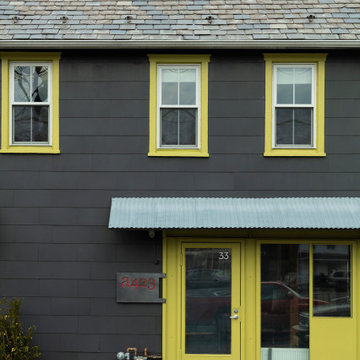
The transformation of this building into a mixed-use commercial and residential space highlights Maria's desire to strengthen the connection between design and its context, making for a thriving and sustainable community. The building stands as a testament to a423's ability to see the potential in even the most overlooked spaces, and their commitment to pushing the boundaries of adaptive reuse.
 a423 architecture & design, Inc.
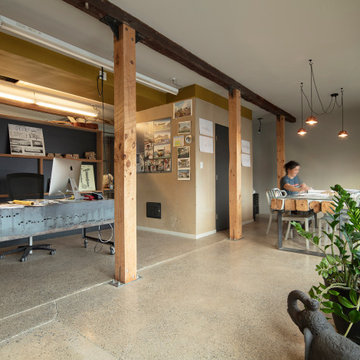
The transformation of this building into a mixed-use commercial and residential space highlights Maria's desire to strengthen the connection between design and its context, making for a thriving and sustainable community. The building stands as a testament to a423's ability to see the potential in even the most overlooked spaces, and their commitment to pushing the boundaries of adaptive reuse.
10