
Search results for "Strengthened" in Home Design Ideas
 Kate Kelly Interiors
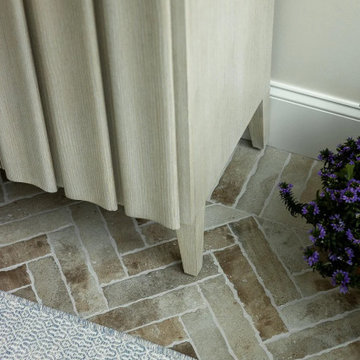
A sunroom remodeling and custom furnishings project in Chester Springs, Pennsylvania, featured in Main Line Today. Designed to strengthen the home’s indoor-outdoor connection, the space combines timeless architecture with a light, transitional aesthetic. A serene neutral palette, custom millwork, natural textures, and carefully curated furnishings create a bright and inviting retreat for year-round living and entertaining. The project extends outdoors to include elegant dining and lounge areas, featuring weathered teak, woven wicker furnishings, and a striking stone fireplace, resulting in a cohesive environment that balances comfort, sophistication, and relaxed luxury.

 Smith & Sons Renovations & Extensions New Zealand
This fabulous open plan kitchen brings a new heart to this period home in Lyttleton. The clients had a vision for what they wanted to achieve in terms of look and design. The Port Hills team worked closely with them through every step of the design process to deliver exactly what the clients desired for their stylish Lyttelton villa. This project included reworking the space, raising the height of the kitchen ceiling, earthquake repairs and strengthening work.
 Better Builders
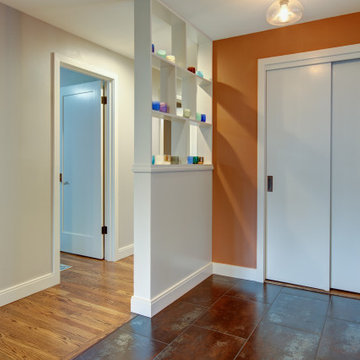
Designed for a homeowner who loves to gather, this remodel transformed a compartmentalized layout into an open, cohesive floor plan that improves flow and strengthens connections to outdoor living. By opening the kitchen, living, dining, and family rooms, the home now supports effortless entertaining. A custom wet bar and dedicated espresso station anchor the space, creating a social, welcoming environment built around how the homeowner truly lives and hosts.
Find the right local pro for your project

 Ohio Exteriors
 strengthened a side wall, and then installed James Hardie fiber cement lap siding (Monterey Taupe) over James Hardie weather barrier. We also installed James Hardie trim (Timberbark) and light blocks. Finally, we installed new 5" gutters to match. Ask our design experts about improving your home's curb appeal!

 Normandy Remodeling
The modern textural tile used at the fireplace reinforced the modern aesthetic created throughout the house. By keeping the fireplace simple with only this material, Normandy Design Manager Troy Pavelka was able to strengthen the design in an innovative way.
 Kate Kelly Interiors
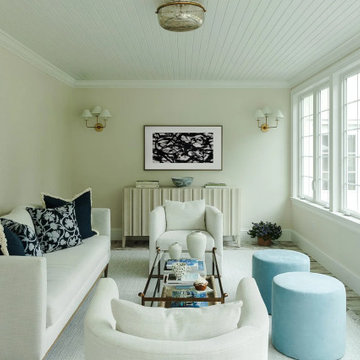
A sunroom remodeling and custom furnishings project in Chester Springs, Pennsylvania, featured in Main Line Today. Designed to strengthen the home’s indoor-outdoor connection, the space combines timeless architecture with a light, transitional aesthetic. A serene neutral palette, custom millwork, natural textures, and carefully curated furnishings create a bright and inviting retreat for year-round living and entertaining. The project extends outdoors to include elegant dining and lounge areas, featuring weathered teak, woven wicker furnishings, and a striking stone fireplace, resulting in a cohesive environment that balances comfort, sophistication, and relaxed luxury.
 Archadeck of Chicagoland
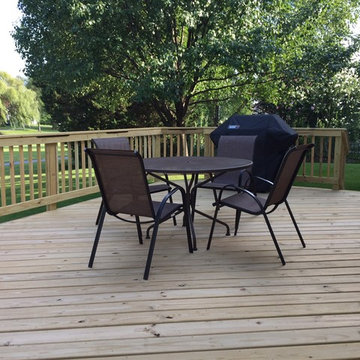
This classic wood deck design features rail lighting, giving the deck an ambient glow while the homeowners can safely use the deck in the evening. The space features a diagonal deck direction, although a seemingly minor detail, greatly strengthens the deck. The sweep space underneath the rails is a great way to keep out leaves and debris. This wood deck was custom designed and built by Buffalo Grove, IL deck designer, Archadeck of Chicagoland.
 George Group Cabinetry
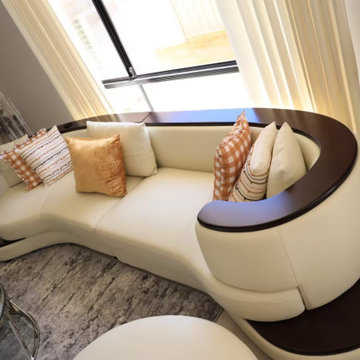
Overhead perspective showing the layered structure of the curved sofa with dark wood base trim, matched with hollow ceramic ornaments and transparent glass coffee table on the front. The unified grey patterned carpet runs through the living and dining area to strengthen the spatial integrity, every soft furnishing detail echoes the overall light luxury cream style positioning of this Australian household project.

 Shore Roofing
Flat Roof attached to Victorian home in Old North London, Ontario. New Plywood Sheeting installed to strengthen Flat Roof Deck. We have been installing Modified Bituman Roof Assemblies for over 25 years. The same skills required to install industrial Roofing are required to install a Residential Roof as well. All Flashings were replaced, including new Perimeter Flashings. Old Hot Tar Roof was transported to a local facility that Recycles all waste into usable material. This Flat Roof will last beyond 30 years.

 Dickinson Architects, LLC
This Cape renovation in Concord, MA created the feeling of more room without sacrificing yard. On the first floor, we removed walls and reconfigured the space to create an open kitchen, dining, and family room area. A screen porch was changed into a three season room opening off a home office. The connection to the outdoors was strengthened by adding a backyard patio deck off the dining room. At the second floor, the main section was removed and rebuilt with higher knee walls and larger dormers for additional headroom in the bedrooms and bathrooms. A new roof with insulation was installed to protect against ice dams.

 User
The new completed outdoor shower using the existing posts. Posts are now wrapped with Versawrap post covers. The walls are made of Versatex 1x6 tongue and groove cellular PVC boards...V-groove facing out and nickle-gap facing inward. The boards are nailed with 316 stainless steel nails and glued and 1/4 round trim is also nailed and glued to further strengthen the panels which will frequently have to endure very high winds in this seaside location. All hardware and fasteners are made of 316 grade stainless steel.

 Moderne Builders
Gorgeous master bath with dramatic retro "wave" tile. Peak Photography
Example of a 1950s bathroom design in Los Angeles
Example of a 1950s bathroom design in Los Angeles
 User
The new completed outdoor shower using the existing posts. Posts are now wrapped with Versawrap post covers. The walls are made of Versatex 1x6 tongue and groove cellular PVC boards...V-groove facing out and nickle-gap facing inward. The boards are nailed with 316 stainless steel nails and glued and 1/4 round trim is also nailed and glued to further strengthen the panels which will frequently have to endure very high winds in this seaside location. All hardware and fasteners are made of 316 grade stainless steel.
 Archadeck of Chicagoland
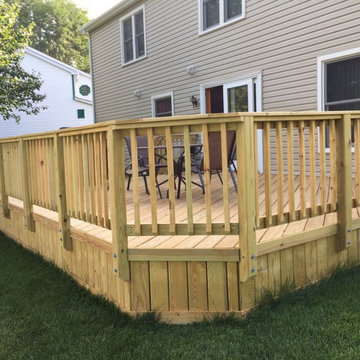
This classic wood deck design features rail lighting, giving the deck an ambient glow while the homeowners can safely use the deck in the evening. The space features a diagonal deck direction, although a seemingly minor detail, greatly strengthens the deck. The sweep space underneath the rails is a great way to keep out leaves and debris. This wood deck was custom designed and built by Buffalo Grove, IL deck designer, Archadeck of Chicagoland.
 George Group Cabinetry
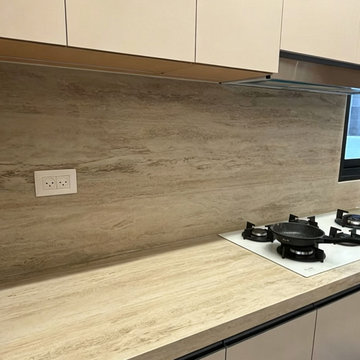
Close-up shot of the stove working area, featuring uniform travertine-style stone backsplash and matching light stone countertop. The embedded four-burner gas hob matches the minimalist cabinet door style perfectly, with reserved standard European socket positions on the wall. The unified material texture strengthens the integral sense of the kitchen space while meeting daily cooking functional demands.
 George Group Cabinetry
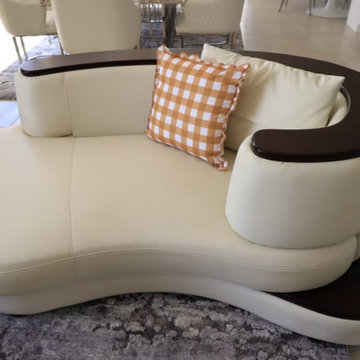
Overhead perspective showing the layered structure of the curved sofa with dark wood base trim, matched with hollow ceramic ornaments and transparent glass coffee table on the front. The unified grey patterned carpet runs through the living and dining area to strengthen the spatial integrity, every soft furnishing detail echoes the overall light luxury cream style positioning of this Australian household project.

 R & R Custom Carpentry & Cabinetry
We purchased this house and boy was it a disaster. If you look at the last photo this was not a house that was too cared for. We removed the roof and added a second floor and a front porch. On the first floor most of the floor joist and ply wood was replaced, the main beam was strengthened and the walls were reconfigured to allow us to install a larger more modern kitchen. When we finished, we took this 50+ year old house and turned it into a 3 bedroom 3 full bath, complete with laundry room and Master suite with 2 large walk-in closets.
 R & R Custom Carpentry & Cabinetry
We purchased this house and boy was it a disaster. If you look at the last photo this was not a house that was too cared for. We removed the roof and added a second floor and a front porch. On the first floor most of the floor joist and ply wood was replaced, the main beam was strengthened and the walls were reconfigured to allow us to install a larger more modern kitchen. When we finished, we took this 50+ year old house and turned it into a 3 bedroom 3 full bath, complete with laundry room and Master suite with 2 large walk-in closets.
 Dickinson Architects, LLC
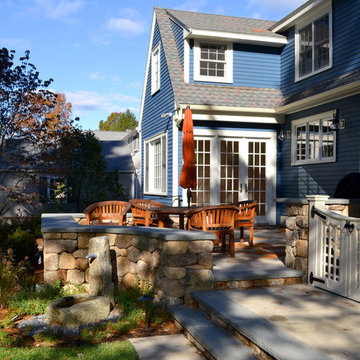
This Cape renovation in Concord, MA created the feeling of more room without sacrificing yard. On the first floor, we removed walls and reconfigured the space to create an open kitchen, dining, and family room area. A screen porch was changed into a three season room opening off a home office. The connection to the outdoors was strengthened by adding a backyard patio deck off the dining room. At the second floor, the main section was removed and rebuilt with higher knee walls and larger dormers for additional headroom in the bedrooms and bathrooms. A new roof with insulation was installed to protect against ice dams.
 Bay Remodels
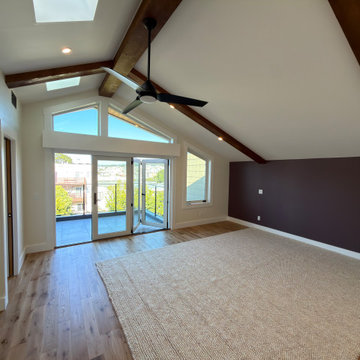
Upper-level bedroom featuring a dramatic vaulted ceiling with exposed wood beams, a large ceiling fan, warm wood flooring, and abundant natural light. Glazed doors open directly to an outdoor deck, strengthening the connection between the private bedroom and exterior space.
13