
Search results for "Strengthened" in Home Design Ideas

 User
The new completed outdoor shower using the existing posts. Posts are now wrapped with Versawrap post covers. The walls are made of Versatex 1x6 tongue and groove cellular PVC boards...V-groove facing out and nickle-gap facing inward. The boards are nailed with 316 stainless steel nails and glued and 1/4 round trim is also nailed and glued to further strengthen the panels which will frequently have to endure very high winds in this seaside location.
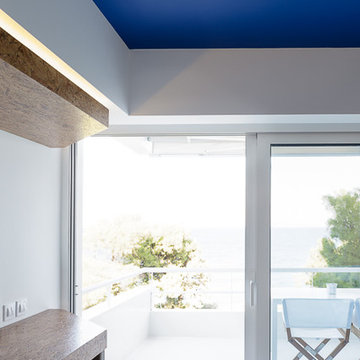
 Kipseli Architects
An old 45 m2 holiday apartment located in a seafront building – Mati, Attica (Greece) – gets completely renovated and modernized to meet the needs of the new generation. The interior space changes as in the new plan an additional bedroom is added, while the main room is attached with the living room creating a uniform feel. The architecture adopted in this apartment is designed to play with the limits of a conventional seasonal apartment, to awaken the senses but also the illusions and to strengthen the dialogue between the owner and the sea.
Photography George Messaritakis
 User
The new completed outdoor shower using the existing posts. Posts are now wrapped with Versawrap post covers. The walls are made of Versatex 1x6 tongue and groove cellular PVC boards...V-groove facing out and nickle-gap facing inward. The boards are nailed with 316 stainless steel nails and glued and 1/4 round trim is also nailed and glued to further strengthen the panels which will frequently have to endure very high winds in this seaside location.
Find the right local pro for your project
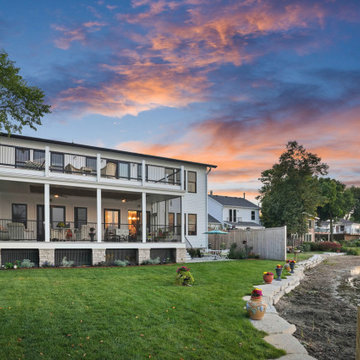
 Studio Carney Architecture, Inc.
Lake-facing exterior view of the Cedar Lake Residence, a custom lakefront home designed for year-round living in Lake Villa, Illinois. The architecture is oriented toward the water, with outdoor spaces and large openings that strengthen the connection between the home and the lake.
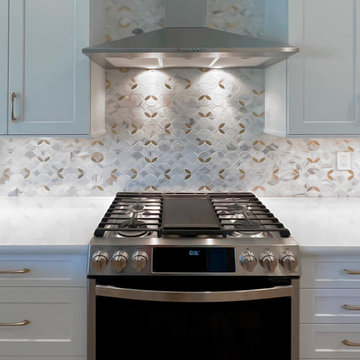
 Premier Design-Build-Remodel
Enjoy elegance with our kitchen countertops at Premier Kitchen and Bath. Crafted with precision, our countertops elevate your kitchen's aesthetics while offering durability and functionality. Every kitchen, big or small, is the heartbeat of your home. Trust us to remodel your kitchen into a space where memories are made, recipes are shared, and bonds are strengthened. Contact us today! premierkitchenandbath.com
 Kipseli Architects
An old 45 m2 holiday apartment located in a seafront building – Mati, Attica (Greece) – gets completely renovated and modernized to meet the needs of the new generation. The interior space changes as in the new plan an additional bedroom is added, while the main room is attached with the living room creating a uniform feel. The architecture adopted in this apartment is designed to play with the limits of a conventional seasonal apartment, to awaken the senses but also the illusions and to strengthen the dialogue between the owner and the sea.
Photography George Messaritakis

 Tiffany McKinzie Interior Design
Example of a large transitional dark wood floor dining room design in Dallas

 Collaborative Design
Taking up about 8,000 square feet on one of the top floors of the city’s third-tallest building, the condo’s focal point isn't the panoramic city views but the clients’ expansive art collection.

 DHD Architecture and Interior Design
The Watermill House is a beautiful example of a classic Hamptons wood shingle style home. The design and renovation would maintain the character of the exterior while transforming the interiors to create an open and airy getaway for a busy and active family. The house comfortably sits within its one acre lot surrounded by tall hedges, old growth trees, and beautiful hydrangeas. The landscape influenced the design approach of the main floor interiors. Walls were removed and the kitchen was relocated to the front of the house to create an open plan for better flow and views to both the front and rear yards. The kitchen was designed to be both practical and beautiful. The u-shape design features modern appliances, white cabinetry and Corian countertops, and is anchored by a beautiful island with a knife-edge marble countertop. The island and the dining room table create a strong axis to the living room at the rear of the house. To further strengthen the connection to the outdoor decks and pool area of the rear yard, a full height sliding glass window system was installed. The clean lines and modern profiles of the window frames create unobstructed views and virtually remove the barrier between the interior and exterior spaces. The open plan allowed a new sitting area to be created between the dining room and stair. A screen, comprised of vertical fins, allows for a degree of openness, while creating enough separation to make the sitting area feel comfortable and nestled in its own area. The stair at the entry of the house was redesigned to match the new elegant and sophisticated spaces connected to it. New treads were installed to articulate and contrast the soft palette of finishes of the floors, walls, and ceilings. The new metal and glass handrail was intended to reduce visual noise and create subtle reflections of light.
Photo by Guillaume Gaudet

 First Street Builders
Deck is suspended by steel rods imbeded in the roof structure instead of posts from below or cantilever.
Example of a small arts and crafts backyard deck design in Atlanta with a roof extension
Example of a small arts and crafts backyard deck design in Atlanta with a roof extension
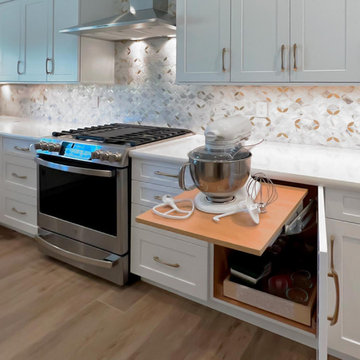 Premier Design-Build-Remodel
Enjoy elegance with our kitchen countertops at Premier Kitchen and Bath. Crafted with precision, our countertops elevate your kitchen's aesthetics while offering durability and functionality. Every kitchen, big or small, is the heartbeat of your home. Trust us to remodel your kitchen into a space where memories are made, recipes are shared, and bonds are strengthened. Contact us today! premierkitchenandbath.com

 dRemodeling Design-Build
Articulating the contrast of the soft white lighting and white elements within the room, the bathrooms hardware utilizes crisp and vibrant honey bronze brushed components to further accentuate the light. With similar warm tones, the metal absorbs the warmth of the pendant lighting, strengthening the intensity of both.

 Tesi Design, Inc. Interiors and Cabinetry
Replacing the original tile to wood flooring and running it through the adjoining rooms helped strengthen the open concept. Trying to match new wood with old was a bit of a challenge but laying the wood on a diagonal as the other rooms where horizontal let the rooms join effortlessly.
 Premier Design-Build-Remodel
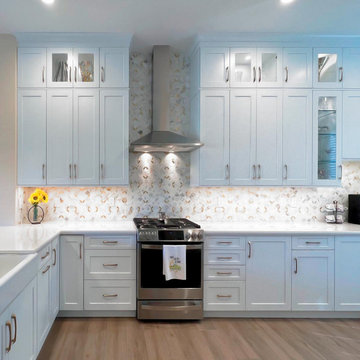
Enjoy elegance with our kitchen countertops at Premier Kitchen and Bath. Crafted with precision, our countertops elevate your kitchen's aesthetics while offering durability and functionality. Every kitchen, big or small, is the heartbeat of your home. Trust us to remodel your kitchen into a space where memories are made, recipes are shared, and bonds are strengthened. Contact us today! premierkitchenandbath.com
 Kipseli Architects
An old 45 m2 holiday apartment located in a seafront building – Mati, Attica (Greece) – gets completely renovated and modernized to meet the needs of the new generation. The interior space changes as in the new plan an additional bedroom is added, while the main room is attached with the living room creating a uniform feel. The architecture adopted in this apartment is designed to play with the limits of a conventional seasonal apartment, to awaken the senses but also the illusions and to strengthen the dialogue between the owner and the sea.
Photography George Messaritakis
 Kipseli Architects
An old 45 m2 holiday apartment located in a seafront building – Mati, Attica (Greece) – gets completely renovated and modernized to meet the needs of the new generation. The interior space changes as in the new plan an additional bedroom is added, while the main room is attached with the living room creating a uniform feel. The architecture adopted in this apartment is designed to play with the limits of a conventional seasonal apartment, to awaken the senses but also the illusions and to strengthen the dialogue between the owner and the sea.
Photography George Messaritakis

 Earl Weaver Contractors LLC
This ranch style home was gutted and insulated with cellulose wall spray insulation in the exterior walls. Framing was examined and strengthened.
All the plumbing and electrical was out of date and was replaced for safety reasons.
Efficiency upgrades included a 95% EFF Triangle Tube Prestige Solo LP gas boiler with Uponor radiant floor heat throughout for the ultimate in comfort. A high efficiency Rheem AC system keeps the occupants comfortable in the summer months.
Completely new kitchen cabinets with LED task lighting help to complete the upgrades.

 Ohio Exteriors
 strengthened a side wall, and then installed James Hardie fiber cement lap siding (Monterey Taupe) over James Hardie weather barrier. We also installed James Hardie trim (Timberbark) and light blocks. Finally, we installed new 5" gutters to match. Ask our design experts about improving your home's curb appeal!

 Bravas Boca Raton
In a fully automated home, water sensors can be installed to detect leaks at sinks, dishwashers, washers, and ice makers, etc. When water is detected, sensors signal and automatic valve that turns off the water supply to prevent flooding.
To strengthen a wi-fi signal in a large home, Ruckus Wireless Access Points are installed discretely in alcoves such as this pantry hallway ceiling.

 Super-Sod
Will Crowder, Super-Sod employee, took these pictures of Hancock Outdoorscape's Drivable Grass project.
Design ideas for a large craftsman partial sun backyard concrete paver driveway in Charlotte.
Design ideas for a large craftsman partial sun backyard concrete paver driveway in Charlotte.
10