
Search results for "Strengthening" in Home Design Ideas

 Dianne Davant and Associates
Kevin Meechan
Inspiration for a large rustic open concept dark wood floor and brown floor living room remodel in Charlotte with beige walls, a standard fireplace, a stone fireplace and a wall-mounted tv
Inspiration for a large rustic open concept dark wood floor and brown floor living room remodel in Charlotte with beige walls, a standard fireplace, a stone fireplace and a wall-mounted tv
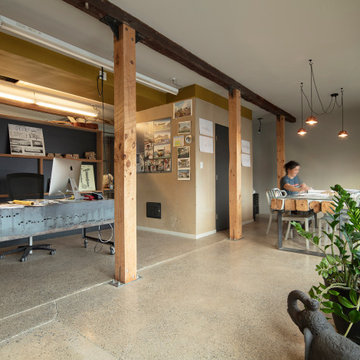
 a423 architecture & design, Inc.
The transformation of this building into a mixed-use commercial and residential space highlights Maria's desire to strengthen the connection between design and its context, making for a thriving and sustainable community. The building stands as a testament to a423's ability to see the potential in even the most overlooked spaces, and their commitment to pushing the boundaries of adaptive reuse.
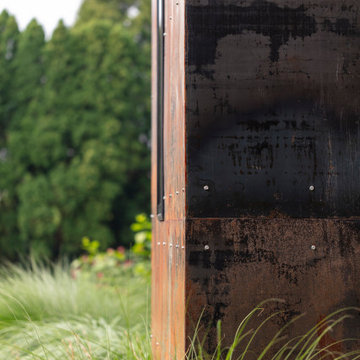 a423 architecture & design, Inc.
The transformation of this building into a mixed-use commercial and residential space highlights Maria's desire to strengthen the connection between design and its context, making for a thriving and sustainable community. The building stands as a testament to a423's ability to see the potential in even the most overlooked spaces, and their commitment to pushing the boundaries of adaptive reuse.
Find the right local pro for your project
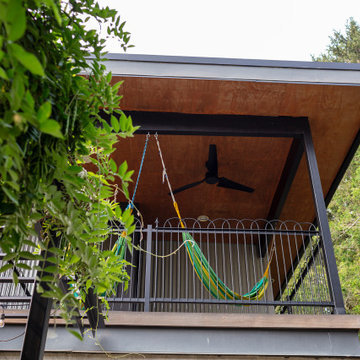 a423 architecture & design, Inc.
The transformation of this building into a mixed-use commercial and residential space highlights Maria's desire to strengthen the connection between design and its context, making for a thriving and sustainable community. The building stands as a testament to a423's ability to see the potential in even the most overlooked spaces, and their commitment to pushing the boundaries of adaptive reuse.
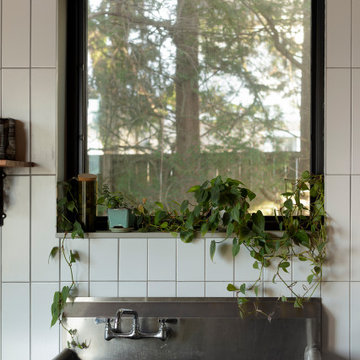 a423 architecture & design, Inc.
The transformation of this building into a mixed-use commercial and residential space highlights Maria's desire to strengthen the connection between design and its context, making for a thriving and sustainable community. The building stands as a testament to a423's ability to see the potential in even the most overlooked spaces, and their commitment to pushing the boundaries of adaptive reuse.
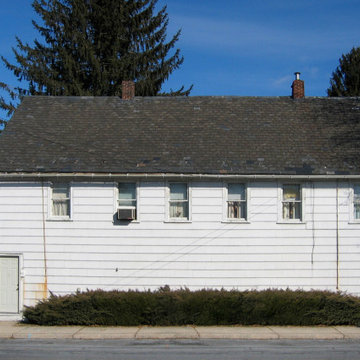 a423 architecture & design, Inc.
The transformation of this building into a mixed-use commercial and residential space highlights Maria's desire to strengthen the connection between design and its context, making for a thriving and sustainable community. The building stands as a testament to a423's ability to see the potential in even the most overlooked spaces, and their commitment to pushing the boundaries of adaptive reuse.
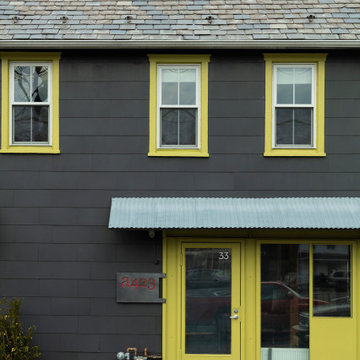 a423 architecture & design, Inc.
The transformation of this building into a mixed-use commercial and residential space highlights Maria's desire to strengthen the connection between design and its context, making for a thriving and sustainable community. The building stands as a testament to a423's ability to see the potential in even the most overlooked spaces, and their commitment to pushing the boundaries of adaptive reuse.

 Nordic Homeworx | Kährs Swedish Wood Flooring
Kährs Oak Gate is a clean oak floor, which has been color enhanced through smoking. The color is a warm brownish oak color which is strengthened even further by the length of the boards. Found in this classically elegant villa in Green Community, Dubai. Photos by Studio Zee Photography - Marko Zirdum
 a423 architecture & design, Inc.
The transformation of this building into a mixed-use commercial and residential space highlights Maria's desire to strengthen the connection between design and its context, making for a thriving and sustainable community. The building stands as a testament to a423's ability to see the potential in even the most overlooked spaces, and their commitment to pushing the boundaries of adaptive reuse.
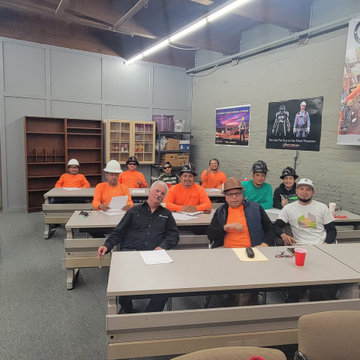
 Seattle Pacific Construction Inc.
Seattle Pacific Construction Inc. – Safety Training Participation
The team from Seattle Pacific Construction Inc. is actively participating in safety training at the Safety Matter Training Institute. This training is designed to strengthen their knowledge of job site safety, regulatory compliance, and risk prevention strategies.
By investing in ongoing education, Seattle Pacific Construction is demonstrating its strong commitment to protecting workers, promoting a safety-first culture, and upholding the highest industry standards.
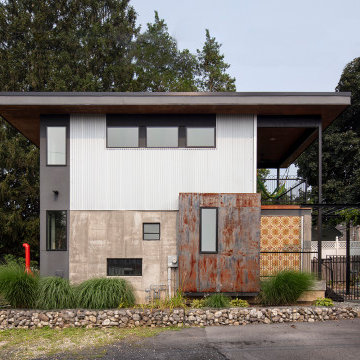 a423 architecture & design, Inc.
The transformation of this building into a mixed-use commercial and residential space highlights Maria's desire to strengthen the connection between design and its context, making for a thriving and sustainable community. The building stands as a testament to a423's ability to see the potential in even the most overlooked spaces, and their commitment to pushing the boundaries of adaptive reuse.
 a423 architecture & design, Inc.
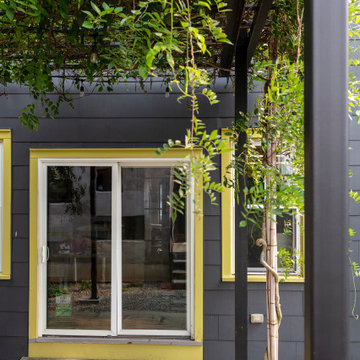
The transformation of this building into a mixed-use commercial and residential space highlights Maria's desire to strengthen the connection between design and its context, making for a thriving and sustainable community. The building stands as a testament to a423's ability to see the potential in even the most overlooked spaces, and their commitment to pushing the boundaries of adaptive reuse.
 Seattle Pacific Construction Inc.
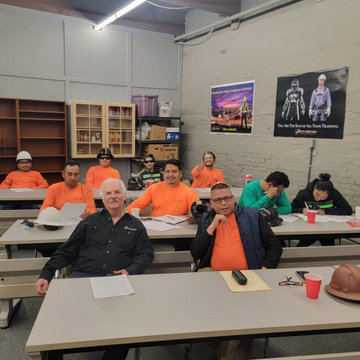
Seattle Pacific Construction Inc. – Safety Training Participation
The team from Seattle Pacific Construction Inc. is actively participating in safety training at the Safety Matter Training Institute. This training is designed to strengthen their knowledge of job site safety, regulatory compliance, and risk prevention strategies.
By investing in ongoing education, Seattle Pacific Construction is demonstrating its strong commitment to protecting workers, promoting a safety-first culture, and upholding the highest industry standards.
 a423 architecture & design, Inc.
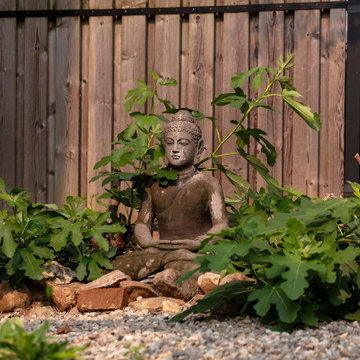
The transformation of this building into a mixed-use commercial and residential space highlights Maria's desire to strengthen the connection between design and its context, making for a thriving and sustainable community. The building stands as a testament to a423's ability to see the potential in even the most overlooked spaces, and their commitment to pushing the boundaries of adaptive reuse.
 Sport Court
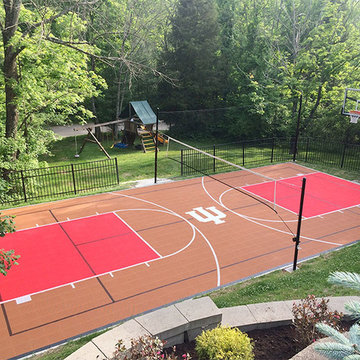
Sports bring communities together. Turn your unused field or existing concrete court into a gathering place where all can play safely. Create a space that fosters friendships, strengthens values and builds champions.
Prices subject to further estimates.

 McC | Architecture pllc
This addition opened up and strengthened the connection of the Kitchen to the rest of the home, bringing more light and color into the house. Large windows at the end of the room visually connect the Kitchen to the exterior dining area, and provide a beautiful background for the future sitting area/current kid's craft space.
Contractor: Sunrise Construction & Remodeling Inc
Kitchen Cabinets: East Hill Cabinetry
Photography: Philip Jensen-Carter

 User
UserThe new completed outdoor shower using the existing posts. Posts are now wrapped with Versawrap post covers. The walls are made of Versatex 1x6 tongue and groove cellular PVC boards...V-groove facing out and nickle-gap facing inward. The boards are nailed with 316 stainless steel nails and glued and 1/4 round trim is also nailed and glued to further strengthen the panels which will frequently have to endure very high winds in this seaside location.
 Kipseli Architects
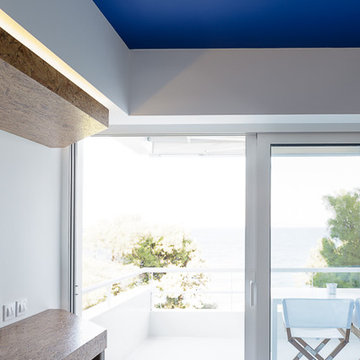
An old 45 m2 holiday apartment located in a seafront building – Mati, Attica (Greece) – gets completely renovated and modernized to meet the needs of the new generation. The interior space changes as in the new plan an additional bedroom is added, while the main room is attached with the living room creating a uniform feel. The architecture adopted in this apartment is designed to play with the limits of a conventional seasonal apartment, to awaken the senses but also the illusions and to strengthen the dialogue between the owner and the sea.
Photography George Messaritakis
 User
UserThe new completed outdoor shower using the existing posts. Posts are now wrapped with Versawrap post covers. The walls are made of Versatex 1x6 tongue and groove cellular PVC boards...V-groove facing out and nickle-gap facing inward. The boards are nailed with 316 stainless steel nails and glued and 1/4 round trim is also nailed and glued to further strengthen the panels which will frequently have to endure very high winds in this seaside location.
 Kipseli Architects
An old 45 m2 holiday apartment located in a seafront building – Mati, Attica (Greece) – gets completely renovated and modernized to meet the needs of the new generation. The interior space changes as in the new plan an additional bedroom is added, while the main room is attached with the living room creating a uniform feel. The architecture adopted in this apartment is designed to play with the limits of a conventional seasonal apartment, to awaken the senses but also the illusions and to strengthen the dialogue between the owner and the sea.
Photography George Messaritakis
10