
Search results for "Strengthening" in Home Design Ideas
 exclusivelytodesign
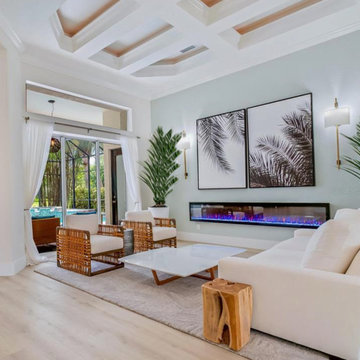
This Lakewood Ranch living room remodel updated the home with a long linear fireplace, coffered ceiling detail, warm wood accents, natural textures, and soft neutral seating. The space was designed to feel brighter, more current, and more appealing for everyday living while strengthening the investor property’s resale presentation.

 Kipseli Architects
An old 45 m2 holiday apartment located in a seafront building – Mati, Attica (Greece) – gets completely renovated and modernized to meet the needs of the new generation. The interior space changes as in the new plan an additional bedroom is added, while the main room is attached with the living room creating a uniform feel. The architecture adopted in this apartment is designed to play with the limits of a conventional seasonal apartment, to awaken the senses but also the illusions and to strengthen the dialogue between the owner and the sea.
Photography George Messaritakis

 Room Resolutions
A newly remodeled kitchen deserves a new cooktop. This 5-burner, easy clean cooktop promises efficiency and functionality for this busy kitchen. The mosaic backsplash in gray tones strengthens the overall look.
Photography by Velich Studio
Find the right local pro for your project

 Dvisionone Architects
under construction photo of foyer showing double spiral stair with bronze railing and marble floor with custom designed inlay feature. Strong symmetry in plan strengthens palladian influence in design.
Designed by Michael Raso, AIA

 Renovation Solutions
AFTER -
An outstanding part of the transformation included replacing the front door and gate, removing the unused buzzer units, and replacing the mailbox plate. The new solid core, painted three-panel door adds character to the look of the entry as well as strengthens the security of the entrance. We created a custom-designed gate which was powder-coated for longevity. The gate design was carried into the custom-designed mailbox cover, with its bold street numbers and fresh, creative look.

 Ohio Exteriors
Ohio Exteriors strengthened a side wall, and then installed James Hardie fiber cement lap siding (Monterey Taupe) over James Hardie weather barrier. We also installed James Hardie trim (Timberbark) and light blocks. Finally, we installed new 5" gutters to match. Ask our design experts about improving your home's curb appeal!
 Archadeck of Chicagoland
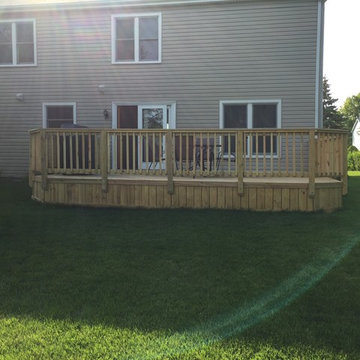
This classic wood deck design features rail lighting, giving the deck an ambient glow while the homeowners can safely use the deck in the evening. The space features a diagonal deck direction, although a seemingly minor detail, greatly strengthens the deck. The sweep space underneath the rails is a great way to keep out leaves and debris. This wood deck was custom designed and built by Buffalo Grove, IL deck designer, Archadeck of Chicagoland.
 Archadeck of Chicagoland
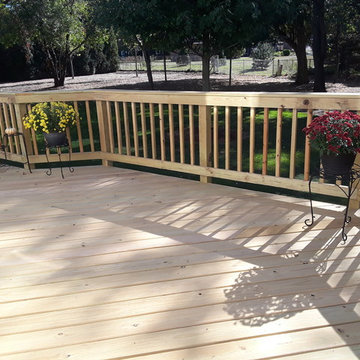
This pressure treated pine deck replaced an old rectangular deck for these homeowners. We designed the space with the goal of creating two separate areas -the smaller area of the deck for dining, and the larger bumped out area for added seating. The bumped out section of the deck creates a more interesting look with different angles. The herringbone pattern creates a modern detail while strengthening the deck. This wood deck was custom designed and built by Joliet, IL wood deck designer, Archadeck of Chicagoland

 The 4 Kids, Inc.
Tree houses continue to capture the hearts and imaginations of children of all ages, and this spectacular Bungalow style tree house is no exception. The tree house features two types of swings, a spacious deck, play spaces in both the tree and playhouse, and an exhilarating twisty slide for a thrilling descent. Perfect for residential applications, themed parks and playgrounds. One of the most interesting features of this tree house is that it doesn't incorporate a real tree into it's play space. The tree is crafted from environmentally friendly gfrc (glass fiber reinforced concrete), and will not die or degrade over time. In fact, gfrc strengthens as it ages, providing a play element that will be enjoyed by children for many years to come.
 Better Builders
Designed for a homeowner who loves to gather, this remodel transformed a compartmentalized layout into an open, cohesive floor plan that improves flow and strengthens connections to outdoor living. By opening the kitchen, living, dining, and family rooms, the home now supports effortless entertaining. A custom wet bar and dedicated espresso station anchor the space, creating a social, welcoming environment built around how the homeowner truly lives and hosts.
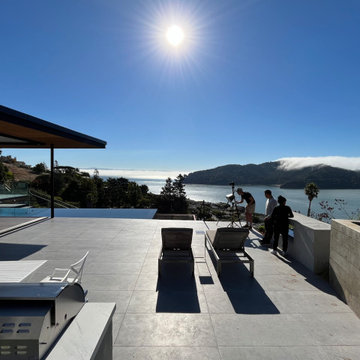
 Studio Couture
Designed as an extension of the interior living areas, this terrace offers uninterrupted views across San Francisco Bay. The open layout, durable finishes, and careful alignment of edges reinforce a sense of calm and permanence. The terrace functions as a primary living space, supporting year-round use while strengthening the home’s connection to its environment.
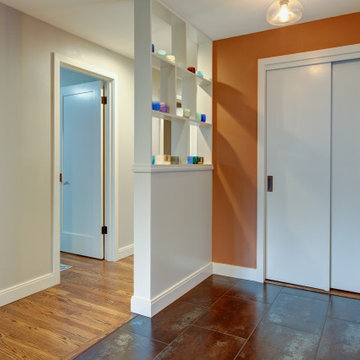 Better Builders
Designed for a homeowner who loves to gather, this remodel transformed a compartmentalized layout into an open, cohesive floor plan that improves flow and strengthens connections to outdoor living. By opening the kitchen, living, dining, and family rooms, the home now supports effortless entertaining. A custom wet bar and dedicated espresso station anchor the space, creating a social, welcoming environment built around how the homeowner truly lives and hosts.
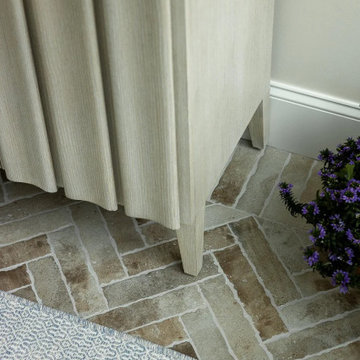
 Kate Kelly Interiors
A sunroom remodeling and custom furnishings project in Chester Springs, Pennsylvania, featured in Main Line Today. Designed to strengthen the home’s indoor-outdoor connection, the space combines timeless architecture with a light, transitional aesthetic. A serene neutral palette, custom millwork, natural textures, and carefully curated furnishings create a bright and inviting retreat for year-round living and entertaining. The project extends outdoors to include elegant dining and lounge areas, featuring weathered teak, woven wicker furnishings, and a striking stone fireplace, resulting in a cohesive environment that balances comfort, sophistication, and relaxed luxury.

 Smith & Sons Renovations & Extensions New Zealand
This fabulous open plan kitchen brings a new heart to this period home in Lyttleton. The clients had a vision for what they wanted to achieve in terms of look and design. The Port Hills team worked closely with them through every step of the design process to deliver exactly what the clients desired for their stylish Lyttelton villa. This project included reworking the space, raising the height of the kitchen ceiling, earthquake repairs and strengthening work.
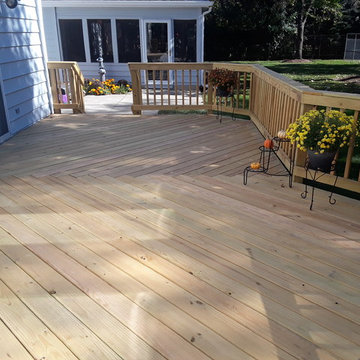 Archadeck of Chicagoland
This pressure treated pine deck replaced an old rectangular deck for these homeowners. We designed the space with the goal of creating two separate areas -the smaller area of the deck for dining, and the larger bumped out area for added seating. The bumped out section of the deck creates a more interesting look with different angles. The herringbone pattern creates a modern detail while strengthening the deck. This wood deck was custom designed and built by Joliet, IL wood deck designer, Archadeck of Chicagoland
 Better Builders
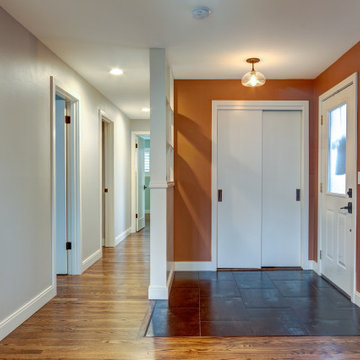
Designed for a homeowner who loves to gather, this remodel transformed a compartmentalized layout into an open, cohesive floor plan that improves flow and strengthens connections to outdoor living. By opening the kitchen, living, dining, and family rooms, the home now supports effortless entertaining. A custom wet bar and dedicated espresso station anchor the space, creating a social, welcoming environment built around how the homeowner truly lives and hosts.
 Ohio Exteriors
Ohio Exteriors strengthened a side wall, and then installed James Hardie fiber cement lap siding (Monterey Taupe) over James Hardie weather barrier. We also installed James Hardie trim (Timberbark) and light blocks. Finally, we installed new 5" gutters to match. Ask our design experts about improving your home's curb appeal!

 McC | Architecture pllc
This addition opened up and strengthened the connection of the Kitchen to the rest of the home, bringing more light and color into the house. Built in shelving at the end of the island is perfect for cookbooks, art supplies, etc.
Contractor: Sunrise Construction & Remodeling Inc
Kitchen Cabinets: East Hill Cabinetry
Photography: Philip Jensen-Carter
 George Group Cabinetry
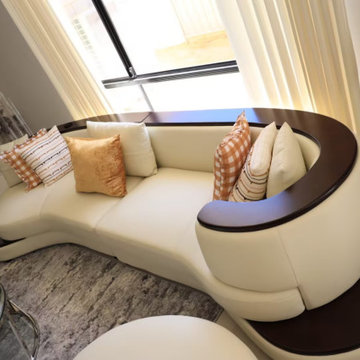
Overhead perspective showing the layered structure of the curved sofa with dark wood base trim, matched with hollow ceramic ornaments and transparent glass coffee table on the front. The unified grey patterned carpet runs through the living and dining area to strengthen the spatial integrity, every soft furnishing detail echoes the overall light luxury cream style positioning of this Australian household project.
 Archadeck of Chicagoland
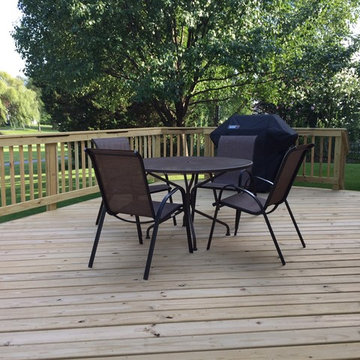
This classic wood deck design features rail lighting, giving the deck an ambient glow while the homeowners can safely use the deck in the evening. The space features a diagonal deck direction, although a seemingly minor detail, greatly strengthens the deck. The sweep space underneath the rails is a great way to keep out leaves and debris. This wood deck was custom designed and built by Buffalo Grove, IL deck designer, Archadeck of Chicagoland.
13