
Search results for "Strengths" in Home Design Ideas

 Kelly Sutton Design
- Greystone Mansion Showhouse
Example of a transitional bedroom design in New Orleans
Example of a transitional bedroom design in New Orleans

 White Bird Woods
This Vertical Grain Fir door displays strength and warmth.
Front door - large contemporary front door idea in Portland with a medium wood front door
Front door - large contemporary front door idea in Portland with a medium wood front door

 Working Space
Often in a garage, mold, mildew and insects find a home between the back of a garage cabinet and the wall. Redline Garage Gear Cabinets are backless to prevent this problem and are hung on a high strength steel rail for exceptional strength.
Find the right local pro for your project
 Kelly Sutton Design
- Greystone Mansion Showhouse
Bedroom - transitional bedroom idea in New Orleans
Bedroom - transitional bedroom idea in New Orleans
 Plum ProExteriors
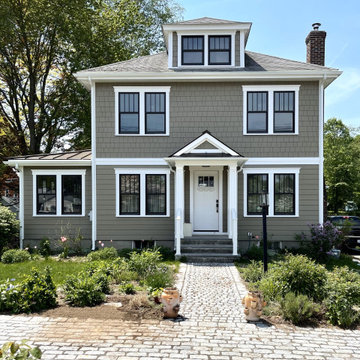
James Hardie siding: Where style meets strength. Protect and beautify your home with the best in durability and design.

 Trellis Structures, Inc
An invitation to design a permanent structure for a garden art show on Long Island in the Hamptons at "Longhouse" resulted in this unique cantilevered structure.
12 sinuous laminated brackets provide ample strength to support this 14 foot overhang.
Plants will climb the lattice posts and be trimmed to grow only on the outside perimeter area of the Rafters.

 Randy Angell Designs
This organic modern design is built in an area known for having notable issues with ground movement. After speaking with the developer and reviewing the soil report with our Structural Engineer, we made our recommendations to the client.
Since the budget for a full-blown pier and beam structure with void boxes under the pool was well beyond the comfort level of our client, they elected to have us utilize a float shell construction method.
For this, we over-excavated the hole and placed a 12" layer of gravel beneath the shell of the pool. Drain lines lead from the deepest point under the pool down into a culvert, placed off to the side of the pool. A sump pump removes any excess water from the culvert as it accumulates.
For the shell of the pool, we utilized a double matt of steel and increased the wall thickness to a minimum of 12". This gave added strength to withstand the volatile soil.
The elements of fire, water, wood and stone were very important in creating the organic modern feel of this design. The layered effect along the back wall creates a visual stimulation across the length of the yard, without overwhelming the senses.
Rather than creating walls only of hard materials, we used Ipe wood to create horizontal screen walls of a more organic nature. At either end, the raised wall and the fire feature are finished in a large-scale porcelain tile, with the look of stained concrete.
Custom stainless steel scuppers, made by a local fabricator, create a soothing sound of falling water. The low wall at the center of the project is faced in natural ledgestone, and carries a color palette that set the tone for the entire project.
Behind this wall and in front of one of the Ipe screens are three Desert Steel Giant Agave sculptures. The unique fire feature isn't quite a fire place, nor is it a fire pit. It is a linear fire burner, surrounded by a 4" thick cantilevered Leuder limestone hearth, with a backdrop wall of blue glazed clay tile.
Although the pool was initially planned as a plaster pool, as the project began to take shape, the client elected to go all the way and finish it in a beautiful blue glass mosaic.
Custom fabricated stainless steel cannon jets send a delicate arch of water over this deep blue, and draw attention to the three square wok planters on the far side of the yard.
For the decking on this project, we elected to work with Mother Nature rather than against her. Two and a half inch thick concrete pavers, set on a bed of compacted, decomposed granite allow for movement around the pool that is easily fixed. If an area of deck moves around, we can simply lift the affected areas, re-level with DG bed, and re-set the pavers.

 JCR Design Group
Example of a large classic master carpeted and green floor bedroom design in St Louis with green walls
 Henne Creative LLC
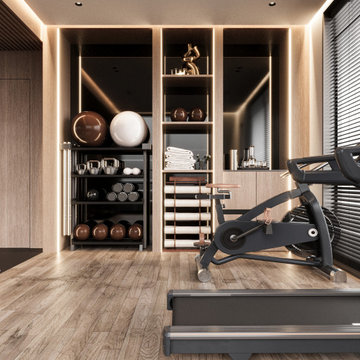
Completed in 2025, this 278 sqft home gym in Santa Barbara was designed to support a wellness focused lifestyle within the comfort of a private residence. Carved into a dedicated area of the home, the space balances functionality with refined aesthetics.
Natural wood finishes meet a muted color palette to create a calm and grounded atmosphere. Full-height mirrors expand the spatial perception, while tailored zones accommodate a range of activities from yoga and cardio to strength training. The space features a suspended punching bag, smart treadmill, spin bike, and a dedicated area for mat workouts. Custom storage seamlessly integrates kettlebells, medicine balls, towels, and accessories.
The lighting concept enhances both mood and usability. Adjustable blinds allow soft daylight to filter in, while recessed linear LEDs in the ceiling introduce a warm and inviting ambiance.
This project is a testament to HENNE Creative’s approach to blending modern elegance with functional living bringing a professional training experience into the heart of the home.


 Shine Star Hardwood Flooring
These floors were done for a club space. The strength of the concrete will last long, and make it easy to be cleaned and prevent stains.
Example of a trendy living room design in New York
Example of a trendy living room design in New York


 SoYoung Mack Design, Assoc. AIA
Contemporary, Asian inspired Master Bedroom with espresso wood platform bed, serene blue walls, floating bedside lamps and kimono art.
Paul Dyer Photography
 Shine Star Hardwood Flooring
These floors were done for a club space. The strength of the concrete will last long, and make it easy to be cleaned and prevent stains.
Inspiration for a contemporary living room remodel in New York
Inspiration for a contemporary living room remodel in New York


 Mid-Atlantic Door Group, Inc.
This beautiful custom built home features two 10′ x 8′ Carriage House Collection garage doors which help accent the stone and siding. Overhead Door’s Carriage House Collection featuring sleek insulated steel construction allowing for elegance and strength. Model style 301 was chosen with a baked-on Clay polyester paint finish and 6-window square top glass option.

 Robert A. McGraw Architect
These stainless steel columns are the structural core of the house and go from top to bottom adding strength and beauty.
Example of a trendy staircase design in Orange County
Example of a trendy staircase design in Orange County

 contact7524
This stained glass window was created as part of our signature Aspen Stained Glass line. These windows look beautiful in cottage style or contemporary homes and are a great way for outdoor enthusiasts to celebrate their love of nature. The textured appearance of the glass provides the homeowners with a high level of privacy and comfort.
34