
Search results for "Strengths" in Home Design Ideas
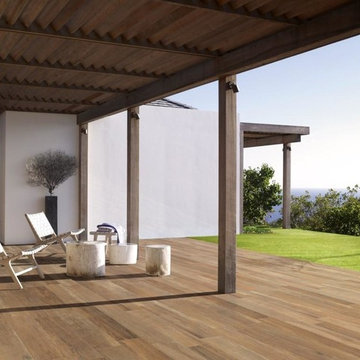
 Tile Fantastic
Supergres Travel is a high strength wood-look porcelain tile suitable for both interior and exterior
Transitional home design photo in San Francisco
Transitional home design photo in San Francisco

 Alcher Interiors
Inspiration for a large transitional laminate floor and blue floor sunroom remodel in Bridgeport with no fireplace and a standard ceiling

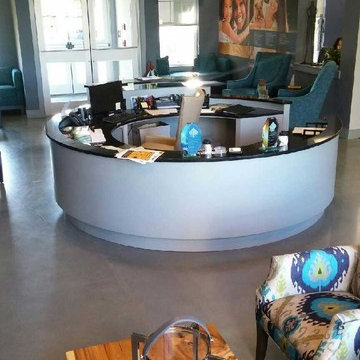
 Shine Star Hardwood Flooring
These floors were done for a club space. The strength of the concrete will last long, and make it easy to be cleaned and prevent stains.
Minimalist living room photo in New York
Minimalist living room photo in New York
Find the right local pro for your project

 Paragon Stairs
We custom manufacture your balusters for each project for the best design and maximum strength. The pressed tip form creates a smooth connection to the handrail and the baluster pockets create a strong connection to the steps.


 Fredman Design Group
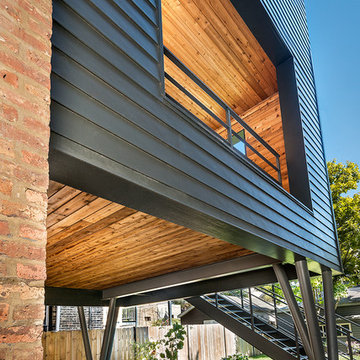
Designers gave the house a wood-and-steel façade that blends traditional and industrial elements.Photography by Eric Hausman
Designers gave the house a wood-and-steel façade that blends traditional and industrial elements. This home’s noteworthy steel shipping container construction material, offers a streamlined aesthetic and industrial vibe, with sustainable attributes and strength. Recycled shipping containers are fireproof, impervious to water and stronger than traditional building materials. Inside, muscular concrete walls, burnished cedar beams and custom oak cabinetry give the living spaces definition, decorative might, and storage and seating options.
For more than 40 years, Fredman Design Group has been in the business of Interior Design. Throughout the years, we’ve built long-lasting relationships with our clients through our client-centric approach. When creating designs, our decisions depend on the personality of our clients—their dreams and their aspirations. We manifest their lifestyle by incorporating elements of design with those of our clients to create a unique environment, down to the details of the upholstery and accessories. We love it when a home feels finished and lived in, with various layers and textures.
While each of our clients and their stories has varied over the years, they’ve come to trust us with their projects—whether it’s a single room to the larger complete renovation, addition, or new construction.
They value the collaborative team that is behind each project, embracing the diversity that each designer is able to bring to their project through their love of art, travel, fashion, nature, history, architecture or film—ultimately falling in love with the nurturing environments we create for them.
We are grateful for the opportunity to tell each of clients’ stories through design. What story can we help you tell?
Call us today to schedule your complimentary consultation - 312-587-9184

 Progressive Design Build
Challenge
This 2001 riverfront home was purchased by the owners in 2015 and immediately renovated. Progressive Design Build was hired at that time to remodel the interior, with tentative plans to remodel their outdoor living space as a second phase design/build remodel. True to their word, after completing the interior remodel, this young family turned to Progressive Design Build in 2017 to address known zoning regulations and restrictions in their backyard and build an outdoor living space that was fit for entertaining and everyday use.
The homeowners wanted a pool and spa, outdoor living room, kitchen, fireplace and covered patio. They also wanted to stay true to their home’s Old Florida style architecture while also adding a Jamaican influence to the ceiling detail, which held sentimental value to the homeowners who honeymooned in Jamaica.
Solution
To tackle the known zoning regulations and restrictions in the backyard, the homeowners researched and applied for a variance. With the variance in hand, Progressive Design Build sat down with the homeowners to review several design options. These options included:
Option 1) Modifications to the original pool design, changing it to be longer and narrower and comply with an existing drainage easement
Option 2) Two different layouts of the outdoor living area
Option 3) Two different height elevations and options for the fire pit area
Option 4) A proposed breezeway connecting the new area with the existing home
After reviewing the options, the homeowners chose the design that placed the pool on the backside of the house and the outdoor living area on the west side of the home (Option 1).
It was important to build a patio structure that could sustain a hurricane (a Southwest Florida necessity), and provide substantial sun protection. The new covered area was supported by structural columns and designed as an open-air porch (with no screens) to allow for an unimpeded view of the Caloosahatchee River. The open porch design also made the area feel larger, and the roof extension was built with substantial strength to survive severe weather conditions.
The pool and spa were connected to the adjoining patio area, designed to flow seamlessly into the next. The pool deck was designed intentionally in a 3-color blend of concrete brick with freeform edge detail to mimic the natural river setting. Bringing the outdoors inside, the pool and fire pit were slightly elevated to create a small separation of space.
Result
All of the desirable amenities of a screened porch were built into an open porch, including electrical outlets, a ceiling fan/light kit, TV, audio speakers, and a fireplace. The outdoor living area was finished off with additional storage for cushions, ample lighting, an outdoor dining area, a smoker, a grill, a double-side burner, an under cabinet refrigerator, a major ventilation system, and water supply plumbing that delivers hot and cold water to the sinks.
Because the porch is under a roof, we had the option to use classy woods that would give the structure a natural look and feel. We chose a dark cypress ceiling with a gloss finish, replicating the same detail that the homeowners experienced in Jamaica. This created a deep visceral and emotional reaction from the homeowners to their new backyard.
The family now spends more time outdoors enjoying the sights, sounds and smells of nature. Their professional lives allow them to take a trip to paradise right in their backyard—stealing moments that reflect on the past, but are also enjoyed in the present.


 Alleanza Custom Homes
Patio kitchen - mid-sized modern backyard concrete paver patio kitchen idea in Houston with no cover

 Shine Star Hardwood Flooring
These floors were done for a club space. The strength of the concrete will last long, and make it easy to be cleaned and prevent stains.




 Ernesto Garcia Interior Design, LLC
Running a vertical stripe along the tack board gives an otherwise small area height and strength in the family room.
Family room - contemporary open concept travertine floor family room idea in Phoenix with no fireplace and a media wall
Family room - contemporary open concept travertine floor family room idea in Phoenix with no fireplace and a media wall


 Kenorah Design + Build Ltd.
Victoria Achtymichuk Photography
Example of a large arts and crafts master gray tile and ceramic tile ceramic tile walk-in shower design in Vancouver with a vessel sink, shaker cabinets, quartz countertops, a one-piece toilet and blue walls
Example of a large arts and crafts master gray tile and ceramic tile ceramic tile walk-in shower design in Vancouver with a vessel sink, shaker cabinets, quartz countertops, a one-piece toilet and blue walls

 BAR Design + Construction
Anthony Rich
Example of a mid-sized trendy enclosed carpeted family room library design in Los Angeles with red walls
Example of a mid-sized trendy enclosed carpeted family room library design in Los Angeles with red walls

35