
Search results for "Stress reduction techniques" in Home Design Ideas

 MLM Custom Homes & Renovations
Bathroom - mid-sized rustic master gray tile and white tile medium tone wood floor and brown floor bathroom idea in New Orleans with dark wood cabinets, flat-panel cabinets, a one-piece toilet, beige walls, quartz countertops, a hinged shower door and white countertops

 WERK | Building Modern
Existing front living/kitchen/dining maximized for open-concept living - Interior Architecture: HAUS | Architecture + BRUSFO - Construction Management: WERK - Photo: HAUS | Architecture
 Cascade Built

CLTHouse is one Washington’s first homes of its kind. Constructed using Passive House techniques and built to exceed BUILT GREEN 4*requirements, the single-family home will deliver healthy indoor air, thermal comfort and easy accessibility to the city. Designed by atelierjones, the Madison Park home is built using cross laminate timber (CLT), a high performance material composed of layered wood and non-toxic glue to maximize energy efficiency, reduce waste and increase structural durability. The unique 1,485sf, 3bd/2ba home will feature a stunning cantilevered second story to provide space for the ground-level carport paved with salvaged foundation bricks, shou sugi ban fir siding and a rooftop terrace with neighborhood views and built-in planters for urban gardening.
Images courtesy Lara Swimmer Photography
Find the right local pro for your project
 Finishing Touches
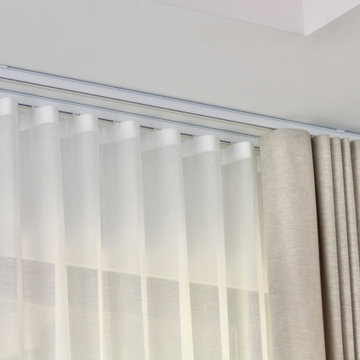
A special custom ripplefold technique is used on top of drape and sheer gives a smooth elegant look.
Transitional home design photo in Denver
Transitional home design photo in Denver
 Katherine Roberts – Realtor
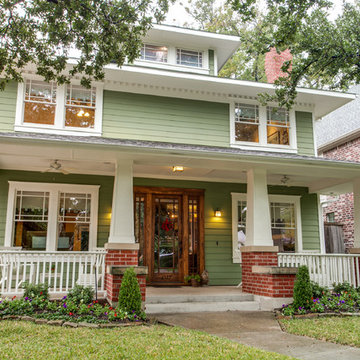
Such a charming that exudes warmth while having all of the best of modern building techniques.
Inspiration for a craftsman green two-story exterior home remodel in Dallas
Inspiration for a craftsman green two-story exterior home remodel in Dallas

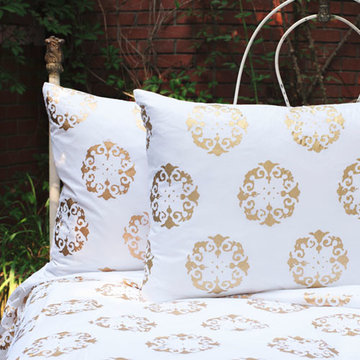
 Rothman & Co. | Fresh Linens
Bedding Collection featuring a visual kaleidoscope made of 100% fine Indian cotton which softens with every wash. Nandini brings a unique interpretation of Vintage Indian prints to her contemporary bedding line. Natural fibres, ancient printing techniques and vibrant prints make a beautiful collection of colourful bedding.
Nandini, a designer living in Los Angeles has maintained the integrity of the art of Wood Block Printing which has existed in India for thousands of years. The collections include quilts, duvet covers, shams, euro shams, decorative cushions and shower curtains and are available in a full range of standard sizes.
Hand Printed
100% Cotton
Pre-shrunk before final production. Euro Sham filled with feather/down
Made in USA and Hand block print fabrics from India
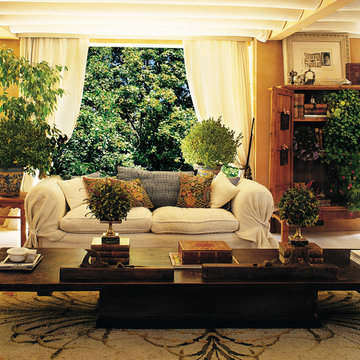
 New York Window Film Co., Inc.
Fade reduction on fabrics, flooring and furniture.
Photo Courtesy of Eastman
Example of a mid-sized southwest formal and open concept beige floor living room design in New York with brown walls, no fireplace and no tv
Example of a mid-sized southwest formal and open concept beige floor living room design in New York with brown walls, no fireplace and no tv
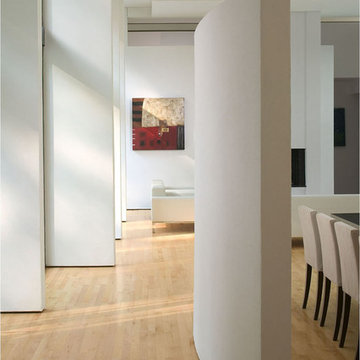
 Choate + Hertlein Architects
The abstraction of architectural form is reinforced by minimalist detailing devoid of trim or decoration, providing a reductive backdrop for the inhabitants and their art collection.
Rion Rizzo Photographer

 Showhomes Houston
Front of home with mature tree and long driveway plus carport. All the bricks have been renovated using the german smear technique.
Example of a mid-sized 1960s white one-story brick house exterior design in Houston
Example of a mid-sized 1960s white one-story brick house exterior design in Houston
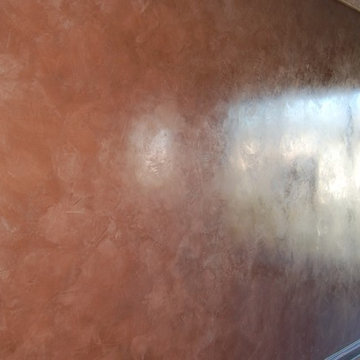
 Virginia Fair Studios
A Polished Venetian plaster finish was applied throughout this condo in Beverly hills. We later added a Zebra wood look to all the trim.
http://virginiafairstudios.com/contact
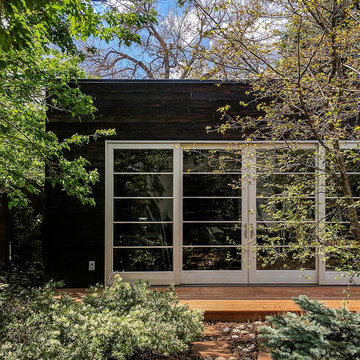
 Space Craft, LLC
This 450 SF freestanding backyard studio is used to house the owner's textile studio + office; and act as an occasional event space. The design was inspired by the owner's time spent in Japan.
The clean, modern studio is clad with burned cyprus, an ancient Japanese technique known as shou-sugi-ban. The heavily charred cyprus protects against the sun, elements, and insects and creates a soft texture that complements the simple massing and concrete floors.
The 8'x16' sliding doors create a seamless transition to the backyard for fiber arts workshops and events.
Chris Nyce, Nyceone Photography
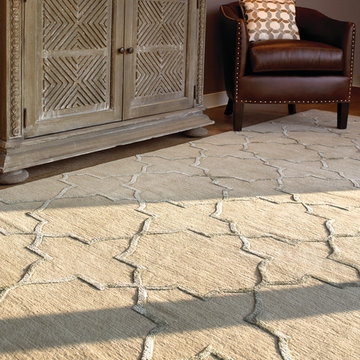
 Kurtz Collection
Alhambra, coastal shale
This design is inspired by the geometry and rhythmic patterns of Moorish architecture. The pale blue/green Chinese silk design elements are set above the taupe Tibetan wool background using a raised pile technique, creating an added dimension of luxury.

 Ariana Hoffman
A detail photo of the faux finished gold metallic decorative paint treatment for a kitchen in South Florida by the painters from AH & CO out of Montcliar, NJ. The faux finished decorative paint treatment is highlighted with touches of copper, white, gold and bronze appled with a horizontal combing technique over the champagne metallic gold base paint

 Italo Céramique
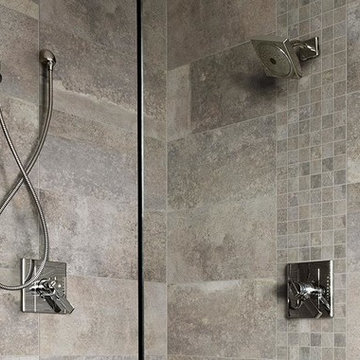
This total bathroom renovation is a beauty statement in itself. With the calming lines of the 24x24 porcelain wave tiles and 12x24 stone-like tiles, as well as the subtle accents of dark wood, in contrast with the creamy hues of quartz counter top, this bathroom is sure to erase any stressful day!
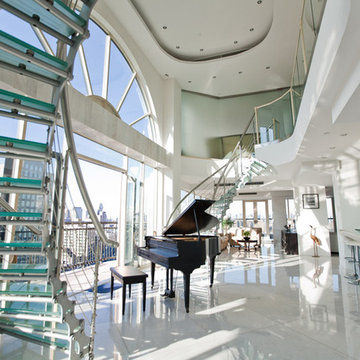
 GIOVANI GLASS
New York Laminated Glass Floors
Laminated glass flooring is produced by bonding two or more layers of heat treated pressured glass together with a plastic resin interlayer, which is known as Polyvinyl Butyral (PVB). Multiple PVB glass sheets are more popularly used by the automobile industry and the airline industry for designing windshields. The PVB interlayer makes glass floors impervious to water damage, it offers sound reduction and blocks 99% of UV rays. PVB interlayers can be customized into different colored sheets to be used by glass manufactures for architects and construction engineers.
The pictures shown below are our projects,some of them we replaced and other we design and install new glass floors.

 One Coast Design - Summerville, SC
The Versailles Mirror has a 1 ½” beveled clear glass mirror and gold beaded filet has a very ornately carved exquisite gold frame and is able to hang horizontally or vertically.
Additional Information: The process of painting on wood enables me to recreate the countenance of an ancient fresco. Using the wood’s grain as my canvas, I employ multiple hand layered painting techniques to build the background, and, once completed, I then sketch my design directly onto the surface. Then comes the painstaking application of paints to create colors and textures intrinsic to the piece.
The addition of layer upon layer of glazes and varnishes consummates the artwork’s depth and translucency, similar to that of stained glass…and a good sprinkling of Swarovski crystals allow it light up any room. In the end, I look for total unity in design, accenting each work of art with the perfect frame and accenting each piece with pure gold or silver leaf. - Michelle Woolley Sauter, One Coast Design
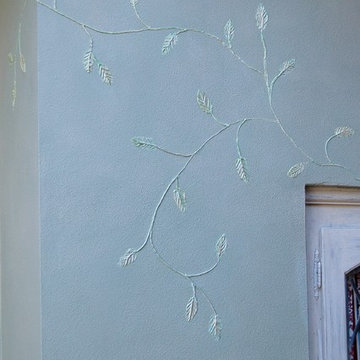 Virginia Fair Studios
The kitchen and living room walls were embellished with a raised plaster technique similar to how one would decorate a cake! It was a unique way to add character to the walls. the plaster design was then carefully hand-painted with metallic to give them an ethereal an quality.
http://virginiafairstudios.com/contact
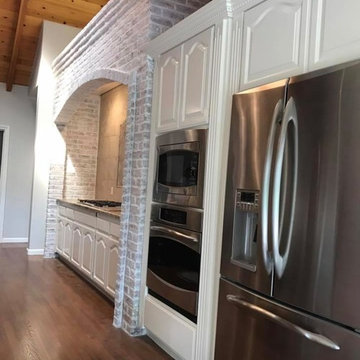
 Trico Painting
Painted Cabinets and applied Lime-wash (German Smear Technique) to brick work.
Trico Painting
916-550-9648
Inspiration for a rustic kitchen remodel in Sacramento
Inspiration for a rustic kitchen remodel in Sacramento
 Drury Design
THE SETUP

Imagine how thrilled Diana was when she was approached about designing a kitchen for a client who is an avid traveler and Francophile. ‘French-country’ is a very specific category of traditional design that combines French provincial elegance with rustic comforts. The look draws on soothing hues, antique accents and a wonderful fusion of polished and relic’d finishes.
Her client wanted to feel like she was in the south of France every time she walked into her kitchen. She wanted real honed marble counters, vintage finishes and authentic heavy stone walls like you’d find in a 400-year old château in Les Baux-de-Provence.
Diana’s mission: capture the client’s vision, design it and utilize Drury Design’s sourcing and building expertise to bring it to life.
Design Objectives:
Create the feel of an authentic vintage French-country kitchen
Include natural materials that would have been used in an old French château
Add a second oven
Omit an unused desk area in favor of a large, tall pantry armoire
THE REMODEL
Design Challenges:
Finding real stone for the walls, and the craftsmen to install it
Accommodate for the thickness of the stones
Replicating château beam architecture
Replicating authentic French-country finishes
Find a spot for a new steam oven
Design Solutions:
Source and sort true stone. Utilize veteran craftsmen to apply to the walls using old-world techniques
Furr out interior window casings to adjust for the thicker stone walls
Source true reclaimed beams
Utilize veteran craftsmen for authentic finishes and distressing for the island, tall pantry armoire and stucco hood
Modify the butler’s pantry base cabinet to accommodate the new steam oven
THE RENEWED SPACE
Before we started work on her new French-country kitchen, the homeowner told us the kitchen that came with the house was “not my kitchen.”
“I felt like a stranger,” she told us during the photoshoot. “It wasn’t my color, it wasn’t my texture. It wasn’t my style… I didn’t have my stamp on it.”
And now?
“I love the fact that my family can come in here, wrap their arms around it and feel comfortable,” she said. “It’s like a big hug.”
13