
Search results for "Stress reduction techniques" in Home Design Ideas




 Studio Dearborn
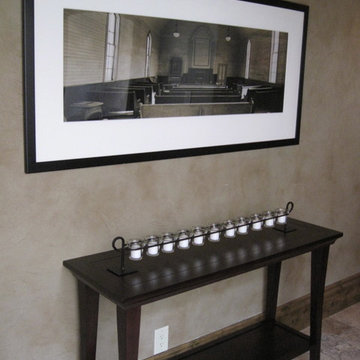
A charming 1920s colonial had a dated dark kitchen that was not in keeping with the historic charm of the home. The owners, who adored British design, wanted a kitchen that was spacious and storage friendly, with the feel of a classic English kitchen. Designer Sarah Robertson of Studio Dearborn helped her client, while architect Greg Lewis redesigned the home to accommodate a larger kitchen, new primary bath, mudroom, and butlers pantry.
Photos Adam Macchia. For more information, you may visit our website at www.studiodearborn.com or email us at info@studiodearborn.com.
Find the right local pro for your project

 Herlong Architects
This is an example of a transitional porch design in Charleston with a roof extension.


 Studio TOOP
design: Studio TOOP, 2010
location: Amsterdam Zuid, NL
status: built in 2010, The Greenman Hoveniers
photos: Jolanthe Lalkens, 2011
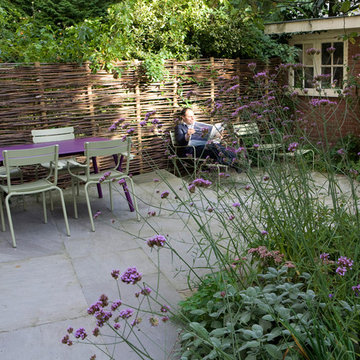
A garden in Amsterdam Zuid for a busy family with young children. The garden needs to offer lots of space for the kids to play and the parents to relax. The perfect place to catch the last bit of sun after work. A nonchalant, natural feeling atmosphere. Lots of green (and purple). The use of the diagonal line along the house allows for a small path near the kitchen and a more generous patio area on the other side of the garden. The same stone, now as a flagstone is used a more irregular path in the lower lying section of the garden and again as the walls of the beds for the shade planting.
 青木茂建築工房|SHIGERU AOKI ARCHITECT & ASSOCIATES inc.
撮影|イメージグラム
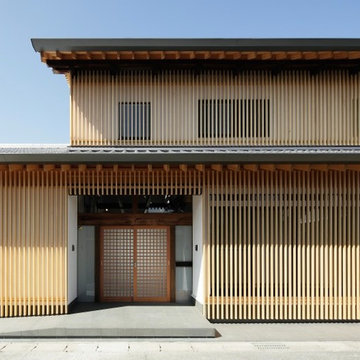
Trendy brown two-story wood flat roof photo in Tokyo Suburbs
Trendy brown two-story wood flat roof photo in Tokyo Suburbs
 S&K Interiors LLC
Builder: Tim McGowan – McGowan Brothers Development
Architect: Amy Scherer – M2 Architecture Studio
Electrician: Rick Marshall & Matt Ellison – Marshall Electric, Inc.
Photographer: Matt Harrer




 Toronto Interior Design Group
Valerie Wilcox
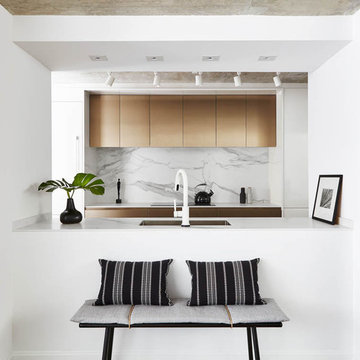
Inspiration for a contemporary kitchen remodel in Toronto
Inspiration for a contemporary kitchen remodel in Toronto

 BIG BANG MOSAICS

A mosaic backsplash of cakes and fancy pastries. This mosaic is like a view into the front window of a French pâtisserie! With a couple of bumblebees thrown in for good measure. Photo credit, C. Fisher




Inspiration for a small victorian medium tone wood floor and brown floor entry hall remodel in New York with green walls

 building Lab, inc.
Modern Front Porch: Black Locust wood pavers set in gravel.
building Lab is a design build firm specialized in modern architecture.
This is an example of a large modern metal railing front porch design in San Francisco with a roof extension.
This is an example of a large modern metal railing front porch design in San Francisco with a roof extension.

 MAC Reno Design Build LTD ( MAC Renovations)
Part of a second-storey addition to this 1906 family home, this luxurious bath is part of the new top-floor primary suite.
As the homeowner’s first-ever ensuite, the goal was a spacious, relaxing escape with stand-alone soaker tub and walk-in shower, incorporating colour and texture for a mid-century modern feel.
17