
Search results for "Stressing" in Home Design Ideas
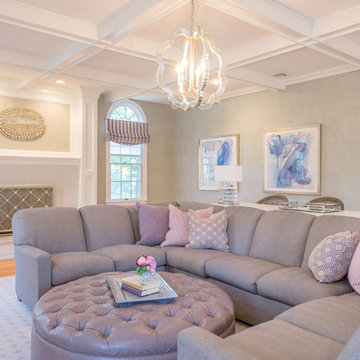
 E.W.I. inc
front door photography
Focused on creating an inspiring and stress free experience for clients, Emily and her talented rolodex of contractors, architects and consultants take projects of all sizes from dream to reality. Emily personally works one-on-one with each client to first discover how they want their space to feel. She then helps them identify the needs of the space, both aesthetically and functionally.
About Emily: Fashion designer turned interior designer, Emily Wallach, fuses West Coast simplicity with East Coast glamour for spaces that are luxurious and liveable. After her successful career in fashion, Emily’s passion for creating stylish, contemporary spaces led her to start her eponymous interior design firm in 2012. Since then, she has brought her design simplicity to fabulous New York apartments, New Jersey manors and commercial hospitality venues. Emily’s refreshing design sensibility results in interiors that evoke a welcoming sense of peace and impeccable taste.
Planning an upcoming project? Give us a call now at (646) 320-1561 to get started!
 Builders Flooring & Design
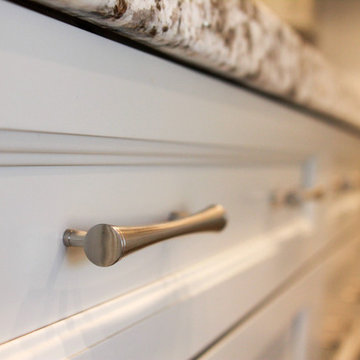
Step into this stunning transitional kitchen and experience a feeling of tranquility. The soft gray color scheme, with its calming effect, provides a relaxing atmosphere and eliminates any stress or chaos. The shaker doors feature intricate details, such as funky hardware and cool molding, that add character without overwhelming the space.
The concrete flooring adds a touch of rustic charm, creating a mesmerizing interplay of textures with the rest of the kitchen. The floors are also durable and easy to maintain, making them ideal for a kitchen environment. Additionally, the granite countertops provide a beautiful contrast to the smooth surfaces and raw floors, creating a visual feast for the eyes.
 Julie Westerfield of GrandWest Kitchens and Design
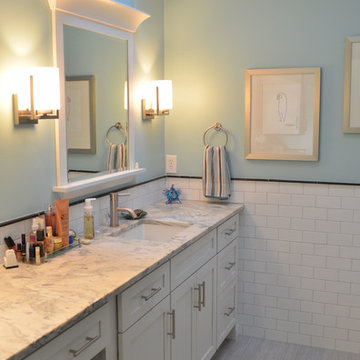
This tranquil and peaceful bathroom provides the perfect refuge from stresses of the day. It features a deep soaking tub and a separate compact shower. A fabulous sliding glass door provides privacy to the toilet area without obstructing the entrance to the space. Simple grey 12 x 24 large format floor tile gives a subtle background against the fresh white wainscot subway tile on the walls. A stunning marble countertop completes the look.
Find the right local pro for your project
 Microworks Handyman
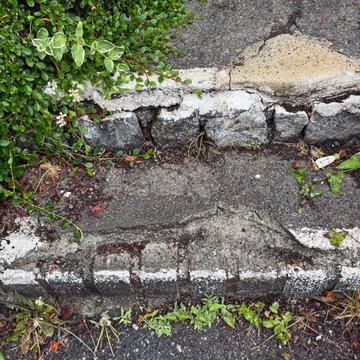
**Concrete Step Restoration & Your Entire To-Do List Done! ???️**
Start by fixing those crumbling, cracked, or settling concrete steps that have become an eyesore and a dangerous tripping hazard, and let us take care of the rest in one seamless visit. With our Ultimate Handyman Block, your professional will kick off the day with a quick property walkthrough to prioritize your exact needs. We will dive straight into carefully chipping away the loose debris, properly prepping the surface, and flawlessly applying high-strength concrete patch or resurfacer so your entryway or walkway is safe, rock-solid, and looks freshly poured. Once your concrete steps are perfectly restored, we will use the rest of your reserved session to tackle whatever else is weighing on your mind—from mounting heavy TVs and patching drywall to upgrading door hardware and repairing fences. Professional-grade consumables are fully included in the service, and if your project requires specialty masonry bonding agents, specific non-slip concrete sealers, or custom decorative caps, we source them for you and pass the items on with zero markup. It is the ultimate, stress-free way to finally catch up on those nagging repairs and get your property back to 100% in a single day.
.
.
.
.
.
Consumables Included:
High-strength concrete patch & resurfacer | Masonry bonding adhesive | Standard structural fasteners
#MicroworksHandyman #BurnabyHandyman #VancouverHandyman #NorthVancouverHandyman #WestVancouverHandyman #CoquitlamHandyman #ConcreteRepair #StepRestoration #HomeMaintenance #VancouverContractor #HandymanServices #PropertyMaintenance #HoneyDoList #HomeRepairs #MasonryRepair
 Texas Ponds and Water Features, LLC
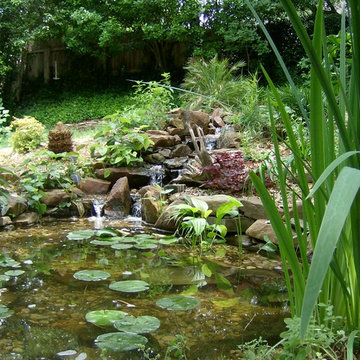
Ecosystem Ponds are the crown jewel of the Water Feature world. They soon become the centerpiece of your landscape. These low-maintenance, natural-looking water gardens work with Mother Nature, not against her, to stay clean and clear without using chemicals or UV sterilizers or anything artificial. The key is the symbiotic relationship between the Pond Fish, the beneficial bacteria, and the Aquatic Plants.
There is no sound in nature quite as relaxing as moving, falling water. It soothes away your stress at the end of a long day and you instantly start to feel more relaxed. Watching the Koi and other Pond Fish gracefully swimming around and nibbling from the underwater rocks and gravel can be almost hypnotizing. A variety of birds come to drink and bathe in the stream and colorful dragonflies flit here and there on mosquito patrol. Water lilies bloom in almost every color you can imagine and you'll soon see that frogs really DO sit on lily pads! Having one of these Ponds in your landscape is like coming home every day to a private vacation retreat right in your own backyard!
Texas Ponds and Water Features creates some of the most beautiful and natural looking Ecosystem Ponds and Water Gardens in the Austin and Central Texas area. We also work in the Houston, Southeast Texas area and almost anywhere in between. Working with only natural stone, our specialists craft waterfalls and ponds that look as if they had been carved by the hand of nature. Our two main pond guys have over 27 years of experience between them. We are at the Master level of Certified Aquascape Contractors--among the best in the world at what we do. Contact us today to get started on your own backyard paradise.
 NV Kitchen and Bath Remodelers
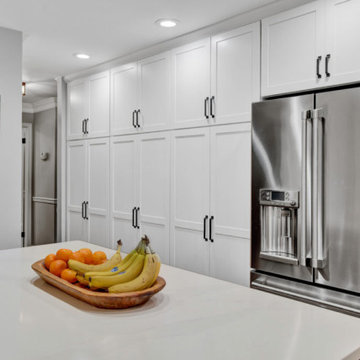
From start to finish, NV Kitchen and Bath ensures that your Bathroom remodeling & kitchen remodeling project is completed with minimum stress. Our talented designers work with you to fully internalize your project vision, and then translate that vision into an actionable game-plan for our Home re-modelers to act on, whether it’s changing the Bathtubs, Tiles, Mirrors, Floors, kitchen countertops, cabinets, chimneys, faucets, or any other part which needs a little repair. The end result? Your kitchen remodeling project will exceed your expectation in every way!
 Inspired Remodels
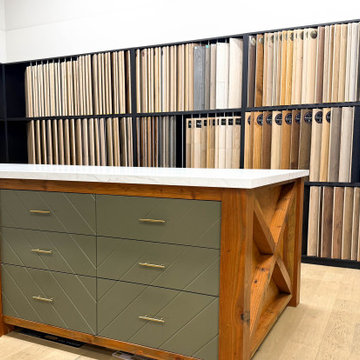
Welcome to Inspired Remodels' Design Center - where inspiration meets expertise! As a trusted Orange County general contractor and home remodeler, we are your one-stop shop for everything you need to bring your remodel vision to life. Whether you're updating a single room or transforming your entire home, our team provides a seamless experience from concept to completion.
At our design center, you'll find a curated selection of high-quality products, including flooring, countertops, cabinetry, tile, lighting fixtures, plumbing fixtures, and more - all under one roof. Our team works closely with you to understand your style, needs, and budget, offering personalized guidance every step of the way.
From initial meet and greets and product selection to installation and the finishing touches, Inspired Remodels handles the details so you can focus on the excited of creating your dream home. By combining design expertise, premium materials, and trusted local craftsmanship, we've become a go-to destination for homeowners throughout Orange County who want a stress-free remodeling experience.
Let us help you simplify your remodel and turn your vision into a reality - right here at your Orange County design center.
 Renovisions
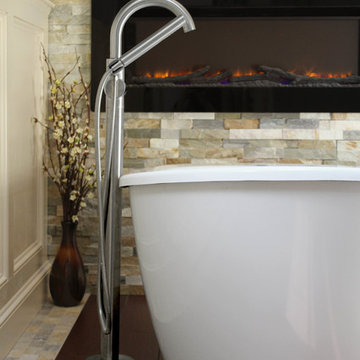
On the top of these South Shore of Boston homeowner’s master bath desires was a fireplace and TV set in ledger tile and a stylish slipper tub strategically positioned to enjoy them! They also requested a larger walk-in shower with seat and several shelves, cabinetry with plenty of storage and no-maintenance quartz countertops.
To create this bath’s peaceful feel, Renovisions collaborated with the owners to design with a transitional style in mind and incorporated luxury amenities to reflect the owner’s personalities and preferences. First things first, the blue striped wall paper was out along with the large Jacuzzi tub they rarely used.
Designing this custom master bath was a delight for the Renovisions team.
The existing space was large enough to accommodate a soaking tub and a free-standing glass enclosed shower for a clean and sophisticated look. Dark Brazilian cherry porcelain plank floor tiles were stunning against the natural stone-look border while the larger format textured silver colored tiles dressed the shower walls along with the attractive black pebble stone shower floor.
Renovisions installed tongue in groove wood to the entire ceiling and along with the moldings and trims were painted to match the soft ivory hues of the cabinetry. An electric fireplace and TV recessed into striking ledger stone adds a touch of rustic glamour to the room.
Other luxurious design elements used to create this relaxing retreat included a heated towel rack with programmable thermostat, shower bench seat and curbing that matched the countertops and five glass shelves that completed the sleek look. Gorgeous quartz countertops with waterfall edges was the perfect choice to tie in nicely with the furniture-style cream colored painted custom cabinetry with silver glaze. The beautiful matching framed mirrors were picturesque.
This spa-like master bath ‘Renovision’ was built for relaxation; a soothing sanctuary where these homeowners can retreat to de-stress at the end of a long day. By simply dimming the beautifully adorned chandelier lighting, these clients enjoy the sense-soothing amenities and zen-like ambiance in their own master bathroom.
 Queen Remodeling
Thinking of kitchen and bath remodelers in San Marino? Well, Queen Remodeling is a reliable kitchen remodeling service in San Marino and bath remodeling contractor in San Marino too, who is honest, dependable, and good at communicating is essential to ensure a smooth, stress-free home remodeling project.
Kitchen and Bathroom Remodelers in San Marino, CA - https://www.queenremodeling.com/
 Julie Westerfield of GrandWest Kitchens and Design
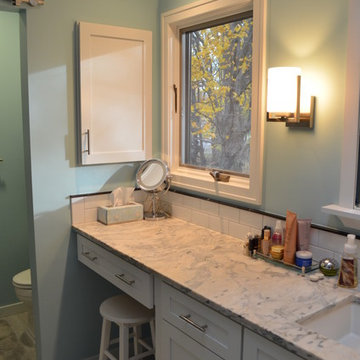
This tranquil and peaceful bathroom provides the perfect refuge from stresses of the day. It features a deep soaking tub and a separate compact shower. A fabulous sliding glass door provides privacy to the toilet area without obstructing the entrance to the space. Simple grey 12 x 24 large format floor tile gives a subtle background against the fresh white wainscot subway tile on the walls. A stunning marble countertop completes the look.
 RSU Contractors
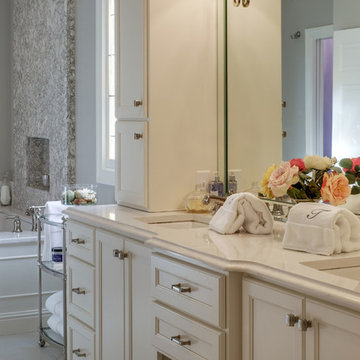
Ready for another design-inspired escape?! This bathroom remodel in Nashville, Tennessee was transformed into this decadent and clean-lined luxury. Not to mention, free of unnecessary clutter due to the custom cabinets providing extra storage space in the bathroom as well as a complete re-organization and installation of the adjacent closet. Even the enlarged door frame with french doors leading into the closest was implemented so that while preparing for the day, there would be plenty of access as the two are getting ready. Double under-mount sinks were also installed in the marble countertops providing stress free mornings with plenty of vanity space.
The marble accent wall behind the tub accentuates a formal appearance as well as protecting the wall as you use the spray tub shower wand. The same marble on the accent wall was used for the benches in the shower tying the two rooms together in this decadent design. Be sure to notice the multiple shower heads installed in the shower for the rejuvenating spa.
 Emily Roose Interiors
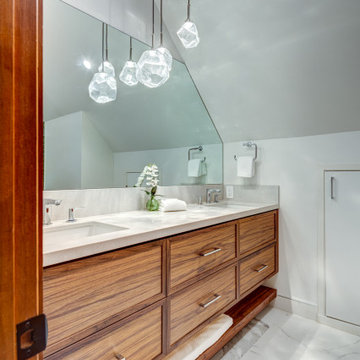
An organic warm natural modern update for a primary bath that used to be dark and dingy. This new spa inspired bright open primary bathroom now functions better and helps to reduce stress and restore the homeowners after a long day. The materials used were green glass subway tiles, marble looking porcelain tiles, engineered quartz countertop, hand blown glass chandelier, and a custom designed floating walnut vanity.

 McKinney York Architects
Nestled at the top of a steeply sloped wooded site, this backyard retreat offers a quiet sanctuary tucked away in a busy west Austin neighborhood. This efficiently planned accessory dwelling unit comprises a bedroom, bath, kitchen and living area. The approach to the retreat is via a winding path up the woodland hill that arrives at a generous wrap-around porch. The path and porch are connected by a small bridge that negotiates the difference in terrain and provides an experiential cue of transitioning to a secluded and protected environment. Tall interior spaces give a sense of airiness to each room while the kitchen window seat provides views into the surrounding trees. Interior finishes include post-oak flooring, handmade ceramic tile, stone countertops, and custom millwork wainscoting, evoking a cottage-like domesticity that enhances the sense of solitude and rejuvenation from the pressures and stress of the everyday world.

 Sosna Inc
The family's once-loved home had become a source of frustration. Their kitchen, a space meant for gathering and creating, felt cramped and outdated. Limited storage and poor organization made meal prep a tedious task, and entertaining guests a logistical nightmare. The laundry room, often overlooked, was equally problematic. Its cramped layout and lack of storage made laundry day a chore, and the noise of the washing machine echoed through the living room.
To compound the issue, the absence of dedicated office spaces made working from home a constant struggle. One makeshift office was squeezed into the dining room, while another was relegated to the basement.
The family was hesitant to embark on a major renovation, fearing the challenges and uncertainties that come with such a project. Finding a reliable contractor, ensuring timely completion, and worrying about potential shoddy workmanship were all valid concerns.
We understood their anxieties and were committed to providing a smooth and stress-free experience. Our team crafted a design that addressed each of their concerns, transforming their home into a functional and stylish space.
We reimagined the laundry room, creating a custom storage solution and incorporating a stackable washer and dryer. The open hallway to the living room was enclosed, creating a spacious closet with ample storage. The laundry room now seamlessly connected to the kitchen, simplifying the grocery unloading process.
A former juliette balcony was converted into a dedicated office space, providing a peaceful and productive work-from-home environment.
The dated and cluttered ensuite bathroom received a luxurious makeover. A clever pull-out storage system in the shower wall and a spacious niche provided much-needed organization.
While every renovation project has its challenges, this one was remarkably smooth. The only significant hurdle was some additional structural work required in the basement to support the new office space. Our experienced team handled this efficiently, minimizing any disruption.
The final result is a home that truly reflects the family's personality and lifestyle. The laundry room, now a cheerful and organized space with soft green cabinets, patterned floor tiles, and gold accents, showcases our attention to detail.
The kitchen is a stunning centerpiece, featuring a striking combination of blue and white cabinets, dark hardwood floors, and a sleek white backsplash. The adjacent beverage bar, with its glass-fronted upper cabinets, provides an elegant space for entertaining.
The ensuite bathroom is a spa-like retreat, with large-format marble tiles, a black vanity, and chrome fixtures creating an atmosphere of understated luxury.
The renovation has had a profound impact on the family's daily life. Ample storage throughout the house has banished clutter, making it easier to maintain a tidy home. The seamless flow from the laundry room to the kitchen has streamlined the grocery unloading process, and the dedicated office spaces have transformed the work-from-home experience.
Beyond the physical transformation, it was the shared moments and laughter that made this project truly special. The family's enthusiasm and good humor were contagious. One of the clients, with his big personality, even starred in a walk-through video of the finished project, showcasing his infectious joy.
From choosing tiles to navigating unexpected challenges, the entire process was filled with warmth and collaboration. Even their four-year-old son, initially shy, warmed up to our site leader, Gus, nicknaming him "Gus the Bus," a moniker that endeared him to the entire team.
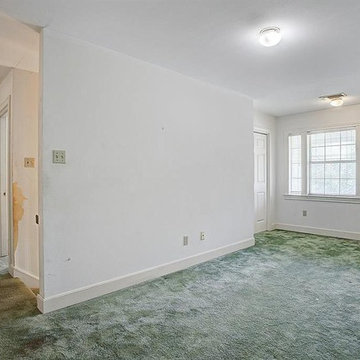
 Castillo Remodeling
For over a decade, Castillo Remodeling has been the go-to general contractors in Palo Alto. We help residents who want to team up with experts that can provide a streamlined and stress-free home adu construction in Palo Alto. Home additions can offer extra space for guests, enlarge a cramped kitchen, or even create a gorgeous outdoor living space.
Home ADU Construction in Palo Alto, CA - http://www.castilloremodeling.com/
 McKinney York Architects
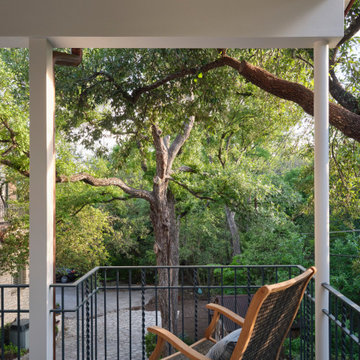
Nestled at the top of a steeply sloped wooded site, this backyard retreat offers a quiet sanctuary tucked away in a busy west Austin neighborhood. This efficiently planned accessory dwelling unit comprises a bedroom, bath, kitchen and living area. The approach to the retreat is via a winding path up the woodland hill that arrives at a generous wrap-around porch. The path and porch are connected by a small bridge that negotiates the difference in terrain and provides an experiential cue of transitioning to a secluded and protected environment. Tall interior spaces give a sense of airiness to each room while the kitchen window seat provides views into the surrounding trees. Interior finishes include post-oak flooring, handmade ceramic tile, stone countertops, and custom millwork wainscoting, evoking a cottage-like domesticity that enhances the sense of solitude and rejuvenation from the pressures and stress of the everyday world.
 Fredman Design Group
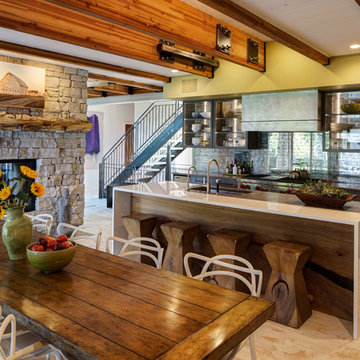
We focused on creating a nurturing space that would help the family and their guests unwind and heal from the stress of everyday life. An eclectic mix of wood finishes and tones, metals and neutral color palettes create a strong connection to the natural lakeside environment right outside the home.
In the kitchen, we brought in the blend of natural and manmade materials for an earthy but contemporary space. The kitchen island features a large piece of beautiful natural wood topped with a white waterfall countertop. Glass-backed upper kitchen cabinets playfully reveal the one-of-a-kind mirrored backsplash.
Our focus was on creating a home that would inspire and heal anyone who enters it, both the family enjoying their vacations and the people invited there for retreats. Through careful consideration of materials and the purpose of this home, we revealed a nurturing and peaceful atmosphere that would refocus people’s awareness to the exquisite natural surroundings.
 ProBuilt Homes Inc
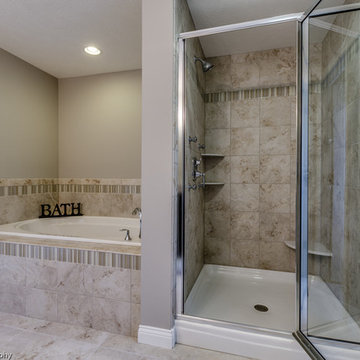
Luxurious master bath features a separate shower and bath. The jacuzzi tub will melt away stress. Beautiful tile with glass accents decorate this relaxing environment.
 Statements in Stone INC of chicagoland
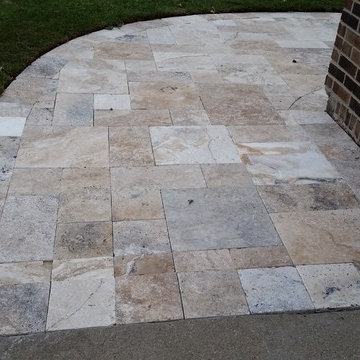
Now introducing the TRAVERTINE selection. Travertine is a less dense form of Marble. You will have an unmatched natural beauty with no two pieces alike. The blend of natural colors and textures is breathtaking. These pavers are calibrated and rectified, which means there is no need for sand in the joints. The unique capillary action allows moisture to escape, even in the most extreme freeze-thaw cycling without stressing the materials. We designed this front walkway for our client, who's extremely happy with the end result and is the envy of their neighborhood. This walkway was done in Greige color. Please call us (708) 534 8780 to set up an appointment for a free estimate.
 Room Redefined

Personalizing the space with kid's artwork reminds them when they walk in the door that this is their home too! Room Redefined decluttered the space, and did a lot of space planning to make sure it had good flow for all of the functions. Intentional use of organization products, including shelf-dividers, shelf-labels, colorful bins, wall organization to take advantage of vertical space, and cubby storage maximize functionality. We supported the process through removal of unwanted items, product sourcing and installation. We continue to work with this family to maintain the space as their needs change over time. Working with a professional organizer for your home organization projects ensures a great outcome and removes the stress!
164