
Search results for "Stressing" in Home Design Ideas
 Martin Interiors
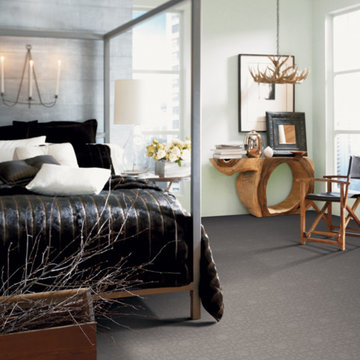
What’s more soothing and relaxing than super soft carpeting? Our Innovia Touch collection gives you lots of options for soft floor covering that will complete the look of your beautifully designed, stress reducing bedroom.
 Green Bay Remodeling Inc.
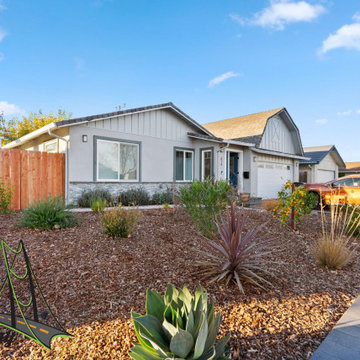
Discover the story of these thrilled homeowners who couldn't be happier with their stunning home remodel! Not only did the team deliver exceptional craftsmanship, but they were also always on time, making the entire process stress-free. Watch as they reveal the builder behind the transformation that has friends asking, 'Who did it?' If you're looking for a reliable team to bring your dream home to life, you won’t want to miss this!

Find the right local pro for your project
 ATD Contracting Services Inc.
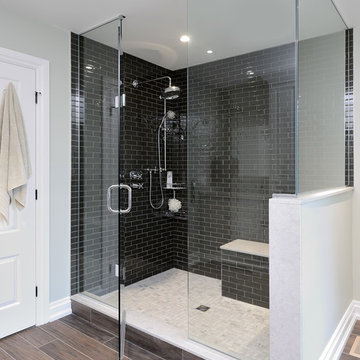
Led by Justin Rubatscher and Joe Aragona, ATD Contractors in Oakville Ontario uses over 20 years of experience to collaborate, design, and produce top of the line home improvements for you and your family.
Whether it's interior home renovations to your kitchen & main floor or exterior landscape design and production, ATD is committed to providing a stress free renovation experience for your next home renovation project. We are licensed, fully insured, covered by WSIB and and offer unbeatable quality of service.
 SMS Builders
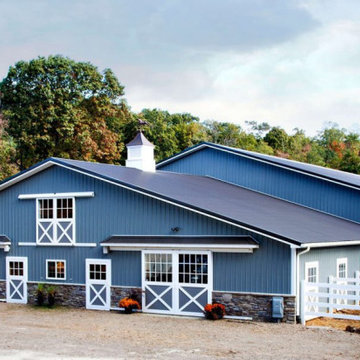
If you’re looking for an equestrian building, SMS Builders is your go-to provider! We specialize in custom horse barns creating the finest indoor arenas, horse barns, run-in sheds, and more! Our talented team of designers can assist with laying out your new barn structure or can simplify the whole process by designing the build to meet your specific needs. We will then coordinate the styling of the structure and execute the construction of your new barn taking the stress off your shoulders.
Each of our equestrian buildings is a custom-made solution for your specific needs. From our spacious indoor horse arenas to the finest detail of your horse barn, SMS Builders always has you and your team at the front of their mind.
 Denise Quade Design
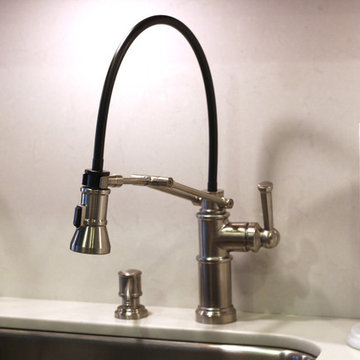
Using Neolith as the countertop material on the island gave the homeowner the concrete look she was looking for without the upkeep of using actual concrete. The color is Beton and offers the look and texture of concrete without the curing time, unknown stresses of popping the concrete out of the mold, and it holds up better, doesn't require future sealings and the versatility of the material allows the fabricator to drop mitre the edge to any desired thickness. Here, a 2.5" thick drop mitre edge was used.
 Herman Remodeling
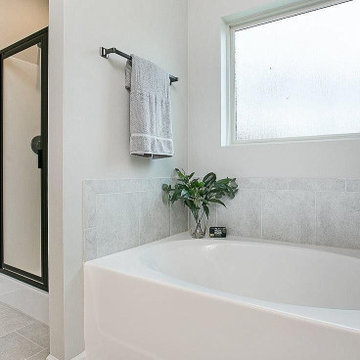
Are you planning to hire general contractors in Sunnyvale for kitchen and bath remodel in Sunnyvale and neighboring cities? Herman Home Remodeling is a reliable kitchen remodeling service in Sunnyvale and bath remodeling contractor in Sunnyvale too, who is honest, dependable, and good at communicating is essential to ensure a smooth, stress-free home remodeling project.
Kitchen and Bathroom Remodelers in Sunnyvale, CA - https://www.hermanremodeling.com/
 EDC INTERIORS INC
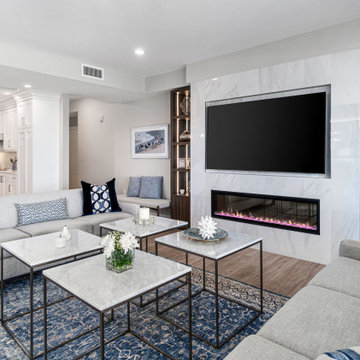
A living room designed for living with plenty of comfortable seating and a fun cocktail table arrangement that allows each guest to claim their own! The color-changing linear fireplace provides another focal point aside from the television that’s hovering just above. Combined with the lighted custom built-ins on either side, the lighting allows the eyes to soften and the stress to disappear.
 authenTEAK Outdoor Living
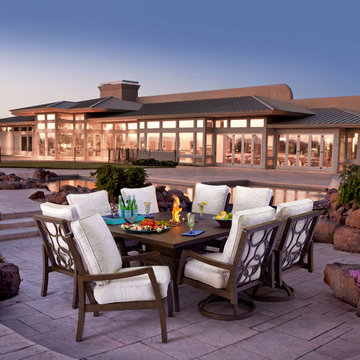
Castelle Cast Aluminum Outdoor Furniture, manufactured by Pride Family Brands in Costa Rica, is constructed of rust-free, lightweight, durable aircraft grade aluminum and uses full-circumference welding to eliminate gaps and stress points on the frames. Castelle is an industry leader and is known for producing high-quality outdoor furniture that blends all-weather durability with indoor styling. http://www.authenteak.com/castelle.html
 GP
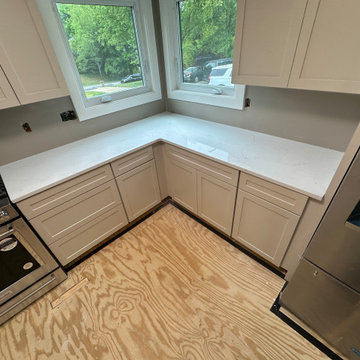
GPSince 2016, Granite Palace has mastered the art of delivering "well-done" renovations. We offer expert guidance on material selection and impeccable execution, all within a schedule you can trust. You deserve a space that reflects your lifestyle—without the stress caused by delays.
 User
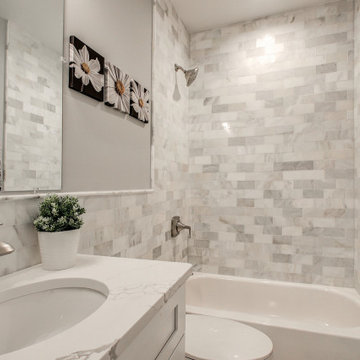
UserWe are committed to giving our clients a wide range of modern, traditional, and classic kitchen and bathroom remodeling options and making the process of building your dream kitchen, bathroom, and closets as hassle-free as possible.
With the combination of our extensive range of quality products and top-class services, Kitchen & Bath Shop really does take the stress and hassle out of designing and building your perfect kitchen and bathroom.
 Jay Remodeling
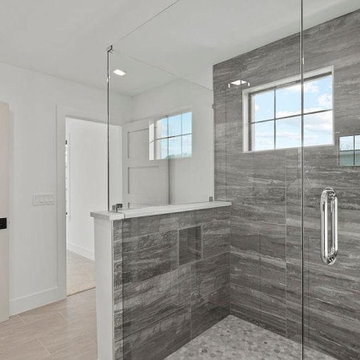
We have specialist general contractors in Los Angeles and modern bathroom remodeling contractors in Los Angeles and surrounding areas. Our company is designed to make your remodeling process stress-free, fun and engaging. Call us today for our professional kitchen and bath renovation services in Los Angeles.
Bathroom Remodeling in Los Angeles, CA - https://www.jayremodeling.com/
 User
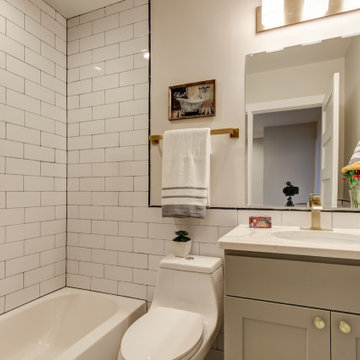
UserWe are committed to giving our clients a wide range of modern, traditional and classic kitchen and bathroom remodeling options and making the process of building your dream kitchen, bathroom and closets as hassle-free as possible.
With the combination of our extensive range of quality products and top-class services, Kitchen & Bath Shop really does take the stress and hassle out of designing and building your perfect kitchen and bathroom. We’re all about making things convenient.
 Brooklyn City Furniture
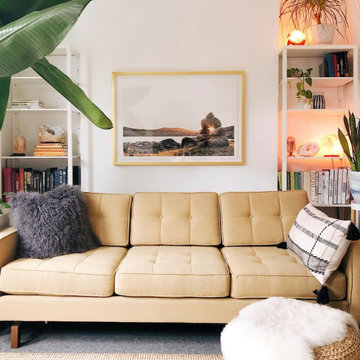
A modern update to the classic Gus* Modern Jane Series, the Jane 2 Sofa retains the iconic, mid-century look while adding contemporary enhancements. Piped upholstery edges and button-tufted cushions create photogenic surface details that are enhanced by Jane 2’s new, more refined proportions. A new wood base (available in light or dark wood finish) is inset on each piece, creating a sense of weightlessness that maximizes light and space. The frame is constructed with kiln-dried 100% FSC®-Certified hardwood in support of responsible forest management.
Add the Jane 2 Lounge to the Jane 2 Sofa to create the Jane 2 LOFT Bi-Sectional.
Seat and back cushions are button tufted and have piped edge detailing.
Reversible seat and back cushions are crafted with high resilience polyurethane foam covered in a Dacron® wrap.
Inset solid Ash wood base with walnut or natural finish features non-marking feet.
Inner frame is 100% kiln-dried FSC®-Certified hardwood.
All joints have been stress tested.
9-gauge No-Sag, sinuous spring suspension system.
Manufactured to meet California TB117-2013 fire safety standards without the use of flame retardant additives in the upholstery foam.
All fabric is California TB117-2013 certified and double rub tested.
Product colors may vary slightly from those shown on your display.
* Fabric samples available upon request
Need help? Chat with us online or send us an email to info@cityfurnitureshop.com
 Elliott Contractors LLC
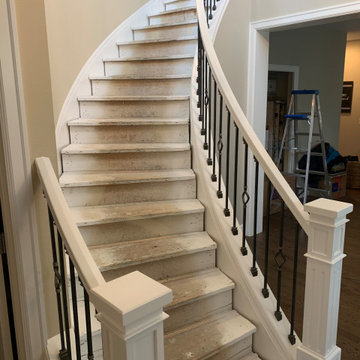
This was one of those unfortunate projects no homeowner should have to experience. We had originally provided an estimate, but the homeowners decided to move forward with a lower-priced contractor. A few weeks later, we received an emotional call asking us to step in and help.
The previous contractor had abandoned the project after receiving payment, leaving behind incomplete and severely compromised work. Unfortunately, the condition of the job made the repairs more difficult than they would have been from the beginning.
We were happy to come in, correct the problems, and get the project back on track. In the end, we were able to turn a stressful situation into a successfully completed project and, most importantly, leave the homeowners feeling relieved and happy with the finished result.
 Castillo Remodeling
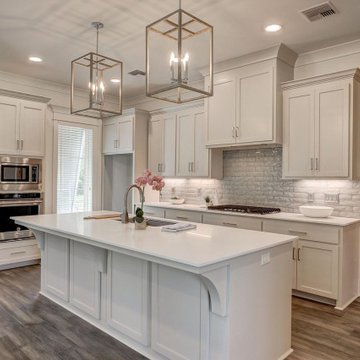
Thinking of general contractors in Palo Alto? Well, Castillo Remodeling is a reliable kitchen remodeling service in Palo Alto and bath remodeling contractor in Palo Alto too, who is honest, dependable, and good at communicating is essential to ensure a smooth, stress-free home remodeling project.
Kitchen Remodelers in Palo Alto, CA - https://www.castilloremodeling.com/
 AoDK Inc.
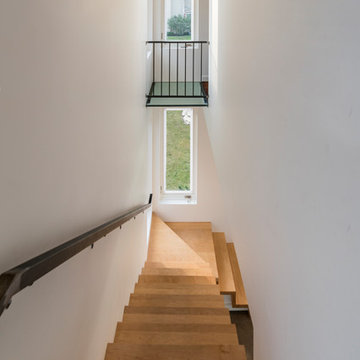
A couple wanted a weekend retreat without spending a majority of their getaway in an automobile. Therefore, a lot was purchased along the Rocky River with the vision of creating a nearby escape less than five miles away from their home. This 1,300 sf 24’ x 24’ dwelling is divided into a four square quadrant with the goal to create a variety of interior and exterior experiences while maintaining a rather small footprint.
Typically, when going on a weekend retreat one has the drive time to decompress. However, without this, the goal was to create a procession from the car to the house to signify such change of context. This concept was achieved through the use of a wood slatted screen wall which must be passed through. After winding around a collection of poured concrete steps and walls one comes to a wood plank bridge and crosses over a Japanese garden leaving all the stresses of the daily world behind.
The house is structured around a nine column steel frame grid, which reinforces the impression one gets of the four quadrants. The two rear quadrants intentionally house enclosed program space but once passed through, the floor plan completely opens to long views down to the mouth of the river into Lake Erie.
On the second floor the four square grid is stacked with one quadrant removed for the two story living area on the first floor to capture heightened views down the river. In a move to create complete separation there is a one quadrant roof top office with surrounding roof top garden space. The rooftop office is accessed through a unique approach by exiting onto a steel grated staircase which wraps up the exterior facade of the house. This experience provides an additional retreat within their weekend getaway, and serves as the apex of the house where one can completely enjoy the views of Lake Erie disappearing over the horizon.
Visually the house extends into the riverside site, but the four quadrant axis also physically extends creating a series of experiences out on the property. The Northeast kitchen quadrant extends out to become an exterior kitchen & dining space. The two-story Northwest living room quadrant extends out to a series of wrap around steps and lounge seating. A fire pit sits in this quadrant as well farther out in the lawn. A fruit and vegetable garden sits out in the Southwest quadrant in near proximity to the shed, and the entry sequence is contained within the Southeast quadrant extension. Internally and externally the whole house is organized in a simple and concise way and achieves the ultimate goal of creating many different experiences within a rationally sized footprint.
Photo: Sergiu Stoian
 NV Kitchen and Bath Remodelers

From start to finish, NV Kitchen and Bath ensures that your kitchen remodeling project is completed with minimum stress. Our talented designers work with you to fully internalize your project vision, and then translate that vision into an actionable game-plan for our kitchen re-modelers to act on, whether it’s changing the kitchen countertops, cabinets, chimneys, faucets, or any other part which needs a little repair. The end result? Your kitchen remodeling project will exceed your expectation in every way!
 Terri Becker Designs

This beautiful master en-suite is the perfect get away from a stressful day complete with soaking tub and large walk in shower. The white textured tile makes the perfect statement in the accent wall. The walk in shower is complete with large marble looking porcelain tile panels and are the perfect tone for relaxation, with gorgeous mosaic tile niche, black plumbing fixtures with large rain head and handheld shower. White vessel sinks, white quartz countertops and custom floating vanity and makeup area, soothing gray porcelain tile floors, gray walls complete the look.
 Oxfordshire & Buckinghamshire Kitchens
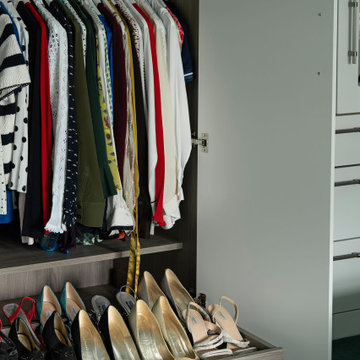
Located in Buckinghamshire, this bedroom project is a great example of our approach to smart design, quality finishes, and practical touches.
Our designer created the space, perfectly capturing the brief from the outset with no revisions needed. Our dedicated Installation and Project Manager then managed the project, overseeing every detail from start to finish to ensure a smooth and stress-free experience.
For this project, we soundproofed the floors, updated the lighting, and handled the full decorating work, transforming not only the master bedroom but also two additional bedrooms.
The finished furniture features Porcelain Nature fronts paired with a Smoked Oak carcass, brought together by 22mm Modern Vinyl worktops. Elegant brushed nickel fluted bar handles add a subtle touch of texture and warmth.
Clever features like an IR sensor wardrobe light and a pull-out shoe shelf make this space as functional as it is stylish. A matching chest of drawers completes the setup.
At Oxfordshire & Buckinghamshire Kitchens, we believe the details matter. This project is a great example of how clever design and good workmanship can really change a home for the better.
98