
Search results for "Stretch" in Home Design Ideas

 ECO CEILING INC
Modern living room with high gloss stretch ceilings and stylish light fixtures.
Living room - mid-sized enclosed light wood floor, brown floor and wallpaper ceiling living room idea in Miami with white walls
Living room - mid-sized enclosed light wood floor, brown floor and wallpaper ceiling living room idea in Miami with white walls
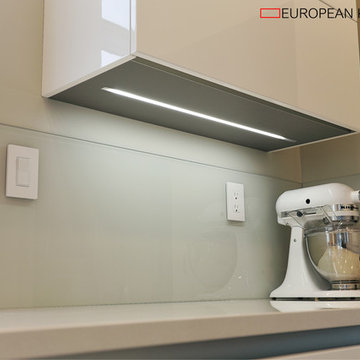
 European Kitchen Art
Dimmable built-in under cabinet LED light with sensor switch. White super gloss lacquered finish by Italian kitchen manufacturer ARRITAL Cucine. Groove system. Pure white Cambria Quartz countertop. Undermount Stainless steel finish sink by BLANCO Wall colour painted tempered glass back splash. LED panel 4", 6" lights. White satin finish stretched ceiling. Porcelain tile floors.
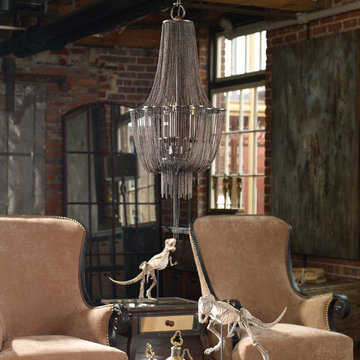
 Kahal Interiors
Hanging this chandelier in the middle of a large open space creates a more intimate setting.
Example of an urban living room design in Orange County
Example of an urban living room design in Orange County
Find the right local pro for your project
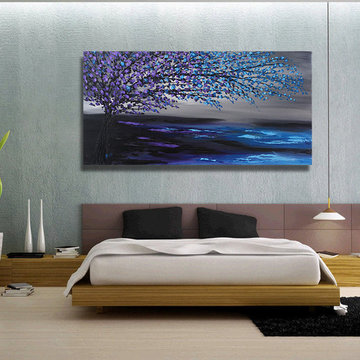
 Preethi Arts
Title: Amazing
Size: 48" x 24" x 1.5" deep gallery profile, back wrapped stretched box canvas, black painted edges - ready to hang
Medium: Mixed Media, Acrylic
Dominant colors: Deep blue, light blue, purple, grey, black
Quality: Used artist grade canvas hand stretched with premium canvas and stretcher bars
Signed on the front and back by the artist. A clear, gloss coating has been applied to the surface to protect the painting from UV light, moisture, and dust.
This artwork has been created with a palette knife and brush strokes in my style.
 ECO CEILING INC
High gloss stretch ceilings in a living room and kitchen!
Example of a mid-sized beach style single-wall marble floor, white floor and wallpaper ceiling kitchen design in Miami with flat-panel cabinets, white cabinets, white backsplash, marble backsplash, black appliances, an island and white countertops
Example of a mid-sized beach style single-wall marble floor, white floor and wallpaper ceiling kitchen design in Miami with flat-panel cabinets, white cabinets, white backsplash, marble backsplash, black appliances, an island and white countertops

 William Prull
Bordering on 68,000 unobstructed acres of the Bureau of Land Management, this exquisite home commands dramatic mountain & prairie views, from the majestic Sangre de Cristos to the east to the extensive stretches of the Jemez/Badlands to the west. Designed in the Mid-Century Modern vernacular ‘form follows function’ the structure presents with clean rectilinear lines, sloping roofs, and organic use of materials, incorporating steel, stone and stucco, deeply etched with endless sheets of glass, providing a seamless indoor/outdoor flow.
Distinguishing features showcase 3 sloping roofs piercing the glass with 3” tongue and groove Alaskan Yellow Cedar, bringing one continuous ceiling plane inside/out. In sharp contrast, highly polished concrete micro-slab floors glisten softly under the voluminous illumination of LED recessed lighting. Cantilevered portals, with stepped metal fascia, frame out the 3 sections of the home, as they wraparound the bold enveloping walls.
The natural use of wood, between African teak and walnut, bring warmth in both the custom interior doors and cabinetry. Most spectacular to the home’s design and connectivity, and prominently positioned in 3 key passageways, include a floor to ceiling glass atrium luxuriating in natural light between the kitchen and family room, a sleek 10 foot stretch of glass hallway connecting the master and main living wings, and a massive 600 pound cold rolled plate steel entry door, with patinaed oversized brass handle, all symmetrically, and artistically positioned for a harmonious flow.
AWARDS
2020 Haciendas A Parade of Homes: Design, Best Kitchen, Best Master Suite
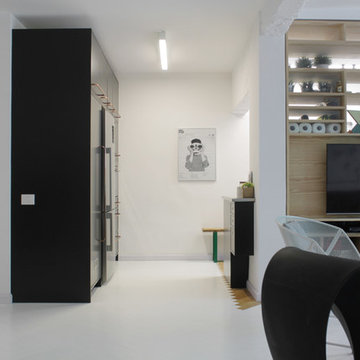
 Esther Hershcovich
Photo: Esther Hershcovic © 2016 Houzz
Example of an urban kitchen design in Tel Aviv
Example of an urban kitchen design in Tel Aviv
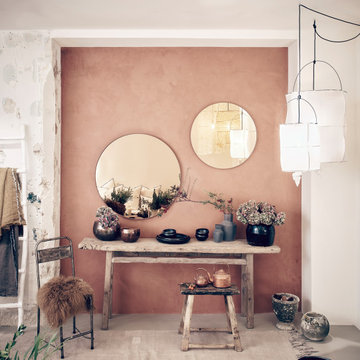
 Ressource USA
Stretched brushed lime paint should be applied in vertical movements using a brush. Slight variations with subtle striated nuances appear, reminiscent of antique walls. This vertical effect gives a matte and delicate grain to the wall.
This lime wash coating gives a sober yet highly decorative style with a traditional natural finish and subtle striated nuances.
The stretched effect is perfectly suited for medium shades.
OR
Cloudy brushed lime paint should be applied in regular movements at different angles, using a brush. This technique creates nuances reminiscent of the marks on antique walls.
Cloudy brushed lime paint gives a dense and textured decorative look with its matte grained finish.
The cloudy effect embellishes light, medium and dark shades.
Burnished lime paint should be applied using a stainless steel trowel and in rounded, supple layers. This visual effect is that of the lustrous lime wash in Ancient Rome which has been perpetuated by various cultures including Tadelakt in Morocco.
Burnished lime paint renders a spectacular mineral look with matte and shiny variations which you can accentuate by using our water-based finishing wax.
Ideal for light and medium shades.

 Correia / Capri Designs
Stunning Indoor Pool with tropical fish and coral reef themed hand painted Italian tiles throughout pool and hot tub.
Fieberoptic lighting
Neoprene White Stretch wall
Motorized skyligjts
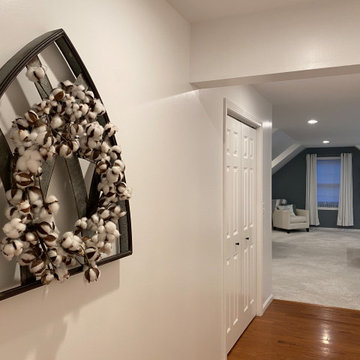
 Irene Designs
This Master Suite while being spacious, was poorly planned in the beginning. Master Bathroom and Walk-in Closet were small relative to the Bedroom size. Bathroom, being a maze of turns, offered a poor traffic flow. It only had basic fixtures and was never decorated to look like a living space. Geometry of the Bedroom (long and stretched) allowed to use some of its' space to build two Walk-in Closets while the original walk-in closet space was added to adjacent Bathroom. New Master Bathroom layout has changed dramatically (walls, door, and fixtures moved). The new space was carefully planned for two people using it at once with no sacrifice to the comfort. New shower is huge. It stretches wall-to-wall and has a full length bench with granite top. Frame-less glass enclosure partially sits on the tub platform (it is a drop-in tub). Tiles on the walls and on the floor are of the same collection. Elegant, time-less, neutral - something you would enjoy for years. This selection leaves no boundaries on the decor. Beautiful open shelf vanity cabinet was actually made by the Home Owners! They both were actively involved into the process of creating their new oasis. New Master Suite has two separate Walk-in Closets. Linen closet which used to be a part of the Bathroom, is now accessible from the hallway. Master Bedroom, still big, looks stunning. It reflects taste and life style of the Home Owners and blends in with the overall style of the House. Some of the furniture in the Bedroom was also made by the Home Owners.

 Poovi Art
TITLE: Streak of Luck 2
Size - 24 x 48 in inches
Koi can be represented in interior design with artwork such as paintings, photographs or sculpture. Its placement is said to attract auspicious abundance and prosperity into your home and life and some opt to have multiple representations of this fish.The Koi fish symbolize good luck, abundance and perseverance. Symbolic in Buddhism is to represent courage. Today the fish are considered to be symbolic of advancement materially and spiritually.
Some of the characteristics associated with the koi include:
Good fortune
Success
Prosperity
Longevity
Courage
Ambition
Perseverance
This is a one of a kind authentic painting. This painting is signed by the artist and comes accompanied by with a certificate of authenticity.
If you love this piece and my style of work but it's not the right size/colours, I would be deligthed to discuss your personal requirements. Please contact me for information about commissions.
If you have any questions please don't hesitate to contact me.
Send me a conversation about style, size, and color if what you see here is not perfect.
****STRETCHED CANVAS - ORIGINAL PAINTING - READY TO HANG **** The canvas is stretched on a wooden frame and artwork is ready to hang. Framing is not required.
The painting will be shipped and packed professionally. In order to protect your painting I will personally pack your painting with great care using high quality, shipping industry approved
CUSTOMS FEES AND DUTIES
Customs fees and duties vary from country to country and are the responsibility of the recipient. Please understand we have no knowledge or control over those fees.
Please let us know if you have any questions. We are always happy to assist you quickly.
PooviArtGallery - Copyright © All rights reserved.
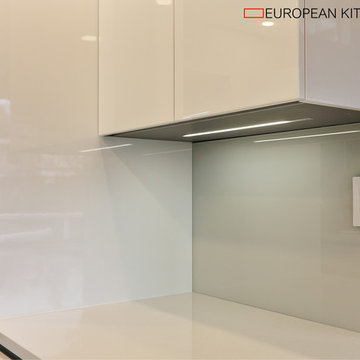 European Kitchen Art
Dimmable built-in under cabinet LED light with sensor switch. White super gloss lacquered finish by Italian kitchen manufacturer ARRITAL Cucine. Groove system. Pure white Cambria Quartz countertop. Undermount Stainless steel finish sink by BLANCO Wall colour painted tempered glass back splash. LED panel 4", 6" lights. White satin finish stretched ceiling. Porcelain tile floors.
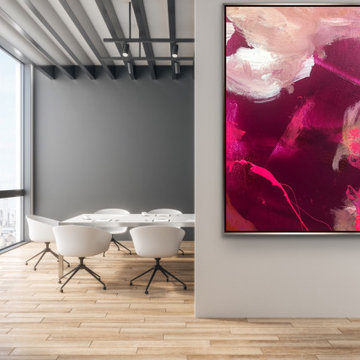 Preethi Arts
Made to Order painting:
This painting will be created on a canvas similar to the image shown above.
MEDIUM: Professional grade acrylic paints and mediums on canvas.
CONDITION: New
QUALITY: 100% Hand painted and created in my studio at USA. Original, authentic and personally signed by artist.
STRETCHED Canvas : Painting will be stretched ready to hang but NO outer frames.
PLEASE NOTE- THE OUTER FLOATER FRAME IS NOT INCLUDED
Contact us for custom size or visit artist website www.preethiarts.com
contemporary art,white and black wall decor,original,original colors, paint,pink modern art,textured art,vibrant,vibrant abstract, custom art, pink and yellow, colorful art, hot pink art, minimal abstract art, handmade painting, framed paintings
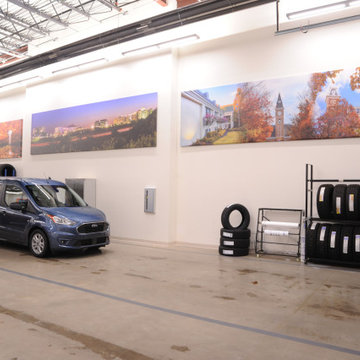
 Gregory Ballos Fine Art Photography
Arkansas auto dealership install project with local photographic artwork on large stretched canvas.
Minimalist entryway photo in Other
Minimalist entryway photo in Other
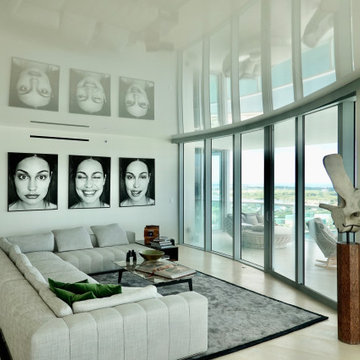

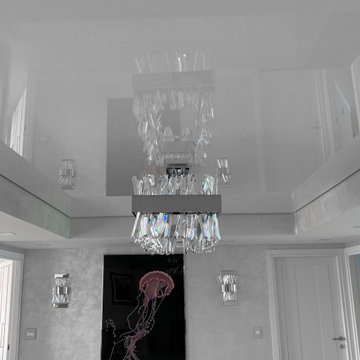
 High Tech Ceiling
High Tech Ceiling's White Lacquer Ceiling
Example of a huge trendy home design design in Miami
Example of a huge trendy home design design in Miami
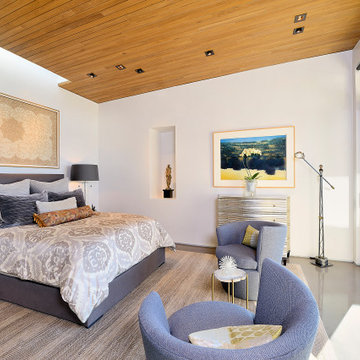 William Prull
Bordering on 68,000 unobstructed acres of the Bureau of Land Management, this exquisite home commands dramatic mountain & prairie views, from the majestic Sangre de Cristos to the east to the extensive stretches of the Jemez/Badlands to the west. Designed in the Mid-Century Modern vernacular ‘form follows function’ the structure presents with clean rectilinear lines, sloping roofs, and organic use of materials, incorporating steel, stone and stucco, deeply etched with endless sheets of glass, providing a seamless indoor/outdoor flow.
Distinguishing features showcase 3 sloping roofs piercing the glass with 3” tongue and groove Alaskan Yellow Cedar, bringing one continuous ceiling plane inside/out. In sharp contrast, highly polished concrete micro-slab floors glisten softly under the voluminous illumination of LED recessed lighting. Cantilevered portals, with stepped metal fascia, frame out the 3 sections of the home, as they wraparound the bold enveloping walls.
The natural use of wood, between African teak and walnut, bring warmth in both the custom interior doors and cabinetry. Most spectacular to the home’s design and connectivity, and prominently positioned in 3 key passageways, include a floor to ceiling glass atrium luxuriating in natural light between the kitchen and family room, a sleek 10 foot stretch of glass hallway connecting the master and main living wings, and a massive 600 pound cold rolled plate steel entry door, with patinaed oversized brass handle, all symmetrically, and artistically positioned for a harmonious flow.
AWARDS
2020 Haciendas A Parade of Homes: Design, Best Kitchen, Best Master Suite
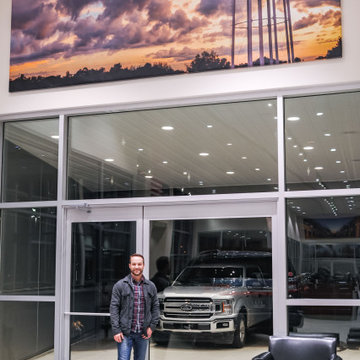 Gregory Ballos Fine Art Photography
Arkansas auto dealership install project with local photographic artwork on large stretched canvas.
Entryway - modern entryway idea in Other
Entryway - modern entryway idea in Other
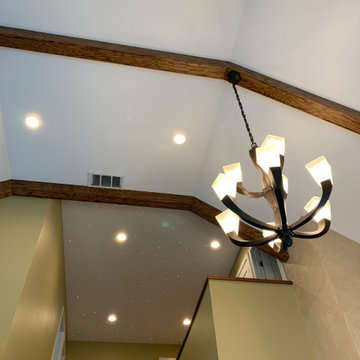
 User
UserAcoustic stretch ceiling with integrated recessed lighting and fiber optic lighting.
Staircase photo in New York
Staircase photo in New York
71