
Search results for "Stretch" in Home Design Ideas
 Elms Interior Design
Michael J. Lee

Kitchen - mid-sized transitional galley medium tone wood floor kitchen idea in Boston with an undermount sink, gray cabinets, marble countertops, white backsplash, glass tile backsplash, stainless steel appliances, an island and shaker cabinets
Kitchen - mid-sized transitional galley medium tone wood floor kitchen idea in Boston with an undermount sink, gray cabinets, marble countertops, white backsplash, glass tile backsplash, stainless steel appliances, an island and shaker cabinets

 Garden Arts / Manchester Fence Company
We created this large garden almost entirely w/ coniferous plants. We call this our "Vermont All-Season Color Garden"©. There is interest in this space every month of the year. Looks great in a bare winter or when there is snow. It is also low maintenance and care free. It is also unique.
 Design Builders, Inc.

This is an example of a small contemporary screened-in back porch design in DC Metro with decking.
Find the right local pro for your project
 Jibe Design
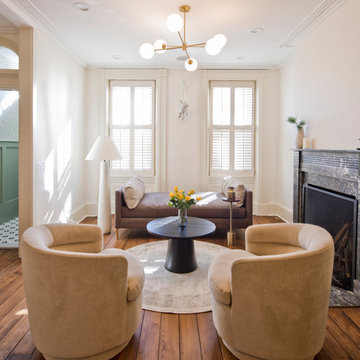
We removed the hallway and demising wall to enlarge the front room of this colonial era row house. Respecting the home's historic bones (Benedict Arnold lived a couple doors up) we maintained the window and ceiling trim and old pine floors. During demolition we excavated a hidden second fireplace and embraced the quirkiness by giving the living room two.

 EFE Creative Lab
Design, Execution + Photography by EFE Creative Lab, Inc.
Transitional bathroom photo in Miami
Transitional bathroom photo in Miami


 Whitten Architects
photography by Rob Karosis
Inspiration for a mid-sized timeless white two-story wood exterior home remodel in Portland Maine
Inspiration for a mid-sized timeless white two-story wood exterior home remodel in Portland Maine

 Albertsson Hansen Architecture and Interior Design
Photograph by Pete Sieger
Inspiration for a small farmhouse open concept medium tone wood floor living room remodel in Minneapolis with a stone fireplace and a wood stove
Inspiration for a small farmhouse open concept medium tone wood floor living room remodel in Minneapolis with a stone fireplace and a wood stove

 David Thorne Landscape Architect
Marion Brenner Photography
Inspiration for a large modern full sun front yard stone landscaping in San Francisco with a fire pit.
Inspiration for a large modern full sun front yard stone landscaping in San Francisco with a fire pit.
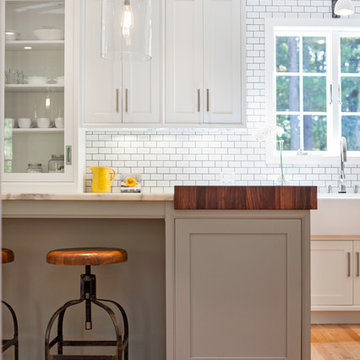
 Pennville Custom Cabinetry
Karen Swanson, owner of New England Design Works in Manchester, MA keeps designing award winning Pennville Custom Cabinetry kitchens. You may remember that earlier this year, Karen won both the regional Sub-Zero Design Contest and the National Kitchen & Bath Association's medium kitchen of the year.
nedesignworks@gmail.com
978.500.1096.

 Alexandra Crafton
Photo: Alexandra Crafton © 2016 Houzz
This is an example of a cottage porch design in Louisville.
This is an example of a cottage porch design in Louisville.



 STEFANI STEIN
Tessa Neustadt
Mid-sized mountain style dark wood floor utility room photo in Los Angeles with shaker cabinets, gray cabinets, wood countertops, white walls and a stacked washer/dryer
Mid-sized mountain style dark wood floor utility room photo in Los Angeles with shaker cabinets, gray cabinets, wood countertops, white walls and a stacked washer/dryer
 Christie Hausmann Design

Inspiration for a large transitional white tile and ceramic tile ceramic tile and gray floor bathroom remodel in Other with flat-panel cabinets, blue cabinets, a two-piece toilet, white walls, a drop-in sink, quartz countertops and gray countertops
 Swanson Homes
Spacecrafting Photography

Mid-sized transitional vinyl floor and black floor home yoga studio photo in Minneapolis
Mid-sized transitional vinyl floor and black floor home yoga studio photo in Minneapolis



 Heartwood Kitchens
Houzz Kitchen of the Week April 8, 2016. Kitchen renovation for Victorian home north of Boston. Designed by north shore kitchen showroom Heartwood Kitchens. The white kitchen custom cabinetry is from Mouser Cabinetry. Butler's pantry cabinetry in QCCI quarter sawn oak cabinetry. The kitchen includes many furniture like features including a wood mantle hood, open shelving, bead board and inset cabinetry. Other details include: soapstone counter tops, Jenn-Air appliances, Elkay faucet, antique transfer ware tiles from EBay, pendant lights from Rejuvenation, quarter sawn oak floors, hardware from House of Antique Hardware and the homeowners antique runner. General Contracting: DM Construction. Photo credit: Eric Roth Photography.

 Celeste Lewis Architecture
Sally Painter
Enclosed kitchen - mid-sized craftsman u-shaped medium tone wood floor enclosed kitchen idea in Portland with a farmhouse sink, shaker cabinets, white cabinets, quartz countertops, white backsplash, subway tile backsplash and stainless steel appliances
Enclosed kitchen - mid-sized craftsman u-shaped medium tone wood floor enclosed kitchen idea in Portland with a farmhouse sink, shaker cabinets, white cabinets, quartz countertops, white backsplash, subway tile backsplash and stainless steel appliances

 Interiors by Popov
This is another favorite home redesign project.
Throughout my career, I've worked with some hefty budgets on a number of high-end projects. You can visit Paris Kitchens and Somerset Kitchens, companies that I have worked for previously, to get an idea of what I mean. I could start name dropping here, but I won’t, because that's not what this project is about. This project is about a small budget and a happy homeowner.

This was one of the first projects with a custom interior design at a fraction of a regular budget. I could use the term “value engineering” to describe it, because this particular interior was heavily value engineered.
The result: a sophisticated interior that looks so much more expensive than it is. And one ecstatic homeowner. Mission impossible accomplished.
P.S. Don’t ask me how much it cost, I promised the homeowner that their impressive budget will remain confidential.
In any case, no one would believe me even if I spilled the beans.

75