
Search results for "Strides" in Home Design Ideas

 Flooring America
Say hello to our exclusive PurSTONE Royal Travertine engineered stone flooring. Warm, comfortable and resilient, PurSTONE is luxury vinyl tile that’s engineered with real stone for an extraordinary flooring that reflects all the unique color and pattern variations that make natural stone so beautiful. But while it’s soft under foot, PurSTONE is hard to beat when it comes to performance and durability. Made for the way you live, it takes today’s modern lifestyles in stride with a guarantee that’s rock solid -- wear resistance; fade and stain resistance; rip, tear and gouge resistance; and water resistance are all warranted for life. It’s also exceptionally easy to install, with or without grout, in any room in your home, regardless of the level. Check out PurSTONE Royal Travertine engineered stone flooring and see for yourself why it’s tough to beat for natural stone looks and luxury vinyl comfort.

 McCullough's Flooring
Gorgeous master bath finished with Dal-Tile's Fabrique porcelain tile in the color Noir Linen polished. Tile size is 12"x24" installed in a brick joint pattern. The floor boasts underfloor heating on a timed thermostat.

 Renovisions
 It’s no surprise these Hanover clients reached out to Cathy and Ed of Renovisions for design and build services as they wanted a local professional bath specialist to turn their plain builder-grade bath into a luxurious handicapped accessible master bath.
Renovisions had safety and universal design in mind while creating this customized two-person super shower and well-appointed master bath so their clients could escape to a special place to relax and energize their senses while also helping to conserve time and water as it is used simultaneously by them.
This completely water proofed spacious 4’x8’ walk-in curb-less shower with lineal drain system and larger format porcelain tiles was a must have for our senior client –with larger tiles there are less grout lines, easier to clean and easier to maneuver using a walker to enter and exit the master bath.
Renovisions collaborated with their clients to design a spa-like bath with several amenities and added conveniences with safety considerations. The bench seat that spans the width of the wall was a great addition to the shower. It’s a comfortable place to sit down and stretch out and also to keep warm as electric mesh warming materials were used along with a programmable thermostat to keep these homeowners toasty and cozy!
Careful attention to all of the details in this master suite created a peaceful and elegant environment that, simply put, feels divine. Adding details such as the warming towel rack, mosaic tiled shower niche, shiny polished chrome decorative safety grab bars that also serve as towel racks and a towel rack inside the shower area added a measure of style. A stately framed mirror over the pedestal sink matches the warm white painted finish of the linen storage cabinetry that provides functionality and good looks to this space. Pull-down safety grab bars on either side of the comfort height high-efficiency toilet was essential to keep safety as a top priority.
Water, water everywhere for this well deserving couple – multiple shower heads enhances the bathing experience for our client with mobility issues as 54 soft sprays from each wall jet provide a soothing and cleansing effect – a great choice because they do not require gripping and manipulating handles yet provide a sleek look with easy cleaning. The thermostatic valve maintains desired water temperature and volume controls allows the bather to utilize the adjustable hand-held shower on a slide-bar- an ideal fixture to shower and spray down shower area when done.
A beautiful, frameless clear glass enclosure maintains a clean, open look without taking away from the stunning and richly grained marble-look tiles and decorative elements inside the shower. In addition to its therapeutic value, this shower is truly a design focal point of the master bath with striking tile work, beautiful chrome fixtures including several safety grab bars adding aesthetic value as well as safety benefits.
Find the right local pro for your project

 Stairbuilders and Manufacturers Association
Aesthetic Value: This rustic stairway and balustrade provide a dramatic focal point to the entry area of a mountain home. The burnt treads and metal oiled iron accent the stone wall and water feature under the stair.
Stair Safety: Consistent run at the walk line throughout the dancing winders offers comfortable stride on an asymmetrical stair layout. An additional hammered iron handrail provides continuous graspability despite the oversized guard rail. Lighting under each tread.
Quality: All solid white oak construction of wood components. Hand forged iron newel caps in conjunction with intricate tree bark design elements and custom twisted hammered balusters. Custom finish provided on the wood and iron components.
Technical Challenge: Complex geometry of asymmetrical stair layout, complicated tread notches into the stringer, concealed lighting chases, sand blasted and torched wood prior to application of finish, intense design consultation, and distant jobsite for turnkey project.
 Stairbuilders and Manufacturers Association
Aesthetic Value: This rustic stairway and balustrade provide a dramatic focal point to the entry area of a mountain home. The burnt treads and metal oiled iron accent the stone wall and water feature under the stair.
Stair Safety: Consistent run at the walk line throughout the dancing winders offers comfortable stride on an asymmetrical stair layout. An additional hammered iron handrail provides continuous graspability despite the oversized guard rail. Lighting under each tread.
Quality: All solid white oak construction of wood components. Hand forged iron newel caps in conjunction with intricate tree bark design elements and custom twisted hammered balusters. Custom finish provided on the wood and iron components.
Technical Challenge: Complex geometry of asymmetrical stair layout, complicated tread notches into the stringer, concealed lighting chases, sand blasted and torched wood prior to application of finish, intense design consultation, and distant jobsite for turnkey project.
 Stairbuilders and Manufacturers Association
Aesthetic Value: This rustic stairway and balustrade provide a dramatic focal point to the entry area of a mountain home. The burnt treads and metal oiled iron accent the stone wall and water feature under the stair.
Stair Safety: Consistent run at the walk line throughout the dancing winders offers comfortable stride on an asymmetrical stair layout. An additional hammered iron handrail provides continuous graspability despite the oversized guard rail. Lighting under each tread.
Quality: All solid white oak construction of wood components. Hand forged iron newel caps in conjunction with intricate tree bark design elements and custom twisted hammered balusters. Custom finish provided on the wood and iron components.
Technical Challenge: Complex geometry of asymmetrical stair layout, complicated tread notches into the stringer, concealed lighting chases, sand blasted and torched wood prior to application of finish, intense design consultation, and distant jobsite for turnkey project.
 Stairbuilders and Manufacturers Association
Aesthetic Value: This rustic stairway and balustrade provide a dramatic focal point to the entry area of a mountain home. The burnt treads and metal oiled iron accent the stone wall and water feature under the stair.
Stair Safety: Consistent run at the walk line throughout the dancing winders offers comfortable stride on an asymmetrical stair layout. An additional hammered iron handrail provides continuous graspability despite the oversized guard rail. Lighting under each tread.
Quality: All solid white oak construction of wood components. Hand forged iron newel caps in conjunction with intricate tree bark design elements and custom twisted hammered balusters. Custom finish provided on the wood and iron components.
Technical Challenge: Complex geometry of asymmetrical stair layout, complicated tread notches into the stringer, concealed lighting chases, sand blasted and torched wood prior to application of finish, intense design consultation, and distant jobsite for turnkey project.
 Stairbuilders and Manufacturers Association
Aesthetic Value: This rustic stairway and balustrade provide a dramatic focal point to the entry area of a mountain home. The burnt treads and metal oiled iron accent the stone wall and water feature under the stair.
Stair Safety: Consistent run at the walk line throughout the dancing winders offers comfortable stride on an asymmetrical stair layout. An additional hammered iron handrail provides continuous graspability despite the oversized guard rail. Lighting under each tread.
Quality: All solid white oak construction of wood components. Hand forged iron newel caps in conjunction with intricate tree bark design elements and custom twisted hammered balusters. Custom finish provided on the wood and iron components.
Technical Challenge: Complex geometry of asymmetrical stair layout, complicated tread notches into the stringer, concealed lighting chases, sand blasted and torched wood prior to application of finish, intense design consultation, and distant jobsite for turnkey project.
 PI Photography Wall Art & Fine Art
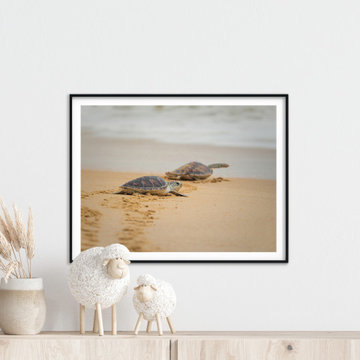
This heartwarming photograph captures the incredible journey of baby sea turtles as they make their first trek to the ocean. The tiny turtles, with their intricate shells and determined strides, leave delicate trails in the golden sand, symbolizing new beginnings and the resilience of nature. This captivating image evokes a sense of wonder and innocence, bringing the beauty of coastal wildlife into your home. Perfect for creating a tranquil and inspiring atmosphere in any room, this print is available in loose art prints, framed prints, and classic canvas formats. Add a touch of the ocean's magic to your living room, dining room, bedroom, or office with this charming and affordable artwork. For print options, please visit: https://pipafineart.com/pages/rustic-coastal-wall-art-baby-hawksbill-sea-turtle-on-the-beach-wildlife-photograph-wall-art-prints

 Spire North
Tucked away in the backwoods of Torch Lake, this home marries “rustic” with the sleek elegance of modern. The combination of wood, stone and metal textures embrace the charm of a classic farmhouse. Although this is not your average farmhouse. The home is outfitted with a high performing system that seamlessly works with the design and architecture.
The tall ceilings and windows allow ample natural light into the main room. Spire Integrated Systems installed Lutron QS Wireless motorized shades paired with Hartmann & Forbes windowcovers to offer privacy and block harsh light. The custom 18′ windowcover’s woven natural fabric complements the organic esthetics of the room. The shades are artfully concealed in the millwork when not in use.
Spire installed B&W in-ceiling speakers and Sonance invisible in-wall speakers to deliver ambient music that emanates throughout the space with no visual footprint. Spire also installed a Sonance Landscape Audio System so the homeowner can enjoy music outside.
Each system is easily controlled using Savant. Spire personalized the settings to the homeowner’s preference making controlling the home efficient and convenient.

 a.d.d. concept + design
Large cottage black two-story mixed siding exterior home photo in San Francisco

 Jakob Morse Flooring Installation
Luxury Vinyl Planks are a great option for water areas like bathrooms, basements, and kitchens. The technology is advancing so that the product looks and feels like natural products like wood and stone.
 PI Photography Wall Art & Fine Art
 https://pipafineart.com/products/large-horse-art-a-field-of-joy-watercolor-painting-digital-artwork-loose-art-print
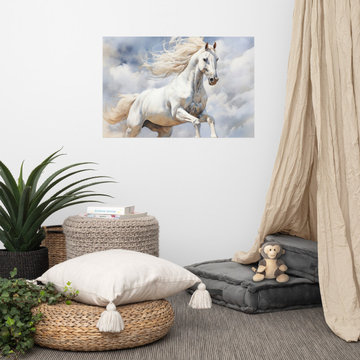
"A Field of Joy" captures the exhilarating spirit of a majestic white horse galloping through a dreamscape of clouds and sunlight. This digitally created watercolor art print embodies freedom and movement, with the horse's flowing mane and powerful strides conveying a sense of untamed beauty. The soft, ethereal colors and delicate brushstrokes create a sense of wonder and serenity, making this piece a captivating addition to any space.
Printed on high-quality photo paper with premium inks, "A Field of Joy" brings a touch of ethereal beauty to your home. Whether displayed in your living room, bedroom, dining room, or office, this versatile artwork adds a sense of grace and tranquility to your décor. Let the energy and elegance of "A Field of Joy" inspire a sense of wonder and possibility in your everyday life.
 Renovisions
 Renovating the worn master bath of this 1950’s contemporary ranch was a challenge, but the Renovisions team took the task in stride. The biggest design challenge was enlarging the bathroom while also creating a usable and functional sitting area adjacent to their master bedroom. A few of the design highlights included; the pocket door which created an unencumbered space in the bath, a larger sized shower with no door and a lineal drain with curbless shower entry, larger format porcelain tiles, a shower niche, heated floors with a programmable thermostat, and a one piece concealed trap skirted toilet. Clipping the corner wall upon entering the sitting room softened the shape of the room and ensured comfortable walking space through the hallway into the master bedroom.
The homeowners particularly love the customizations of the stylish designed vanity which included ample space to store bath supplies in the full extension drawers and a bottom shelf for towels. The custom Benjamin Moore dark blue/grey colored cabinetry and framed mirror looks stunning with the Silestone’s ‘Pulsar’ quartz countertop and shelf pieces. They also loved the gray-blue muted marble tones of the 12”x24” shower wall field tile and chose a bright mosaic-look tile for the rear wall of the shower niche. Replacing the older windows provided more natural light into both the bathroom and sitting room spaces. With spa-worthy, on-trend, creative uses of space, this ‘Renovision’ was enjoyed and appreciated by these homeowners!
 DMJ
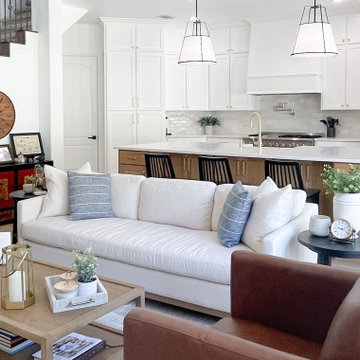
DMJCraftsman style kitchen with modern shaker cabinets.
Large arts and crafts galley light wood floor and brown floor eat-in kitchen photo with a farmhouse sink, shaker cabinets, white cabinets, marble countertops, white backsplash, subway tile backsplash, stainless steel appliances, an island and white countertops
Large arts and crafts galley light wood floor and brown floor eat-in kitchen photo with a farmhouse sink, shaker cabinets, white cabinets, marble countertops, white backsplash, subway tile backsplash, stainless steel appliances, an island and white countertops
 Renovisions
 Renovating the worn master bath of this 1950’s contemporary ranch was a challenge, but the Renovisions team took the task in stride. The biggest design challenge was enlarging the bathroom while also creating a usable and functional sitting area adjacent to their master bedroom. A few of the design highlights included; the pocket door which created an unencumbered space in the bath, a larger sized shower with no door and a lineal drain with curbless shower entry, larger format porcelain tiles, a shower niche, heated floors with a programmable thermostat, and a one piece concealed trap skirted toilet. Clipping the corner wall upon entering the sitting room softened the shape of the room and ensured comfortable walking space through the hallway into the master bedroom.
The homeowners particularly love the customizations of the stylish designed vanity which included ample space to store bath supplies in the full extension drawers and a bottom shelf for towels. The custom Benjamin Moore dark blue/grey colored cabinetry and framed mirror looks stunning with the Silestone’s ‘Pulsar’ quartz countertop and shelf pieces. They also loved the gray-blue muted marble tones of the 12”x24” shower wall field tile and chose a bright mosaic-look tile for the rear wall of the shower niche. Replacing the older windows provided more natural light into both the bathroom and sitting room spaces. With spa-worthy, on-trend, creative uses of space, this ‘Renovision’ was enjoyed and appreciated by these homeowners!
 Renovisions
 Renovating the worn master bath of this 1950’s contemporary ranch was a challenge, but the Renovisions team took the task in stride. The biggest design challenge was enlarging the bathroom while also creating a usable and functional sitting area adjacent to their master bedroom. A few of the design highlights included; the pocket door which created an unencumbered space in the bath, a larger sized shower with no door and a lineal drain with curbless shower entry, larger format porcelain tiles, a shower niche, heated floors with a programmable thermostat, and a one piece concealed trap skirted toilet. Clipping the corner wall upon entering the sitting room softened the shape of the room and ensured comfortable walking space through the hallway into the master bedroom.
The homeowners particularly love the customizations of the stylish designed vanity which included ample space to store bath supplies in the full extension drawers and a bottom shelf for towels. The custom Benjamin Moore dark blue/grey colored cabinetry and framed mirror looks stunning with the Silestone’s ‘Pulsar’ quartz countertop and shelf pieces. They also loved the gray-blue muted marble tones of the 12”x24” shower wall field tile and chose a bright mosaic-look tile for the rear wall of the shower niche. Replacing the older windows provided more natural light into both the bathroom and sitting room spaces. With spa-worthy, on-trend, creative uses of space, this ‘Renovision’ was enjoyed and appreciated by these homeowners!


 Renovisions
 Renovating the worn master bath of this 1950’s contemporary ranch was a challenge, but the Renovisions team took the task in stride. The biggest design challenge was enlarging the bathroom while also creating a usable and functional sitting area adjacent to their master bedroom. A few of the design highlights included; the pocket door which created an unencumbered space in the bath, a larger sized shower with no door and a lineal drain with curbless shower entry, larger format porcelain tiles, a shower niche, heated floors with a programmable thermostat, and a one piece concealed trap skirted toilet. Clipping the corner wall upon entering the sitting room softened the shape of the room and ensured comfortable walking space through the hallway into the master bedroom.
The homeowners particularly love the customizations of the stylish designed vanity which included ample space to store bath supplies in the full extension drawers and a bottom shelf for towels. The custom Benjamin Moore dark blue/grey colored cabinetry and framed mirror looks stunning with the Silestone’s ‘Pulsar’ quartz countertop and shelf pieces. They also loved the gray-blue muted marble tones of the 12”x24” shower wall field tile and chose a bright mosaic-look tile for the rear wall of the shower niche. Replacing the older windows provided more natural light into both the bathroom and sitting room spaces. With spa-worthy, on-trend, creative uses of space, this ‘Renovision’ was enjoyed and appreciated by these homeowners!
 Renovisions
 Renovating the worn master bath of this 1950’s contemporary ranch was a challenge, but the Renovisions team took the task in stride. The biggest design challenge was enlarging the bathroom while also creating a usable and functional sitting area adjacent to their master bedroom. A few of the design highlights included; the pocket door which created an unencumbered space in the bath, a larger sized shower with no door and a lineal drain with curbless shower entry, larger format porcelain tiles, a shower niche, heated floors with a programmable thermostat, and a one piece concealed trap skirted toilet. Clipping the corner wall upon entering the sitting room softened the shape of the room and ensured comfortable walking space through the hallway into the master bedroom.
The homeowners particularly love the customizations of the stylish designed vanity which included ample space to store bath supplies in the full extension drawers and a bottom shelf for towels. The custom Benjamin Moore dark blue/grey colored cabinetry and framed mirror looks stunning with the Silestone’s ‘Pulsar’ quartz countertop and shelf pieces. They also loved the gray-blue muted marble tones of the 12”x24” shower wall field tile and chose a bright mosaic-look tile for the rear wall of the shower niche. Replacing the older windows provided more natural light into both the bathroom and sitting room spaces. With spa-worthy, on-trend, creative uses of space, this ‘Renovision’ was enjoyed and appreciated by these homeowners!
11