
Search results for "Strike dryer" in Home Design Ideas
 Maple & Gray

This is a fabulous space combining boot room and utility, commonly known now as the bootility! This boot room its truly striking, not only does it look stunning with the green cabinetry, oak island and honed black granite worktops, it works as an incredibly practical space with plenty of storage and surfaces, dedicated clothes washing and dog shower area.
It’s one of the most used areas in the house so never under estimate the space you should allocate to a functional room like this.
Stylish statement leather handles bring the cabinetry to life as do the tap choices and accessories used throughout!
 Maple & Gray
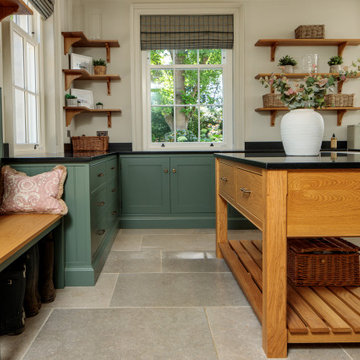
This is a fabulous space combining boot room and utility, commonly known now as the bootility! This boot room its truly striking, not only does it look stunning with the green cabinetry, oak island and honed black granite worktops, it works as an incredibly practical space with plenty of storage and surfaces, dedicated clothes washing and dog shower area.
It’s one of the most used areas in the house so never under estimate the space you should allocate to a functional room like this.
Stylish statement leather handles bring the cabinetry to life as do the tap choices and accessories used throughout!
 Rochelle Cote Interior Design
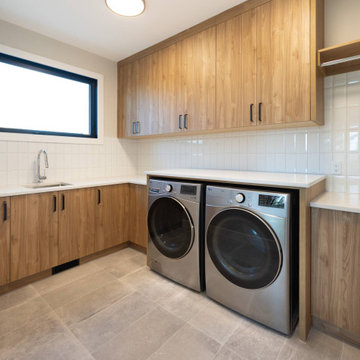
Set in Calgary’s established Elboya community, this William Blake Homes new build was designed as a fresh interpretation of the modern farmhouse, balancing timeless character with a crisp contemporary edge.
Throughout the home, flat-panel cabinetry and warm walnut accents create a streamlined backdrop that feels both modern and inviting. The kitchen and pantry make a striking statement with a bold black finish, while a unique island pendant introduces a sculptural focal point above the main gathering space.
The open-riser staircase leads the eye toward a large front window, allowing natural light to become part of the architecture itself. In the primary suite, a dramatic black and walnut accent wall adds depth and contrast, while the ensuite pairs wood-look accent tile with marble-inspired porcelain for a layered, one-of-a-kind finish.
Practical spaces were given equal attention, with mudroom lockers and office cabinetry finished in Benjamin Moore Kendall Charcoal to ground the home with a rich, versatile tone. Together, these details create a cohesive interior that feels polished, comfortable, and thoughtfully customized from room to room.
Find the right local pro for your project
 Cornerstone Homes
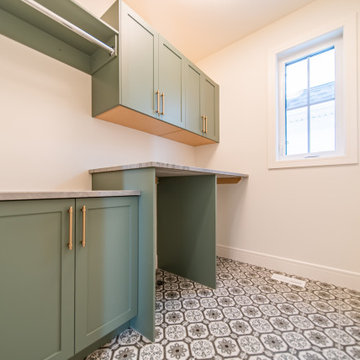
This thoughtfully designed Cornerstone Homes laundry room combines functionality with timeless style. Soft sage green shaker cabinetry brings warmth and character to the space, beautifully paired with durable quartz countertops and elegant brushed brass hardware. Underfoot, Divine Flooring's patterned porcelain tile creates a striking focal point while offering exceptional durability for everyday living. A built-in folding station, overhead storage, hanging rod, and large window complete this bright, highly functional space with premium finishes throughout.
 Maple & Gray
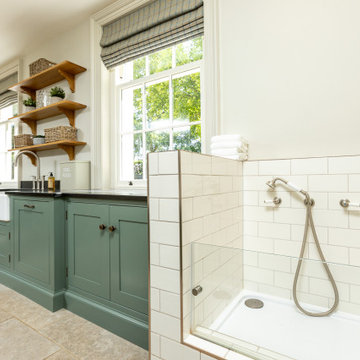
This is a fabulous space combining boot room and utility, commonly known now as the bootility! This boot room its truly striking, not only does it look stunning with the green cabinetry, oak island and honed black granite worktops, it works as an incredibly practical space with plenty of storage and surfaces, dedicated clothes washing and dog shower area.
It’s one of the most used areas in the house so never under estimate the space you should allocate to a functional room like this.
Stylish statement leather handles bring the cabinetry to life as do the tap choices and accessories used throughout!
 Maple & Gray
This is a fabulous space combining boot room and utility, commonly known now as the bootility! This boot room its truly striking, not only does it look stunning with the green cabinetry, oak island and honed black granite worktops, it works as an incredibly practical space with plenty of storage and surfaces, dedicated clothes washing and dog shower area.
It’s one of the most used areas in the house so never under estimate the space you should allocate to a functional room like this.
Stylish statement leather handles bring the cabinetry to life as do the tap choices and accessories used throughout!
 Maple & Gray

Working closely with our clients, we created this stunning open plan kitchen and bootility room. The neutral tones create a calm and relaxing space with plenty of warmth from the warmer tones and texture in the room.
There is plenty of space and storage in this bespoke contemporary shaker kitchen making it a functional and practical hub for this large 6 person family. The overall design is classic with clean lines and minimal fuss yet the beaded bespoke shaker cabinetry offers a subtle detail which is complimented with the stylish satin nickel handles and classic marble quartz worktops.
The kitchen boasts some lovely bespoke features including a larder cupboard with door mounted spice racks, solid oak cutlery dividers and knife blocks as well as a striking antique mirror splashback.
The bootility room is a hub of activity and includes all the washing and cleaning essentials as well as plenty of storage and a dedicated space for hanging coats.


 Redl World Class Kitchens

Striking wallpaper adds a colourful pop to this laundry room, while complimenting the cream lacquer finish on the cabinets.
Redl Kitchens
156 Jessop Avenue
Saskatoon, SK S7N 1Y4
10341-124th Street
Edmonton, AB T5N 3W1
1733 McAra St
Regina, SK, S4N 6H5
 Maple & Gray

Working closely with our clients, we created this stunning open plan kitchen and bootility room. The neutral tones create a calm and relaxing space with plenty of warmth from the warmer tones and texture in the room.
There is plenty of space and storage in this bespoke contemporary shaker kitchen making it a functional and practical hub for this large 6 person family. The overall design is classic with clean lines and minimal fuss yet the beaded bespoke shaker cabinetry offers a subtle detail which is complimented with the stylish satin nickel handles and classic marble quartz worktops.
The kitchen boasts some lovely bespoke features including a larder cupboard with door mounted spice racks, solid oak cutlery dividers and knife blocks as well as a striking antique mirror splashback.
The bootility room is a hub of activity and includes all the washing and cleaning essentials as well as plenty of storage and a dedicated space for hanging coats.
 Maple & Gray

Working closely with our clients, we created this stunning open plan kitchen and bootility room. The neutral tones create a calm and relaxing space with plenty of warmth from the warmer tones and texture in the room.
There is plenty of space and storage in this bespoke contemporary shaker kitchen making it a functional and practical hub for this large 6 person family. The overall design is classic with clean lines and minimal fuss yet the beaded bespoke shaker cabinetry offers a subtle detail which is complimented with the stylish satin nickel handles and classic marble quartz worktops.
The kitchen boasts some lovely bespoke features including a larder cupboard with door mounted spice racks, solid oak cutlery dividers and knife blocks as well as a striking antique mirror splashback.
The bootility room is a hub of activity and includes all the washing and cleaning essentials as well as plenty of storage and a dedicated space for hanging coats.
 Maple & Gray
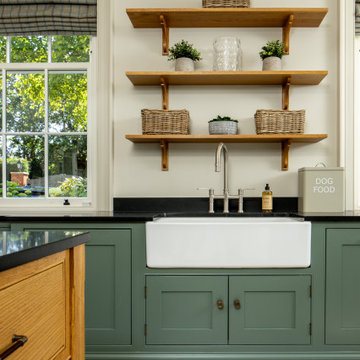
This is a fabulous space combining boot room and utility, commonly known now as the bootility! This boot room its truly striking, not only does it look stunning with the green cabinetry, oak island and honed black granite worktops, it works as an incredibly practical space with plenty of storage and surfaces, dedicated clothes washing and dog shower area.
It’s one of the most used areas in the house so never under estimate the space you should allocate to a functional room like this.
Stylish statement leather handles bring the cabinetry to life as do the tap choices and accessories used throughout!
 Maple & Gray
This is a fabulous space combining boot room and utility, commonly known now as the bootility! This boot room its truly striking, not only does it look stunning with the green cabinetry, oak island and honed black granite worktops, it works as an incredibly practical space with plenty of storage and surfaces, dedicated clothes washing and dog shower area.
It’s one of the most used areas in the house so never under estimate the space you should allocate to a functional room like this.
Stylish statement leather handles bring the cabinetry to life as do the tap choices and accessories used throughout!
 Erika Friesen Design
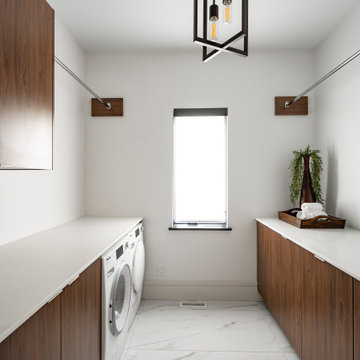
A seamless blend of polished elegance and personal warmth, this space strikes the perfect balance between refinement and coziness. It’s a retreat that feels both luxurious and welcoming, offering a perfect escape for relaxation and style.

Sponsored
Columbus, OH

Trish Takacs Design
Award Winning & Highly Skilled Kitchen & Bath Designer in Columbus
 Maple & Gray
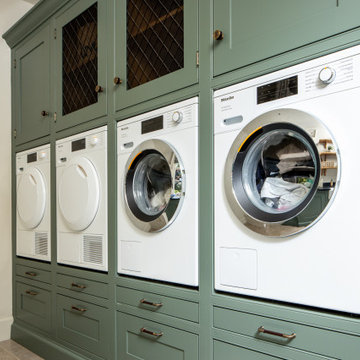
This is a fabulous space combining boot room and utility, commonly known now as the bootility! This boot room its truly striking, not only does it look stunning with the green cabinetry, oak island and honed black granite worktops, it works as an incredibly practical space with plenty of storage and surfaces, dedicated clothes washing and dog shower area.
It’s one of the most used areas in the house so never under estimate the space you should allocate to a functional room like this.
Stylish statement leather handles bring the cabinetry to life as do the tap choices and accessories used throughout!
 Maple & Gray

Working closely with our clients, we created this stunning open plan kitchen and bootility room. The neutral tones create a calm and relaxing space with plenty of warmth from the warmer tones and texture in the room.
There is plenty of space and storage in this bespoke contemporary shaker kitchen making it a functional and practical hub for this large 6 person family. The overall design is classic with clean lines and minimal fuss yet the beaded bespoke shaker cabinetry offers a subtle detail which is complimented with the stylish satin nickel handles and classic marble quartz worktops.
The kitchen boasts some lovely bespoke features including a larder cupboard with door mounted spice racks, solid oak cutlery dividers and knife blocks as well as a striking antique mirror splashback.
The bootility room is a hub of activity and includes all the washing and cleaning essentials as well as plenty of storage and a dedicated space for hanging coats.
 Maple & Gray
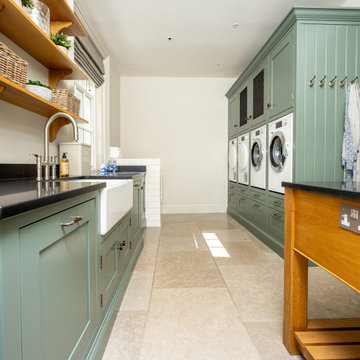
This is a fabulous space combining boot room and utility, commonly known now as the bootility! This boot room its truly striking, not only does it look stunning with the green cabinetry, oak island and honed black granite worktops, it works as an incredibly practical space with plenty of storage and surfaces, dedicated clothes washing and dog shower area.
It’s one of the most used areas in the house so never under estimate the space you should allocate to a functional room like this.
Stylish statement leather handles bring the cabinetry to life as do the tap choices and accessories used throughout!
 Bengel Custom Homes

This is another one of a kind home built by Bengel Custom Homes just outside of Leduc, Alberta. This 3282 square foot bungalow features a four car garage, walkout basement, huge balcony, exterior and interior stonework, custom staircase with crystal spindles, two large wet bars, a striking kitchen with light and dark cabinetry and dark wooden beams, granite countertops, moulded ceilings, unique light fixtures through out the home, a bright sunroom surrounded by tall windows with a wood burning fireplace, large walk in closets, hardwood floors, and features a maple saddle oak front door.
 Maple & Gray
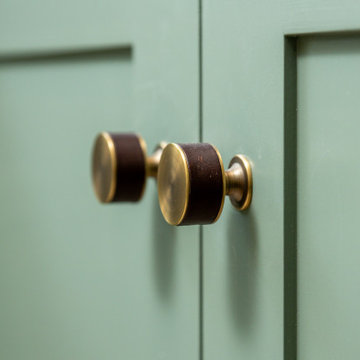
This is a fabulous space combining boot room and utility, commonly known now as the bootility! This boot room its truly striking, not only does it look stunning with the green cabinetry, oak island and honed black granite worktops, it works as an incredibly practical space with plenty of storage and surfaces, dedicated clothes washing and dog shower area.
It’s one of the most used areas in the house so never under estimate the space you should allocate to a functional room like this.
Stylish statement leather handles bring the cabinetry to life as do the tap choices and accessories used throughout!
 Jane of All Trades Inc.
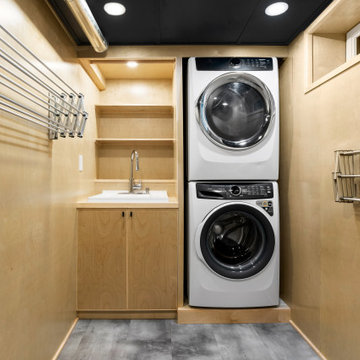
Light and bright, with custom durable and moisture resistant baltic birch walls and a custom striking navy blue panel ceiling.
Example of a mid-sized urban single-wall wood wall dedicated laundry room design in Other with an utility sink, flat-panel cabinets, light wood cabinets, wood countertops and a stacked washer/dryer
Example of a mid-sized urban single-wall wood wall dedicated laundry room design in Other with an utility sink, flat-panel cabinets, light wood cabinets, wood countertops and a stacked washer/dryer
 Maple & Gray

Working closely with our clients, we created this stunning open plan kitchen and bootility room. The neutral tones create a calm and relaxing space with plenty of warmth from the warmer tones and texture in the room.
There is plenty of space and storage in this bespoke contemporary shaker kitchen making it a functional and practical hub for this large 6 person family. The overall design is classic with clean lines and minimal fuss yet the beaded bespoke shaker cabinetry offers a subtle detail which is complimented with the stylish satin nickel handles and classic marble quartz worktops.
The kitchen boasts some lovely bespoke features including a larder cupboard with door mounted spice racks, solid oak cutlery dividers and knife blocks as well as a striking antique mirror splashback.
The bootility room is a hub of activity and includes all the washing and cleaning essentials as well as plenty of storage and a dedicated space for hanging coats.
8