
Search results for "Strike dryer" in Home Design Ideas
 Drury Design
The Setup
This project reimagines a shared bathroom for three young sisters, balancing functionality, aesthetics, and future growth. Originally affected by a flood, the space required a full renovation. The homeowners initially planned to retain the existing layout, but the need to incorporate a second-floor washer and dryer prompted a fresh approach to the design.
Design objectives:
Create a layout that accommodates three growing sisters while ensuring privacy and functionality.
Win space for a new second-floor stacked washer and dryer to meet the family’s laundry needs.
Design a bathroom that feels youthful yet timeless, growing with the girls as they transition from toddlers to teens.
Include ample storage for everyday essentials.
The Remodel
Design challenges to be solved:
The need to incorporate a washer and dryer without compromising existing bedroom/bathroom storage.
Creating functional storage for a shared bathroom.
Designing a space that is both child-friendly and timeless.
Maximizing privacy in a shared bathroom.
Adding personality without making the space feel overly juvenile.
The Renewed Space
Design solutions:
Repurposed a small walk-in closet in an adjacent bedroom to house a stackable washer and dryer accessible from the hallway. Built a new, larger closet on the opposite side to maintain bedroom storage.
Installed spacious base cabinets and drawers in each vanity area, ensuring sufficient storage for all three sisters.
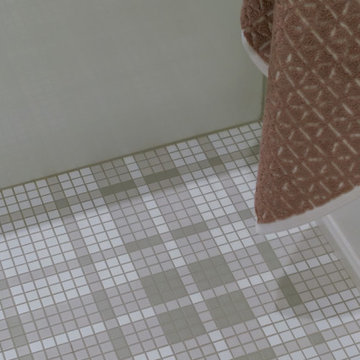
Used feminine yet subtle plaid patterned mosaic tiles, neutral countertops with light movement, and soft tones to ensure longevity and adaptability.
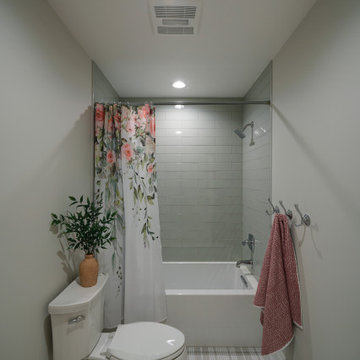
Improved the Jill-and-Jill layout with two separate vanity areas and a shared toilet and shower zone. Kept pocket doors for enhanced privacy and space efficiency.
Incorporated blingy light fixtures, decorative mirrors, and hooks for towels to strike the perfect balance between fun and elegance.
This refreshed bathroom blends thoughtful functionality with a timeless aesthetic, meeting the immediate needs of a busy household while creating a space that can adapt to the family’s future.
 MainStreet Design Build
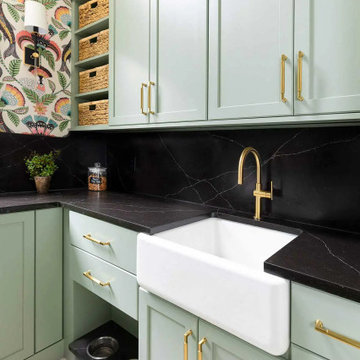
The remodel includes new semi-custom cabinetry with smart interior conveniences, pull-out hanging racks, open shelving, a farmhouse sink, and striking matte black quartz countertops with marble veining. We added gold hardware for warmth and contrast, installed a large-capacity front-loading GE washer and dryer, and created ample storage throughout. To make the room even more functional for everyday living, we also incorporated a dedicated feeding station for her pet.
 Drury Design
The Setup
This project reimagines a shared bathroom for three young sisters, balancing functionality, aesthetics, and future growth. Originally affected by a flood, the space required a full renovation. The homeowners initially planned to retain the existing layout, but the need to incorporate a second-floor washer and dryer prompted a fresh approach to the design.
Design objectives:
Create a layout that accommodates three growing sisters while ensuring privacy and functionality.
Win space for a new second-floor stacked washer and dryer to meet the family’s laundry needs.
Design a bathroom that feels youthful yet timeless, growing with the girls as they transition from toddlers to teens.
Include ample storage for everyday essentials.
The Remodel
Design challenges to be solved:
The need to incorporate a washer and dryer without compromising existing bedroom/bathroom storage.
Creating functional storage for a shared bathroom.
Designing a space that is both child-friendly and timeless.
Maximizing privacy in a shared bathroom.
Adding personality without making the space feel overly juvenile.
The Renewed Space
Design solutions:
Repurposed a small walk-in closet in an adjacent bedroom to house a stackable washer and dryer accessible from the hallway. Built a new, larger closet on the opposite side to maintain bedroom storage.
Installed spacious base cabinets and drawers in each vanity area, ensuring sufficient storage for all three sisters.
Used feminine yet subtle plaid patterned mosaic tiles, neutral countertops with light movement, and soft tones to ensure longevity and adaptability.
Improved the Jill-and-Jill layout with two separate vanity areas and a shared toilet and shower zone. Kept pocket doors for enhanced privacy and space efficiency.
Incorporated blingy light fixtures, decorative mirrors, and hooks for towels to strike the perfect balance between fun and elegance.
This refreshed bathroom blends thoughtful functionality with a timeless aesthetic, meeting the immediate needs of a busy household while creating a space that can adapt to the family’s future.
Find the right local pro for your project
 Che Interiors


Che Interiors worked closely with our client to plan, design, and implement a renovation of two children’s rooms, create a mudroom with laundry area in an unused downstairs space, renovate a kitchenette area, and create a home office space in a downstairs living room by adding floor to ceiling room dividers. As the children were growing so were their needs and we took this into account when planning for both kids’ rooms. As one child was graduating to a big kids room the other was moving into their siblings nursery. We wanted to update the nursery so that it became something new and unique to its new inhabitant. For this room we repurposed a lot of the furniture, repainted all the walls, added a striking outer-space whale wallpaper that would grow with the little one and added a few new features; a toddlers busy board with fun twists and knobs to encourage brain function and growth, a few floor mats for rolling around, and a climbing arch that could double as a artist work desk as the little grows. Downstairs we created a whimsical big kids room by repainting all the walls, building a custom bookshelf, sourcing the coolest toddler bed with trundle for sleepovers, featured a whimsical wonderland wallpaper, adding a few animal toy baskets, we sourced large monstera rugs, a toddlers table with chairs, fun colorful felt hooks and a few climbing foam pieces for jumping and rolling on. For the kitchenette, we worked closely with the General Contractor to repaint the cabinets, add handle pulls, and install new mudroom and laundry furniture. We carried the kitchenette green color to the bathroom cabinets and to the floor to ceiling room dividers for the home office space. Lastly we brought in an organization team to help de-clutter and create a fluid everything-has-its-place system that would make our client’s lives easier.
 Kustom Home Design
This new home was designed to nestle quietly into the rich landscape of rolling pastures and striking mountain views. A wrap around front porch forms a facade that welcomes visitors and hearkens to a time when front porch living was all the entertainment a family needed. White lap siding coupled with a galvanized metal roof and contrasting pops of warmth from the stained door and earthen brick, give this home a timeless feel and classic farmhouse style. The story and a half home has 3 bedrooms and two and half baths. The master suite is located on the main level with two bedrooms and a loft office on the upper level. A beautiful open concept with traditional scale and detailing gives the home historic character and charm. Transom lites, perfectly sized windows, a central foyer with open stair and wide plank heart pine flooring all help to add to the nostalgic feel of this young home. White walls, shiplap details, quartz counters, shaker cabinets, simple trim designs, an abundance of natural light and carefully designed artificial lighting make modest spaces feel large and lend to the homeowner's delight in their new custom home.
Kimberly Kerl
 Che Interiors
Che Interiors worked closely with our client to plan, design, and implement a renovation of two children’s rooms, create a mudroom with laundry area in an unused downstairs space, renovate a kitchenette area, and create a home office space in a downstairs living room by adding floor to ceiling room dividers. As the children were growing so were their needs and we took this into account when planning for both kids’ rooms. As one child was graduating to a big kids room the other was moving into their siblings nursery. We wanted to update the nursery so that it became something new and unique to its new inhabitant. For this room we repurposed a lot of the furniture, repainted all the walls, added a striking outer-space whale wallpaper that would grow with the little one and added a few new features; a toddlers busy board with fun twists and knobs to encourage brain function and growth, a few floor mats for rolling around, and a climbing arch that could double as a artist work desk as the little grows. Downstairs we created a whimsical big kids room by repainting all the walls, building a custom bookshelf, sourcing the coolest toddler bed with trundle for sleepovers, featured a whimsical wonderland wallpaper, adding a few animal toy baskets, we sourced large monstera rugs, a toddlers table with chairs, fun colorful felt hooks and a few climbing foam pieces for jumping and rolling on. For the kitchenette, we worked closely with the General Contractor to repaint the cabinets, add handle pulls, and install new mudroom and laundry furniture. We carried the kitchenette green color to the bathroom cabinets and to the floor to ceiling room dividers for the home office space. Lastly we brought in an organization team to help de-clutter and create a fluid everything-has-its-place system that would make our client’s lives easier.
 Cabochon Surfaces & Fixtures

Striking hardware and bold patterned tiles are the perfect statements for this laundry space.
Cabochon Surfaces & Fixtures
Inspiration for a mid-sized transitional concrete floor dedicated laundry room remodel in San Diego with shaker cabinets, black cabinets and a side-by-side washer/dryer
Inspiration for a mid-sized transitional concrete floor dedicated laundry room remodel in San Diego with shaker cabinets, black cabinets and a side-by-side washer/dryer


 Rylex Custom Cabinetry and Closets
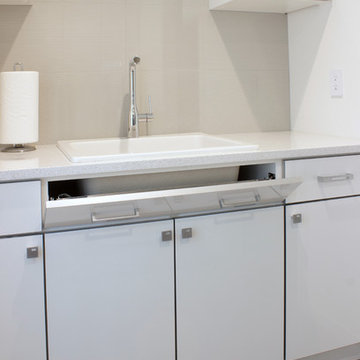
White cabinets with metallic aluminum edge banding paired with stainless steel hardware is strikingly fresh.
Kara Lashuay
Small trendy galley porcelain tile dedicated laundry room photo in New York with a drop-in sink, flat-panel cabinets, white cabinets, granite countertops, gray walls and a side-by-side washer/dryer
Small trendy galley porcelain tile dedicated laundry room photo in New York with a drop-in sink, flat-panel cabinets, white cabinets, granite countertops, gray walls and a side-by-side washer/dryer
 The Lifestyle Lab
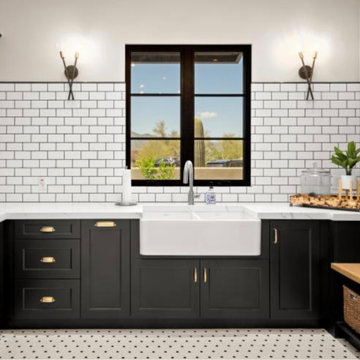
Farmhouse Mudroom with Modern Flair: Black Shaker Cabinetry and Classic Accents
Step into a farmhouse mudroom that perfectly blends rustic charm with modern elegance. The space is designed to be both functional and beautiful, embodying the heart of a well-loved home.
Key Features of This Mudroom Design:
Black Shaker Cabinetry: Timeless and sophisticated, the black shaker cabinets provide ample storage for shoes, coats, and outdoor essentials while adding a bold, sleek touch. The clean lines of the cabinetry balance farmhouse simplicity with a touch of modern sophistication.
White Quartz Countertop: Topping the cabinetry is a pristine white quartz countertop that contrasts beautifully with the dark cabinetry. Durable and low-maintenance, it adds brightness and serves as the perfect surface for folding, organizing, or displaying decorative items.
Black and White Dot Floors: A playful yet classic pattern, the black and white dot tile flooring infuses the space with personality and visual interest. It ties together the black cabinetry and white countertop seamlessly, creating a cohesive and striking design.
Farmhouse Details: The room is accented with vintage hooks for hanging hats and coats, woven baskets for quick storage, and a wooden bench for sitting down to put on shoes. Subtle touches like a shiplap accent wall or black metal hardware enhance the farmhouse aesthetic.
Bright and Functional: Large windows or sidelights allow natural light to fill the room, making the space feel inviting and open. Wall-mounted sconces or pendant lighting in matte black complement the cabinetry and maintain a cohesive design.
This farmhouse mudroom strikes the perfect balance between practical utility and style, becoming a welcoming and organized entryway that complements the rest of the home.
 Highland Builders LLC

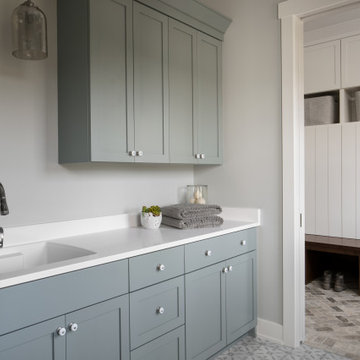
This custom farmhouse laundry room strikes the perfect balance between charm and functionality. Soft walls in Sherwin Williams Silver Strand create a calming backdrop, beautifully complementing the classic shaker-style cabinetry finished in Sherwin Williams Acacia Haze—a rich, blue-green that brings depth and character to the space. Vintage-inspired white porcelain and satin nickel cabinet knobs add a subtle pop against the cabinetry, enhancing the room’s timeless appeal while echoing the charm of the antique-style pendant light overhead. Polished chrome fixtures introduce a crisp, clean contrast, pairing effortlessly with the white sink that blends seamlessly into the pure white quartz countertops for a fresh, cohesive look. Thoughtfully designed, this laundry room delivers a sense of ease and enjoyment—where practical function meets inviting farmhouse style, making everyday tasks feel just a bit more special.
 Jordan Design Build Group
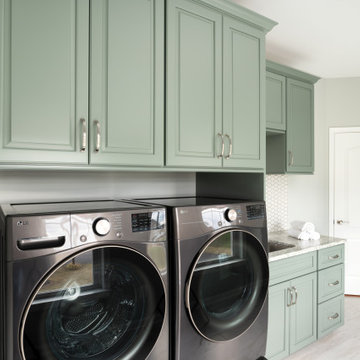
A reimagined laundry room is just what this stately home needed. A generous 110 square feet, the space housed only a washer, dryer and some basic wire shelving and wasn’t living up to its full potential. To maximize functionality, we repositioned appliances away from the wall and placed them on pedestals for improved ergonomics and accessibility. A tall storage cabinet was added to the left along with deep upper cabinets above – perfect for keeping essentials organized and within reach. The transformation continued with the addition of custom cabinetry, a deep utility sink, and a striking quartzite countertop that ties the whole space together. Rich green cabinetry is the true showstopper with custom touches such as crown molding and fully finished undersides. We replaced the dark, dated floor tiles with light, durable porcelain and introduced a beautiful hexagon tile backsplash for a refined yet hard-wearing finish. Two large windows flood the space with natural light, turning this once-forgotten utility space into a bright, welcoming hub you actually want to spend time in.
 Brad Cox, Architect, Inc.

Striking black veins create movement in the laundry room waterfall counter and backsplash. Just beyond is a glimpse of the power room with its floating vanity and patterned floor tiles.
 Meyer Design
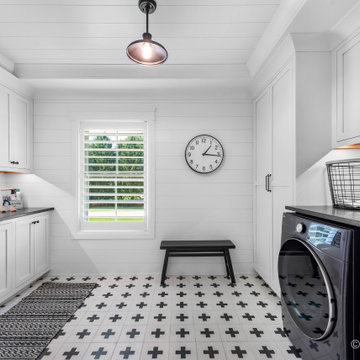
This stylish laundry room features a chic black and white color scheme, with pristine white cabinets that offer ample storage and a clean aesthetic. The dark countertops provide a striking contrast, pairing functionality with modern design. The walls are board and batten allowing for more design to speak in this room. Well-organized and thoughtfully designed, this laundry space combines practicality and style, ensuring it is a pleasant place to tackle household chores.

Sponsored
Columbus, OH

Trish Takacs Design
Award Winning & Highly Skilled Kitchen & Bath Designer in Columbus
 Sure Built Construction INC.
Laundry Room & Mudroom Entrance – Elk Grove, CA
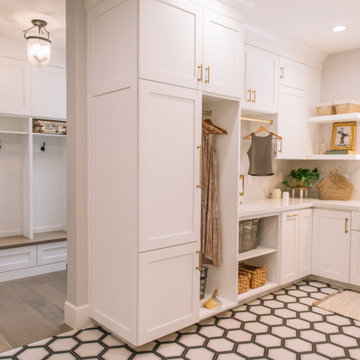
This beautifully designed laundry and mudroom combination by Sure Built Construction, Inc. in Elk Grove, CA, offers a seamless transition from the driveway entrance into the heart of the home. The space balances practicality with refined design, featuring custom built-in cabinetry, a convenient bench with cubbies and coat hooks, and ample storage for shoes, jackets, and everyday essentials.
The laundry area showcases white shaker cabinets with brass hardware, a farmhouse apron sink, and open shelving for a clean, organized look. The striking hexagon tile flooring adds visual depth while ensuring durability and easy maintenance. Soft lighting and warm natural textures tie both spaces together, creating a cohesive design that feels fresh, functional, and inviting.
This dual-purpose layout exemplifies Sure Built Construction’s signature approach—beautiful craftsmanship with real-life functionality for today’s busy households.
? Location: Elk Grove, CA
? Project Type: Laundry & Mudroom Remodel
? Style: Transitional / Modern Farmhouse
?️ Builder: Sure Built Construction, Inc. | CSLB #1050679
 Donald A. Gardner Architects

This stunning facade commands attention from all passersby with its exquisite details. The E-space and breakfast areas allow everyone to be near the kitchen without interfering with meal preparation. Perfect for summer cookouts, the porch and patio provide a place to relax, while the screen porch with outdoor grille and fireplace permits outdoor fun. The great room is open to the foyer and dining room, and adjacent to the study/bedroom. Ceiling treatments accent all three rooms, granting striking detail to each. Two additional bedrooms, each with their own bath, are in a wing of their own for privacy. The master suite sits behind the garage on the opposite side of the home. With a bayed sitting area and tray ceiling, the master bedroom is luxurious. A large corner shower is the highlight to the master bath, and two spacious walk-in closets are an added treat.
 Kustom Home Design
This new home was designed to nestle quietly into the rich landscape of rolling pastures and striking mountain views. A wrap around front porch forms a facade that welcomes visitors and hearkens to a time when front porch living was all the entertainment a family needed. White lap siding coupled with a galvanized metal roof and contrasting pops of warmth from the stained door and earthen brick, give this home a timeless feel and classic farmhouse style. The story and a half home has 3 bedrooms and two and half baths. The master suite is located on the main level with two bedrooms and a loft office on the upper level. A beautiful open concept with traditional scale and detailing gives the home historic character and charm. Transom lites, perfectly sized windows, a central foyer with open stair and wide plank heart pine flooring all help to add to the nostalgic feel of this young home. White walls, shiplap details, quartz counters, shaker cabinets, simple trim designs, an abundance of natural light and carefully designed artificial lighting make modest spaces feel large and lend to the homeowner's delight in their new custom home.
Kimberly Kerl
 Southernwood Homes
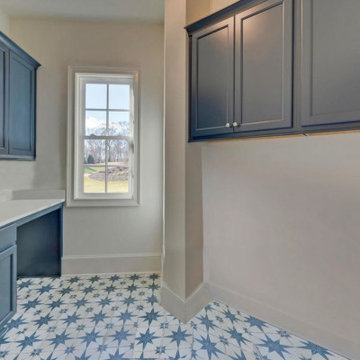
Nestled on a meticulously manicured lot in Flowery Branch, GA, this home boasts an elegant design that seamlessly marries aesthetic appeal with practicality. The exterior showcases a grand three-car garage and a multi-gable roof adorned with charming gabled brackets, featuring a striking combination of brick and shake siding.
As you step inside, barn-door style openings lead you into a delightful interior. The kitchen, thoughtfully positioned at varying angles for visual interest, boasts a delightful blend of custom white upper cabinets and gray lower cabinets. Stainless steel appliances and a butler’s pantry enhance the functionality of this culinary space. Hardwood floors grace the living areas, creating a warm and inviting ambiance.
The kitchen effortlessly flows into the family room, where an exposed beam vaulted ceiling adds character. A brick fireplace, built-in cabinets, and bookshelves contribute to the cozy atmosphere. Connecting seamlessly with the outdoors, the family room opens to an outdoor living space featuring an inviting fireplace, flagstone flooring, and a wood-inlaid vaulted ceiling.
The master bedroom is a retreat in itself, adorned with an exposed beam ceiling, hardwood flooring, and a generously sized walk-in closet complete with ample shelving, drawers, and hanging space. The master bath exudes luxury, offering his and her vanities, a walk-in shower, a standalone soaking tub, and a water closet.
Special features abound in this home, including a bonus/media room with its own wet bar, an office for added functionality, and a spacious mudroom to keep things organized. The outdoor living space is equally impressive, featuring a flagstone patio and a peanut-shaped in-ground pool complemented by an adjacent hot tub. This residence is a testament to thoughtful design, combining aesthetics with practical features to create a truly inviting and luxurious living space.
 Tiffany Brooks, HGTV Host & Interior Designer

A striking black, white and gray plaid tile sets the tone for this attractive laundry room that combines function and style, with high-efficiency appliances, easy-access storage and lots of counter space.
 Wood-Mode Fine Custom Cabinetry
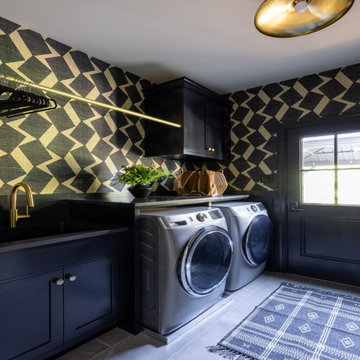
This multi-room makeover features a dark and stormy personality packed with space and extras designed for entertaining. In the kitchen, upper hung Rockport Recessed cabinetry along with a wall of floor-to-ceiling storage cabinetry seamlessly blend upward in Harbor Mist with Pewter Glaze on Maple. While below, Black finished lower cabinetry grounds the space and creates depth. The kitchen island is the workhorse of the room with seating for seven along with storage and plenty of space for meal preparation.
A beverage center, complete with refrigeration and ample storage for drinks and glassware, provides an eye-catching break between spaces in Black with its striking tile backsplash. The transition space also includes a bar seating area situated to face the television and living area.
The personality of the home extends into the mudroom with a custom boot bench with built-in seating, coat and shoe storage, and then on to the laundry room, where dark tones and high-energy wallpaper play together to make laundry day much more exciting.
Designed by Matilde Schower
Pine Street Carpenters
West Chester, PA
 Southernwood Homes
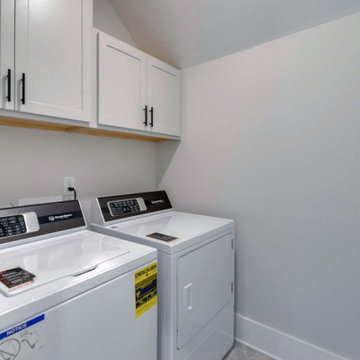
Southernwood Homes crafted this classical two-story residence in Suwanee, GA. The combination of brick and siding, along with its graceful roofline, gives the home a striking presence. Inside, the living areas are designed to maximize natural light, particularly in the open-concept family room and kitchen. The kitchen is well-appointed with stainless steel appliances, custom cabinetry, and a spacious central island for both food preparation and seating. Hardwood flooring adds a touch of warmth throughout the living spaces.
The master bedroom boasts a vaulted ceiling, and the master bath is thoughtfully designed with a double vanity sink, a walk-in shower, and a private water closet. Additionally, the home includes a convenient two-car garage.
5