
Search results for "Strike dryer" in Home Design Ideas
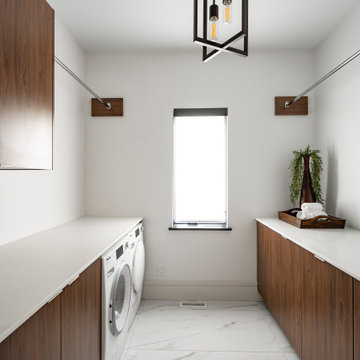
 Erika Friesen Design
A seamless blend of polished elegance and personal warmth, this space strikes the perfect balance between refinement and coziness. It’s a retreat that feels both luxurious and welcoming, offering a perfect escape for relaxation and style.

 Maple & Gray
This is a fabulous space combining boot room and utility, commonly known now as the bootility! This boot room its truly striking, not only does it look stunning with the green cabinetry, oak island and honed black granite worktops, it works as an incredibly practical space with plenty of storage and surfaces, dedicated clothes washing and dog shower area.
It’s one of the most used areas in the house so never under estimate the space you should allocate to a functional room like this.
Stylish statement leather handles bring the cabinetry to life as do the tap choices and accessories used throughout!
 Maple & Gray
Working closely with our clients, we created this stunning open plan kitchen and bootility room. The neutral tones create a calm and relaxing space with plenty of warmth from the warmer tones and texture in the room.
There is plenty of space and storage in this bespoke contemporary shaker kitchen making it a functional and practical hub for this large 6 person family. The overall design is classic with clean lines and minimal fuss yet the beaded bespoke shaker cabinetry offers a subtle detail which is complimented with the stylish satin nickel handles and classic marble quartz worktops.
The kitchen boasts some lovely bespoke features including a larder cupboard with door mounted spice racks, solid oak cutlery dividers and knife blocks as well as a striking antique mirror splashback.
The bootility room is a hub of activity and includes all the washing and cleaning essentials as well as plenty of storage and a dedicated space for hanging coats.
Find the right local pro for your project
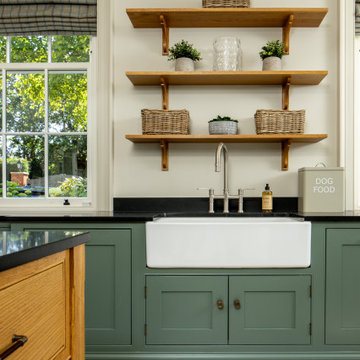 Maple & Gray
This is a fabulous space combining boot room and utility, commonly known now as the bootility! This boot room its truly striking, not only does it look stunning with the green cabinetry, oak island and honed black granite worktops, it works as an incredibly practical space with plenty of storage and surfaces, dedicated clothes washing and dog shower area.
It’s one of the most used areas in the house so never under estimate the space you should allocate to a functional room like this.
Stylish statement leather handles bring the cabinetry to life as do the tap choices and accessories used throughout!
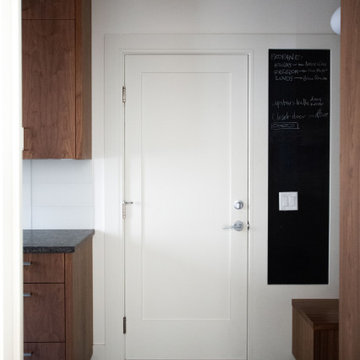
 TreHus Architects+Interior Designers+Builders
This primary and main-floor bathroom remodel is filled with modern details including a twister teak detail tile and striking lighting. A modern walnut door, refreshed stairway, unique floor tile, and refinished hardwood floors give this front entryway a complete makeover. Custom-stained walnut cabinets create a sleek, modern space in this reworked mudroom and laundry combo, improving flow and adding storage.
 Daniels Design & Remodeling
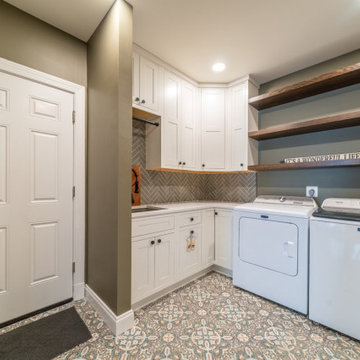
This elegant transitional laundry and mudroom design blends classic craftsmanship with modern functionality. Custom white shaker cabinets, matte black hardware, and a striking herringbone tile backsplash create a clean, timeless look. The built-in utility sink and clever storage solutions ensure this space is as practical as it is beautiful. Rich wood shelving adds warmth and contrast, while the patterned floor tile introduces vintage charm and personality. From the soft sage green wall color to the thoughtful layout, every detail was chosen to make everyday routines feel elevated and effortless.
 Builders Flooring & Design
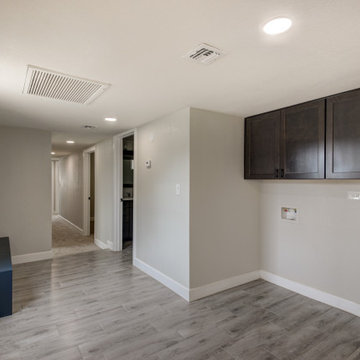
The kitchen area underwent a remarkable transformation, with a complete gutting and strategic movement of walls to create a more open and inviting space. Enhancing the aesthetics of the space with blue cabinets that are complimented with a white quartz top.
The bathroom renovation elegantly phased out the aged oak cabinets, introducing a striking dark brown stain beautifully complemented by a pristine white quartz top. The showers have been upgraded with timeless subway tiles, a design choice that stands the test of time.
Every inch of flooring has been revamped, with sleek, wood-style tiles providing a fresh, modern look. Exceptionally, some areas received a plush carpet upgrade, for that extra touch of comfort.

Sponsored
Columbus, OH

Trish Takacs Design
Award Winning & Highly Skilled Kitchen & Bath Designer in Columbus
 TreHus Architects+Interior Designers+Builders
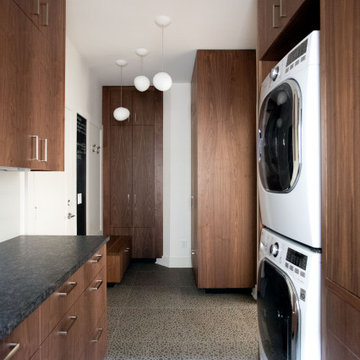
This primary and main-floor bathroom remodel is filled with modern details including a twister teak detail tile and striking lighting. A modern walnut door, refreshed stairway, unique floor tile, and refinished hardwood floors give this front entryway a complete makeover. Custom-stained walnut cabinets create a sleek, modern space in this reworked mudroom and laundry combo, improving flow and adding storage.
 The Decorating Therapist
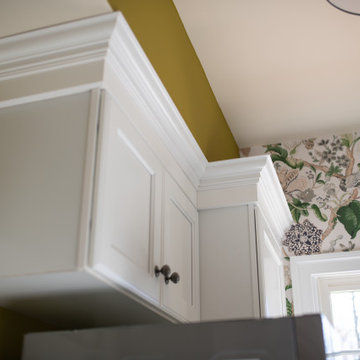
The vibrant citrus green accent wall creates a striking contrast against the crisp white cabinetry, introducing energy, depth, and contemporary sophistication to the laundry room. Rather than overwhelming the space, the carefully selected hue is thoughtfully repeated within the subtle floral details of the designer wallpaper, creating a cohesive color story that unifies the room while adding visual interest. This intentional use of color demonstrates how strategic accent hues can enliven a functional space without compromising its refined aesthetic.
To further elevate the architecture, the crown molding was layered and stacked to extend seamlessly to the height of the soffit. This custom millwork treatment eliminates awkward transitions, emphasizes the room's generous ceiling height, and creates the appearance of bespoke, full-height cabinetry. The added architectural detail introduces elegance, visual drama, and a tailored finish, reinforcing the luxury aesthetic while showcasing the importance of proportion, craftsmanship, and thoughtful detailing in high-end interior design.
 Boss Design Center
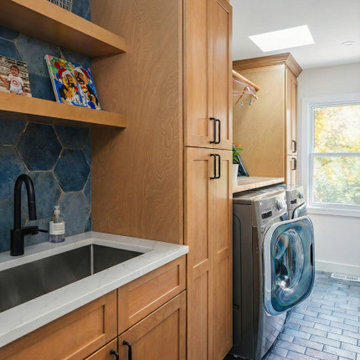
A beautifully designed and highly functional laundry room in McLean, VA, that proves utility spaces can be stunning. Featuring warm wood cabinetry, a striking blue hexagon tile backsplash, and a clean quartz countertop with an undermount sink, this space is as practical as it is elegant. The natural light from the skylight enhances the rich textures, making this high-end renovation a perfect blend of style and efficiency.
 LBK Design Build
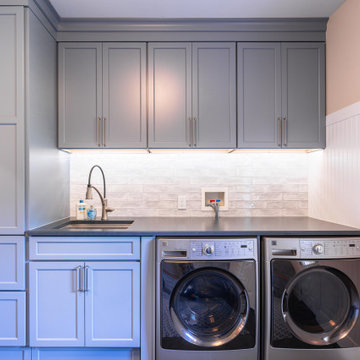
This remodel combines function and warmth with a mix of painted and stained cabinetry, polished quartz countertops, and natural wood accents. A full-height quartz backsplash at the range creates a striking focal point, while floating wood shelves bring texture and balance. The design maximizes storage with custom inserts, rollouts, and tall pantry cabinets, paired with upgraded appliances and layered lighting to create a highly functional and elevated kitchen and laundry space.
 Daniels Design & Remodeling
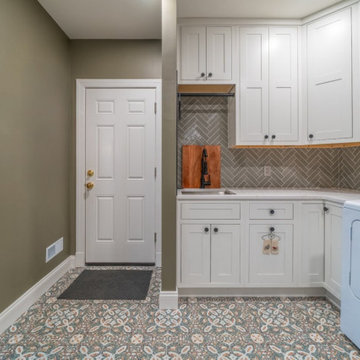
This elegant transitional laundry and mudroom design blends classic craftsmanship with modern functionality. Custom white shaker cabinets, matte black hardware, and a striking herringbone tile backsplash create a clean, timeless look. The built-in utility sink and clever storage solutions ensure this space is as practical as it is beautiful. Rich wood shelving adds warmth and contrast, while the patterned floor tile introduces vintage charm and personality. From the soft sage green wall color to the thoughtful layout, every detail was chosen to make everyday routines feel elevated and effortless.
 LBK Design Build
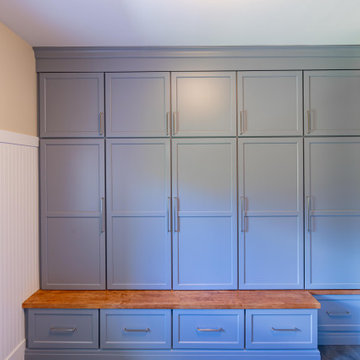
This remodel combines function and warmth with a mix of painted and stained cabinetry, polished quartz countertops, and natural wood accents. A full-height quartz backsplash at the range creates a striking focal point, while floating wood shelves bring texture and balance. The design maximizes storage with custom inserts, rollouts, and tall pantry cabinets, paired with upgraded appliances and layered lighting to create a highly functional and elevated kitchen and laundry space.


 Daniels Design & Remodeling
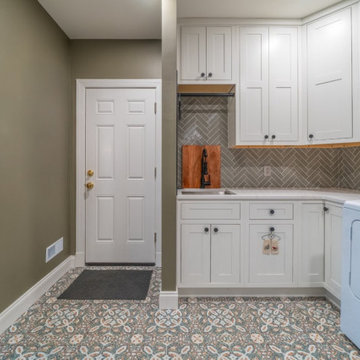
This elegant transitional laundry and mudroom design blends classic craftsmanship with modern functionality. Custom white shaker cabinets, matte black hardware, and a striking herringbone tile backsplash create a clean, timeless look. The built-in utility sink and clever storage solutions ensure this space is as practical as it is beautiful. Rich wood shelving adds warmth and contrast, while the patterned floor tile introduces vintage charm and personality. From the soft sage green wall color to the thoughtful layout, every detail was chosen to make everyday routines feel elevated and effortless.
 Go Home Builders

Step into this amazing, remodeled Spanish-style kitchen in Pasadena that captivates your attention with its striking style and design. Their earthy hues of deep oranges and rustic reds contribute to a vibrant yet soothing atmosphere, embodying the warmth of the Spanish sun.
The custom-made Espresso cabinets stand tall throughout the room and emanate a rich and deep tone. They exude an air of sophistication. In addition, the brass handles on these cabinets add a subtle touch of elegance, forming a beautiful contrast against the dark wood.
As your eyes wander, they are inevitably drawn to the exquisite white quartz countertops. The sleek and cool surfaces provide a perfect counterbalance to the warm and rustic elements present in the kitchen. This seamless blend of modern and traditional aesthetics is further enhanced by the spaciousness of the countertops They offer ample room for meal preparation. Additionally, their smooth finish ensures effortless cleaning, combining beauty with practicality.
Traditional to State-of-the-art
Against the backdrop of rich Espresso cabinets, a wavy subway tile backsplash is arranged in a traditional brick pattern. Its off-white hue, illuminated by LED recessed lighting, adds depth and interest to the kitchen.
The Spanish kitchen proudly showcases state-of-the-art stainless-steel appliances. With their modern and gleaming surfaces, as well as streamlined designs. Without a doubt, they blend well with the more traditional elements of the room. These appliances provide all the conveniences necessary for a contemporary lifestyle.
A custom aluminum window floods the room with natural light that is perfectly positioned above a farmhouse kitchen sink. Undoubtedly, this impressive feature is complemented by a brass faucet that continues over to the cabinet handles. Obviously, this helps to maintain consistency in the room’s design.
Charm in the details
Particularly above the kitchen island, pendant lights hang gracefully from the high ceiling. it should be noted, that they cast a gentle and welcoming glow over the area. Furthermore, the island itself has the same gleaming white quartz as the countertops providing additional prep space.
Clearly, to add a touch of authentic Spanish charm, the area over the range showcases stunning Spanish tiles. These tiles become a focal point in the kitchen. Even so, they serve both as a practical backsplash and a captivating piece of art that truly completes the aesthetic of the room.
In conclusion, this Spanish-style kitchen effortlessly combines tradition with contemporary elements, resulting in a space that is not only incredibly functional but also a true joy to spend time in. Clearly, the blend of rustic and modern, light and dark, creates an interesting collaboration that brings this kitchen to life. Finally, it captures the essence of Spanish style while adding a personalized touch that reflects the unique character of the homeowners.
 Drury Design
The Setup
This project reimagines a shared bathroom for three young sisters, balancing functionality, aesthetics, and future growth. Originally affected by a flood, the space required a full renovation. The homeowners initially planned to retain the existing layout, but the need to incorporate a second-floor washer and dryer prompted a fresh approach to the design.
Design objectives:
Create a layout that accommodates three growing sisters while ensuring privacy and functionality.
Win space for a new second-floor stacked washer and dryer to meet the family’s laundry needs.
Design a bathroom that feels youthful yet timeless, growing with the girls as they transition from toddlers to teens.
Include ample storage for everyday essentials.
The Remodel
Design challenges to be solved:
The need to incorporate a washer and dryer without compromising existing bedroom/bathroom storage.
Creating functional storage for a shared bathroom.
Designing a space that is both child-friendly and timeless.
Maximizing privacy in a shared bathroom.
Adding personality without making the space feel overly juvenile.
The Renewed Space
Design solutions:
Repurposed a small walk-in closet in an adjacent bedroom to house a stackable washer and dryer accessible from the hallway. Built a new, larger closet on the opposite side to maintain bedroom storage.
Installed spacious base cabinets and drawers in each vanity area, ensuring sufficient storage for all three sisters.
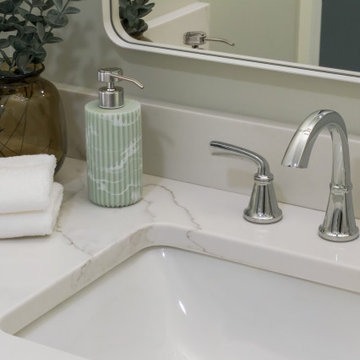
Used feminine yet subtle plaid patterned mosaic tiles, neutral countertops with light movement, and soft tones to ensure longevity and adaptability.
Improved the Jill-and-Jill layout with two separate vanity areas and a shared toilet and shower zone. Kept pocket doors for enhanced privacy and space efficiency.
Incorporated blingy light fixtures, decorative mirrors, and hooks for towels to strike the perfect balance between fun and elegance.
This refreshed bathroom blends thoughtful functionality with a timeless aesthetic, meeting the immediate needs of a busy household while creating a space that can adapt to the family’s future.
 Jordan Design Build Group
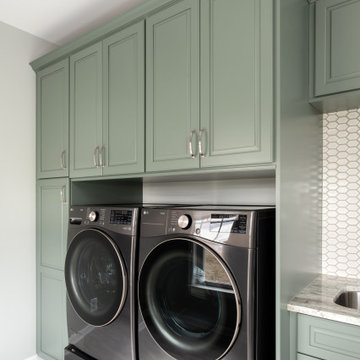
A reimagined laundry room is just what this stately home needed. A generous 110 square feet, the space housed only a washer, dryer and some basic wire shelving and wasn’t living up to its full potential. To maximize functionality, we repositioned appliances away from the wall and placed them on pedestals for improved ergonomics and accessibility. A tall storage cabinet was added to the left along with deep upper cabinets above – perfect for keeping essentials organized and within reach. The transformation continued with the addition of custom cabinetry, a deep utility sink, and a striking quartzite countertop that ties the whole space together. Rich green cabinetry is the true showstopper with custom touches such as crown molding and fully finished undersides. We replaced the dark, dated floor tiles with light, durable porcelain and introduced a beautiful hexagon tile backsplash for a refined yet hard-wearing finish. Two large windows flood the space with natural light, turning this once-forgotten utility space into a bright, welcoming hub you actually want to spend time in.
 LBK Design Build
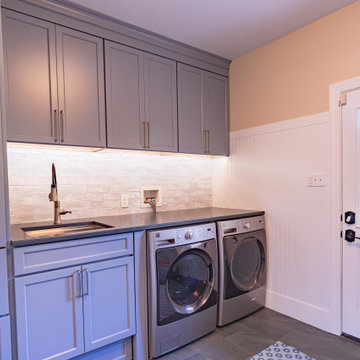
This remodel combines function and warmth with a mix of painted and stained cabinetry, polished quartz countertops, and natural wood accents. A full-height quartz backsplash at the range creates a striking focal point, while floating wood shelves bring texture and balance. The design maximizes storage with custom inserts, rollouts, and tall pantry cabinets, paired with upgraded appliances and layered lighting to create a highly functional and elevated kitchen and laundry space.
 Boss Design Center
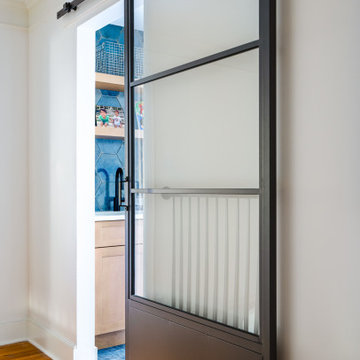
A beautifully designed and highly functional laundry room in McLean, VA, that proves utility spaces can be stunning. Featuring warm wood cabinetry, a striking blue hexagon tile backsplash, and a clean quartz countertop with an undermount sink, this space is as practical as it is elegant. The natural light from the skylight enhances the rich textures, making this high-end renovation a perfect blend of style and efficiency.
 Asheville Home Remodel
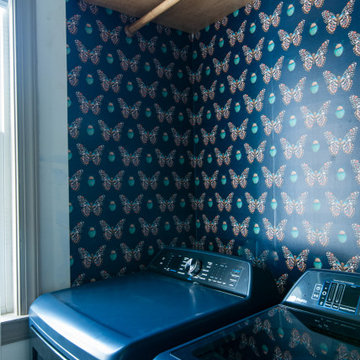
The laundry room gets a vibrant update with striking butterfly and blue wallpaper, adding a touch of whimsy and elegance. The bold design brings personality to the space while maintaining a fresh, modern feel. The blue tones create a calming atmosphere, making laundry chores feel a little more enjoyable. This update transforms the room into a charming, eye-catching space that combines style with functionality.
9