
Search results for "Striking" in Home Design Ideas
 Esther Hershcovich
Photo: Esther Hershcovic © 2015 Houzz
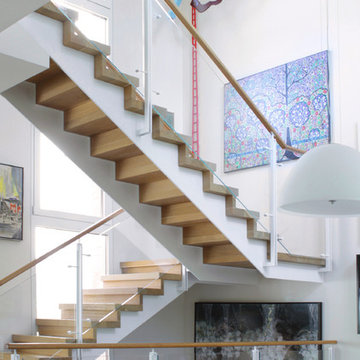
Staircase - contemporary staircase idea in Tel Aviv
Staircase - contemporary staircase idea in Tel Aviv
 Kelly Rogers Interiors
Eric Roth Photography
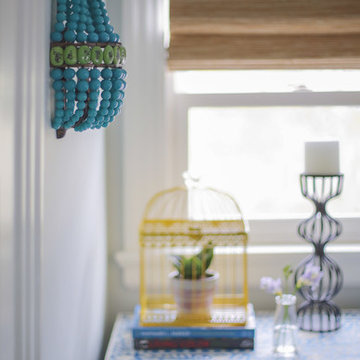
Inspiration for a large timeless guest carpeted bedroom remodel in Boston with blue walls
Inspiration for a large timeless guest carpeted bedroom remodel in Boston with blue walls
 Betz Pools Limited

The home’s covered loggia is somewhat secluded and a great place to relax beside the flickering flames of the outdoor gas fireplace. The view looking out spans the whole backyard. The lady of the house is a fan of design and located these very unique suspended sofas as well as a number of other striking features.
Find the right local pro for your project
 DGI Design x Build
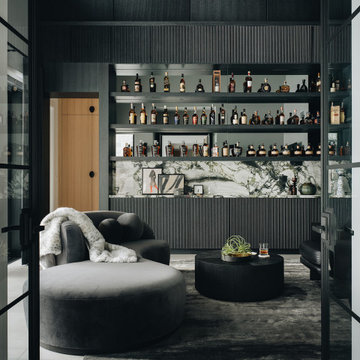
This cocktail lounge is the ultimate nightcap room, designed with a moody, sophisticated ambiance perfect for winding down. Every detail was intentionally darker, from the rich black wood and sleek grey mirrors to the copper metals that complement the room's sultry vibe. The dramatic, graphic porcelain stone adds a striking visual element while being durable enough to withstand whiskey spills and lime acids. The result is a space that feels both intimate and high-end, ideal for those quiet moments at the end of the day.

 Pink Door Designs
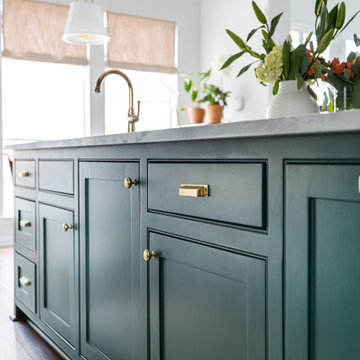
Custom inset kitchen cabinetry in a custom color for the clients. Design in the details
Inspiration for a mid-sized timeless home design remodel in Houston
Inspiration for a mid-sized timeless home design remodel in Houston
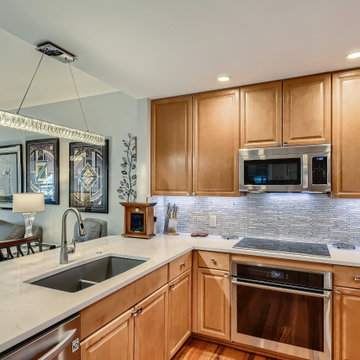
 Striking Kitchen & Bath by Bell

Eat-in kitchen - huge cottage ceramic tile and gray floor eat-in kitchen idea in Denver with a farmhouse sink, gray cabinets, quartz countertops, white backsplash, mosaic tile backsplash, stainless steel appliances, two islands and white countertops
 Paper Moon Painting
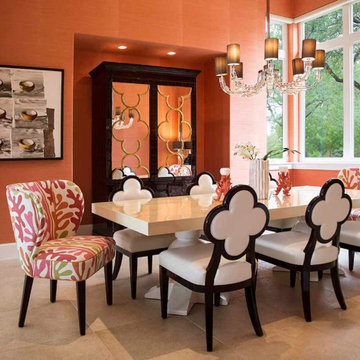
Contemporary art and modern seating stand out against the striking orange grasscloth wallcovering.
Dining room - contemporary wallpaper dining room idea in Austin with orange walls
Dining room - contemporary wallpaper dining room idea in Austin with orange walls
 Striking Renovations
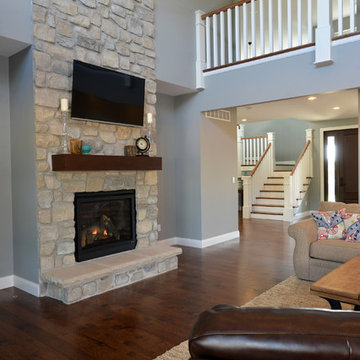
Example of a mid-sized classic open concept dark wood floor and brown floor living room design in St Louis with gray walls, a standard fireplace, a stone fireplace and a wall-mounted tv
 Striking Kitchen & Bath by Bell
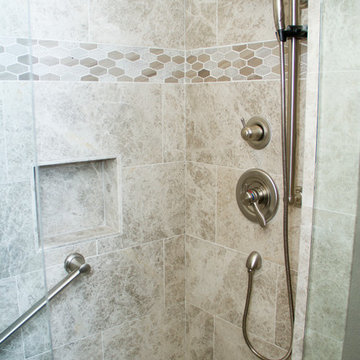
Inspiration for a mid-sized transitional master gray tile bathroom remodel in Denver with shaker cabinets, white cabinets, an undermount sink and quartzite countertops
 Striking Renovations
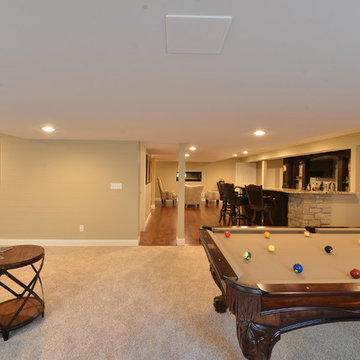
Large mountain style look-out carpeted and gray floor basement photo in St Louis with gray walls
 Striking Renovations
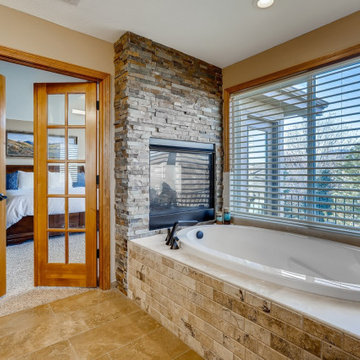
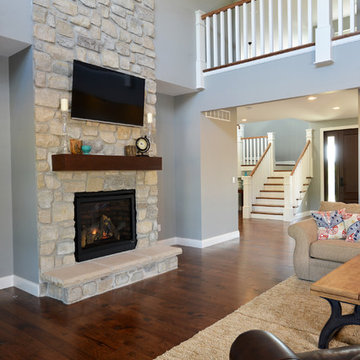
Mid-sized elegant open concept dark wood floor and brown floor living room photo in St Louis with gray walls, a standard fireplace, a stone fireplace and a wall-mounted tv
 Striking Renovations
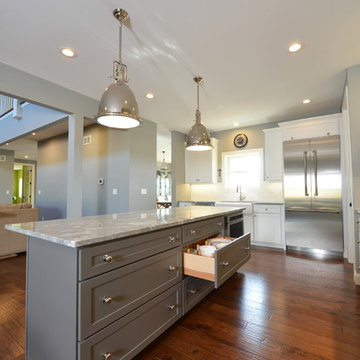
Inspiration for a large transitional l-shaped dark wood floor and brown floor eat-in kitchen remodel in St Louis with a farmhouse sink, shaker cabinets, white cabinets, granite countertops, white backsplash, subway tile backsplash, stainless steel appliances, an island and gray countertops
 Striking Renovations
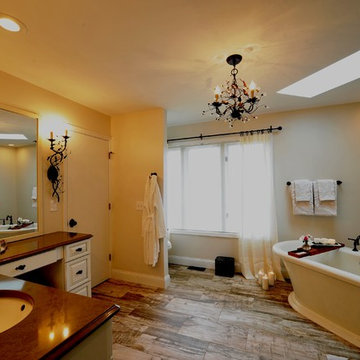
Inspiration for a large timeless master gray tile and ceramic tile ceramic tile and brown floor bathroom remodel in St Louis with raised-panel cabinets, beige cabinets, an undermount sink, quartz countertops, beige walls and brown countertops
 Striking Kitchen & Bath by Bell
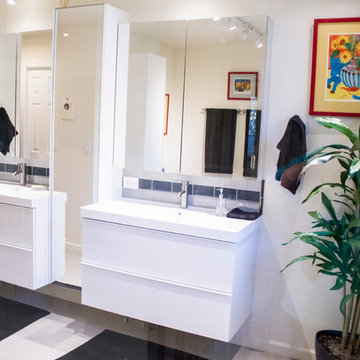
Mr. Bates had a 1970’s bath room that did not work well for his family, it had a ton of wasted space and looked dated. He had a garden tub under the window that was not being utilized, so we pulled out the tub and made the shower larger. Now, we had some room to work with! With all the open space we now had, we added a sitting area. The vanity area also need some TLC, so we added wall hung vanity’s and a tower in the middle for more storage. We also redid the lighting so that it accented the new vanity's and the beautiful shower!
We hope you love it as much as we do!
18