
Search results for "Striking" in Home Design Ideas
 Woodland Road Design
Photo: Caroline Magure Photography
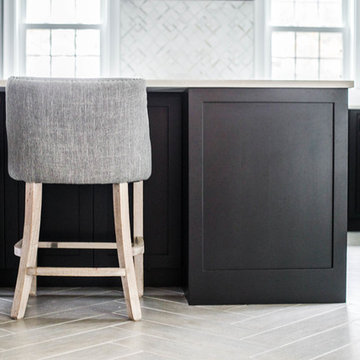
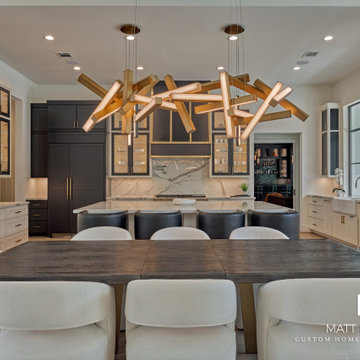
Kitchen - transitional porcelain tile and gray floor kitchen idea in Boston with shaker cabinets, black cabinets, quartz countertops, marble backsplash, stainless steel appliances and an island
Kitchen - transitional porcelain tile and gray floor kitchen idea in Boston with shaker cabinets, black cabinets, quartz countertops, marble backsplash, stainless steel appliances and an island


Find the right local pro for your project



 Native Edge Landscape
At Native Edge Landscape, we believe that outdoor spaces are canvases for artistic expression and harmonious design. In one of our recent projects, we had the opportunity to create a breathtaking pergola that seamlessly blended with the surrounding environment while showcasing the unique artful taste of our clients. Join us as we explore the captivating details of this design and the meticulous craftsmanship that went into creating a truly remarkable outdoor space.
The Pergola: A Perfect Fusion of Steel and Cedar
The focal point of this project is undoubtedly the large pergola, which we carefully constructed from steel C-channel and rough cedar purlins. The combination of these materials resulted in a striking aesthetic that effortlessly marries strength and natural beauty. The warm tones of each play off one another and come alive in the sunlight, while the alternating basketweave layout of the slats offer even more visual interest as well as variation in the provided shade. The design concept was carefully planned to ensure the purlins fit snugly into the channel, cleverly concealing any visible fasteners. This attention to detail adds to the sleek and streamlined appearance of the pergola, elevating its visual appeal and rustic elegance.
Working in Harmony with Nature
One of the most remarkable aspects of this project is how the pergola and the clam shell-colored Trex deck were thoughtfully designed to complement and highlight the existing large red oak tree. Rather than overshadowing or competing with its natural beauty, the design gracefully worked around the tree, creating a harmonious coexistence between human craftsmanship and nature's elegance.
Mid-Century Modern Charm with an Artful Twist
While the overall design of the space exudes mid-century modern aesthetics, what truly makes this project stand out is the clients' unique and artful taste. Their personal touch can be seen in the selection of decor, furniture, and subtle embellishments that add character and personality to the space. The result is a stunning blend of timeless design principles and the clients' individual artistic expression, creating a truly one-of-a-kind outdoor sanctuary.
Craftsmanship that Inspires
Every element of this project, from the pergola's construction to the careful integration of existing natural features, is a testament to the exceptional craftsmanship of the Native Edge Landscape team. With an unwavering commitment to excellence, our designers and craftsmen brought the clients' vision to life, transforming their outdoor space into a work of art.
The large pergola in this project serves as a striking centerpiece, combining the remarkable simplicity of steel and cedar to create a visually striking structure that harmonizes with the surrounding environment. Through careful design and meticulous craftsmanship, we successfully incorporated the clients' artful taste, resulting in a space that reflects their unique style while embracing mid-century modern charm. At Native Edge Landscape, we take pride in creating outdoor spaces that are not only aesthetically stunning but also deeply personal and reflective of our clients' individuality.
If you're seeking to transform your own yard into a captivating art space, we invite you to contact Native Edge Landscape. Our team of experts is ready to bring your vision to life, combining artistry, sustainability, and conscientious craftsmanship to create an outdoor sanctuary that is truly extraordinary. Let us inspire and elevate your outdoor living experience today.
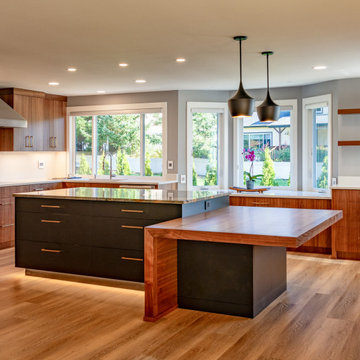
 Black Cat Design Build, LLC
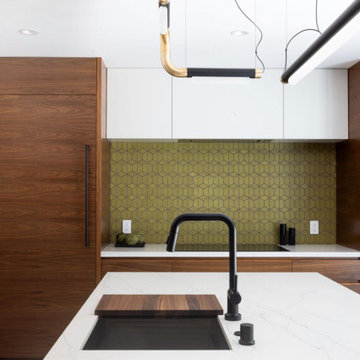
Bold black accents contrast with rich walnut wood tones, creating a contemporary yet timeless kitchen design.
Example of a mid-sized minimalist kitchen design in Portland with quartzite countertops, stainless steel appliances and an island
Example of a mid-sized minimalist kitchen design in Portland with quartzite countertops, stainless steel appliances and an island

 Innovative Modern Design
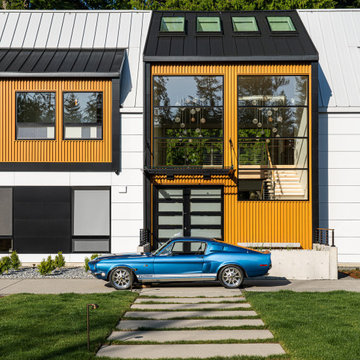
“Non-toxic cool cabinets”
In our first conversation with this client her first words were “We’re Building a non-toxic house. Cool non-toxic cabinets are hard to come by. I’m glad I found you!”
This set the tone for the project. Working closely with our client and her designer we designed and built:
A beautiful and functional kitchen which is the center of the grand room looking out at the spectacular view of the mountains.
Cabinets for the laundry room complete with laundry basket pull-outs
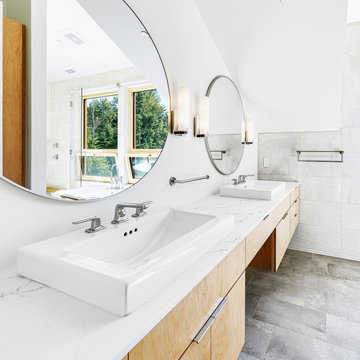
3 full bathrooms including vanities and linen closets along with built-in medicine cabinets
Night-tables and dressers for the master bedroom and their daughter’s bedroom
TV console
This house was built bottom to top with non-toxic materials and it is stunning! The amazing view from all the windows in this home makes it even more special. Congratulations, we’re so proud to have been a part of this!
 Showcase Kitchens
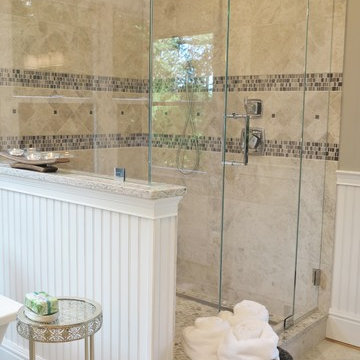
Stunning glass doors showcasing the well thought out layout of the mosaic.
Inspiration for a mid-sized transitional marble floor bathroom remodel in Bridgeport with gray walls, an undermount sink and quartz countertops
Inspiration for a mid-sized transitional marble floor bathroom remodel in Bridgeport with gray walls, an undermount sink and quartz countertops

 Copper Sky Design + Remodel
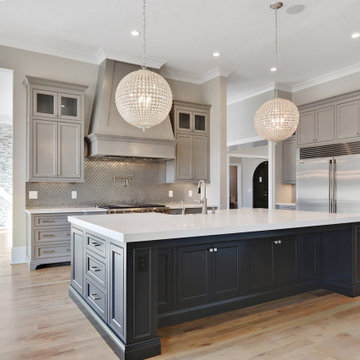
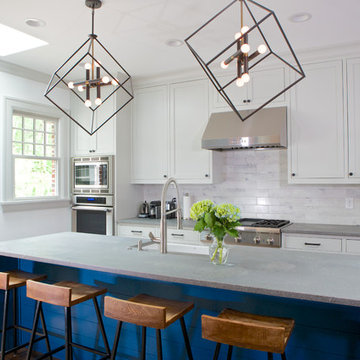
Building the new addition allowed us to expand the size of the existing space to create this beautiful transitional style kitchen.
Huge transitional u-shaped light wood floor and brown floor eat-in kitchen photo in Atlanta with a farmhouse sink, shaker cabinets, white cabinets, concrete countertops, multicolored backsplash, subway tile backsplash, stainless steel appliances, an island and gray countertops
Huge transitional u-shaped light wood floor and brown floor eat-in kitchen photo in Atlanta with a farmhouse sink, shaker cabinets, white cabinets, concrete countertops, multicolored backsplash, subway tile backsplash, stainless steel appliances, an island and gray countertops

 Michael Nash Design, Build & Homes

This beautiful Vienna, VA home was expertly remodeled with a new porch, bringing a fresh look to this home's exterior.
Our team completed this porch with new bright lights and light colors for the new columns.
Landscaping stone was installed around the porch to complete this refreshing exterior remodel.
43