
Search results for "String lights" in Home Design Ideas

 Shenton Architects LLP
Located in the Midtown East neighborhood of Turtle Bay, this project involved combining two separate units to create a duplex three bedroom apartment.
The upper unit required a gut renovation to provide a new Master Bedroom suite, including the replacement of an existing Kitchen with a Master Bathroom, remodeling a second bathroom, and adding new closets and cabinetry throughout. An opening was made in the steel floor structure between the units to install a new stair. The lower unit had been renovated recently and only needed work in the Living/Dining area to accommodate the new staircase.
Given the long and narrow proportion of the apartment footprint, it was important that the stair be spatially efficient while creating a focal element to unify the apartment. The stair structure takes the concept of a spine beam and splits it into two thin steel plates, which support horizontal plates recessed into the underside of the treads. The wall adjacent to the stair was clad with vertical wood slats to physically connect the two levels and define a double height space.
Whitewashed oak flooring runs through both floors, with solid white oak for the stair treads and window countertops. The blackened steel stair structure contrasts with white satin lacquer finishes to the slat wall and built-in cabinetry. On the upper floor, full height electrolytic glass panels bring natural light into the stair hall from the Master Bedroom, while providing privacy when needed.
archphoto.com


 Charlotte DreamScapes
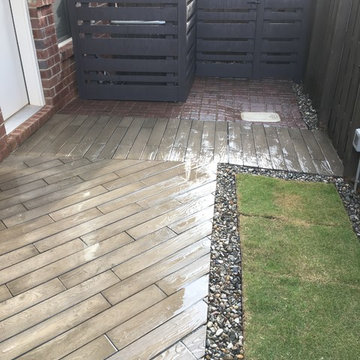
This beautiful courtyard in Charlotte's arts district received a complete hardscaping makeover. Highlights: Techo-Bloc Borealis pavers mirror a wooden deck, Belgard Old York brick pavers add a nice contrast, a custom horizontal cedar fence surrounds the HVAC pad (with removable fence panels for maintenance access), string lighting with an outdoor swithc and additional electrical outlets, and a bed of Emerald green Zoysia sod. All of it is framed by a border of beautiful Pennsylvania/Delaware pea gravel.
Find the right local pro for your project

 Promised Path Landscaping Inc
We added on the left hand side of the patio a new Pond less water feature coming down from the actual slope area to the bottom planter. New paver patio replace the boring concrete patio

 TKS Design Group
Free ebook, Creating the Ideal Kitchen. DOWNLOAD NOW
Collaborations are typically so fruitful and this one was no different. The homeowners started by hiring an architect to develop a vision and plan for transforming their very traditional brick home into a contemporary family home full of modern updates. The Kitchen Studio of Glen Ellyn was hired to provide kitchen design expertise and to bring the vision to life.
The bamboo cabinetry and white Ceasarstone countertops provide contrast that pops while the white oak floors and limestone tile bring warmth to the space. A large island houses a Galley Sink which provides a multi-functional work surface fantastic for summer entertaining. And speaking of summer entertaining, a new Nana Wall system — a large glass wall system that creates a large exterior opening and can literally be opened and closed with one finger – brings the outdoor in and creates a very unique flavor to the space.
Matching bamboo cabinetry and panels were also installed in the adjoining family room, along with aluminum doors with frosted glass and a repeat of the limestone at the newly designed fireplace.
Designed by: Susan Klimala, CKD, CBD
Photography by: Carlos Vergara
For more information on kitchen and bath design ideas go to: www.kitchenstudio-ge.com


 FormLA Landscaping
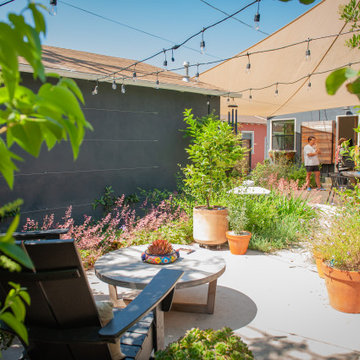
Inspiration for a small timeless backyard concrete paver patio vertical garden remodel in Los Angeles with an awning





 Artistic Impressions
Family room - small traditional enclosed ceramic tile family room idea with beige walls, no fireplace and no tv
Family room - small traditional enclosed ceramic tile family room idea with beige walls, no fireplace and no tv

 Change of Seasons - Gary Kernick
Inspiration for a contemporary backyard concrete drought-tolerant patio remodel in Sacramento with a pergola

 Amy Hilliker Certified Designer-The Design Project
Melissa Mattingly - Photographer
Mid-sized eclectic medium tone wood floor and brown floor bedroom photo with blue walls
Mid-sized eclectic medium tone wood floor and brown floor bedroom photo with blue walls

Sponsored
Plain City, OH

The Creative Kitchen Company
Columbus Area Kitchen Remodeling and Refacing Professional
 TK Building & Design
Large transitional l-shaped porcelain tile and gray floor home design photo with an undermount sink, raised-panel cabinets, white cabinets, quartzite countertops, gray backsplash, subway tile backsplash, stainless steel appliances and an island
 Red Moose Landscape Maintenance
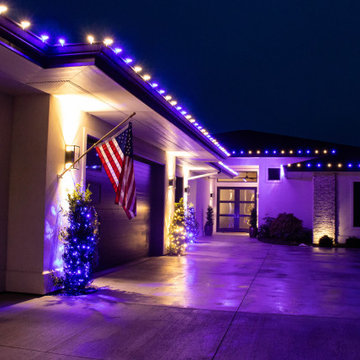
Renew’s experienced staff will custom design and install Christmas lighting for the exterior of your home with high-quality, cut-to-fit lighting options for any residence. Not only do we install quality products with non-invasive fasteners, but we also check the lights for a proper fit and set run times with options.

 Jay Lana
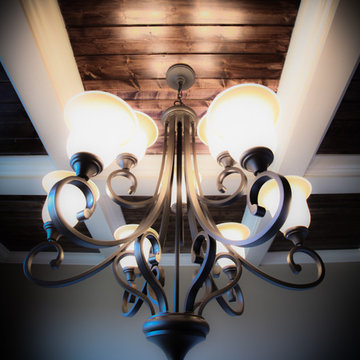
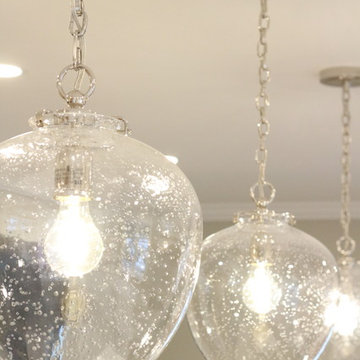
Photo courtesy of Kim Gerber - Chandelier made by artist Jay Lana.
All rights reserved Retro Steam Works Studio ©
Transitional dining room photo in Miami
Transitional dining room photo in Miami



Sponsored
Sunbury, OH

J.Holderby - Renovations
Franklin County's Leading General Contractors - 2X Best of Houzz!

 Landwell Design + Build Co.
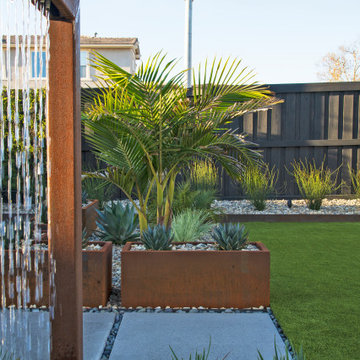
Mid-sized minimalist backyard patio photo in San Luis Obispo with a fire pit and decking


 Landwell Design + Build Co.
Example of a mid-sized minimalist backyard patio design in San Luis Obispo with a fire pit and decking
223