
Search results for "String lights" in Home Design Ideas


 SJS Studios Inc.
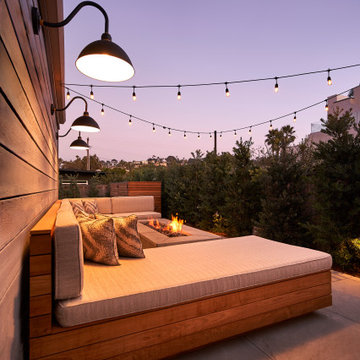
Bluestone Pavers, custom Teak Wood banquette with cement tile inlay, Bluestone firepit, custom outdoor kitchen with Teak Wood, concrete waterfall countertop with Teak surround.

 Medallion Cabinetry
The classic black and white color scheme gets an update with this pairing of White Icing and a custom "Old Navy" paint. In addition, the styling of modern full-overlay and traditional inset cabinet styles give this design a truly unique personality.
Find the right local pro for your project


 NightVision Outdoor Lighting
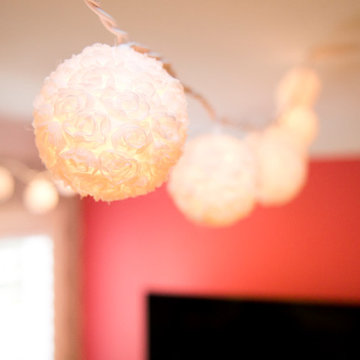
, Photo by Stefanie Painter, LED Christmas lighting at a home in Alpharetta, GA.
Photo of a rustic landscaping in Atlanta.
Photo of a rustic landscaping in Atlanta.
 NightVision Outdoor Lighting
, Photo by Stefanie Painter, LED Christmas lighting and garland at a home in Duluth, GA.
Example of a transitional exterior home design in Atlanta
Example of a transitional exterior home design in Atlanta

 David Marquardt Architectural Photography
Design ideas for a mid-sized transitional partial sun backyard gravel formal garden in Las Vegas for summer.



 Outdoor Lighting Perspectives of Minneapolis
This communal space on the roof of an apartment complex attracts new residents with it's cool vibe and custom professional-grade string lighting.
Example of a minimalist exterior home design in Minneapolis
Example of a minimalist exterior home design in Minneapolis

 Artistic Concrete Surfaces
Shawn Spry Photography
Mid-sized arts and crafts backyard stamped concrete patio kitchen photo in Kansas City with a roof extension
Mid-sized arts and crafts backyard stamped concrete patio kitchen photo in Kansas City with a roof extension

 Fratantoni Interior Designers
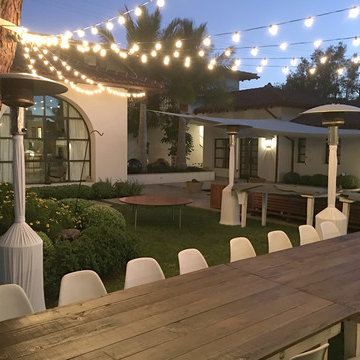
Backyard seating area shaded with a wooden pergola lit with string lights.
Huge backyard stone patio photo in Phoenix with a fire pit and an awning
Huge backyard stone patio photo in Phoenix with a fire pit and an awning

 Randy Trainor
This three-story vacation home for a family of ski enthusiasts features 5 bedrooms and a six-bed bunk room, 5 1/2 bathrooms, kitchen, dining room, great room, 2 wet bars, great room, exercise room, basement game room, office, mud room, ski work room, decks, stone patio with sunken hot tub, garage, and elevator.
The home sits into an extremely steep, half-acre lot that shares a property line with a ski resort and allows for ski-in, ski-out access to the mountain’s 61 trails. This unique location and challenging terrain informed the home’s siting, footprint, program, design, interior design, finishes, and custom made furniture.
Credit: Samyn-D'Elia Architects

 Plain & Posh
This master bath was dark and dated. Although a large space, the area felt small and obtrusive. By removing the columns and step up, widening the shower and creating a true toilet room I was able to give the homeowner a truly luxurious master retreat. (check out the before pictures at the end) The ceiling detail was the icing on the cake! It follows the angled wall of the shower and dressing table and makes the space seem so much larger than it is. The homeowners love their Nantucket roots and wanted this space to reflect that.









75