
Search results for "Stringed" in Home Design Ideas
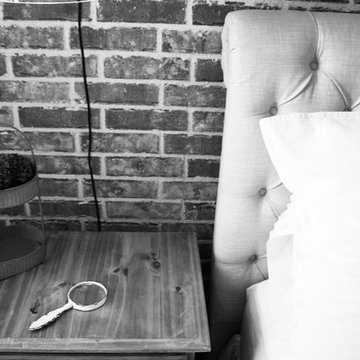


 Prime Realty
Large mid-century modern l-shaped ceramic tile and beige floor dedicated laundry room photo in Los Angeles with a drop-in sink, shaker cabinets, white cabinets, quartzite countertops, orange walls, a side-by-side washer/dryer and white countertops
Find the right local pro for your project

 Kevin Carpenter Interiors
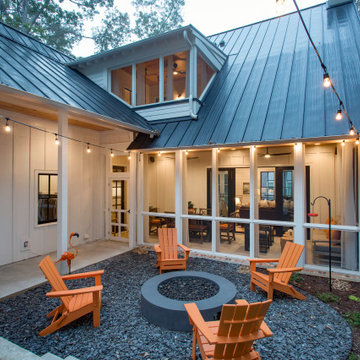
Example of a large mountain style backyard patio design in Charlotte with a fireplace

 Lisa Escobar Design
Southern Nevada Home Tours
Small trendy dark wood floor childrens' room photo in Las Vegas with gray walls
Small trendy dark wood floor childrens' room photo in Las Vegas with gray walls

 Visbeen Architects
Builder: AVB Inc.
Interior Design: Vision Interiors by Visbeen
Photographer: Ashley Avila Photography
The Holloway blends the recent revival of mid-century aesthetics with the timelessness of a country farmhouse. Each façade features playfully arranged windows tucked under steeply pitched gables. Natural wood lapped siding emphasizes this homes more modern elements, while classic white board & batten covers the core of this house. A rustic stone water table wraps around the base and contours down into the rear view-out terrace.
Inside, a wide hallway connects the foyer to the den and living spaces through smooth case-less openings. Featuring a grey stone fireplace, tall windows, and vaulted wood ceiling, the living room bridges between the kitchen and den. The kitchen picks up some mid-century through the use of flat-faced upper and lower cabinets with chrome pulls. Richly toned wood chairs and table cap off the dining room, which is surrounded by windows on three sides. The grand staircase, to the left, is viewable from the outside through a set of giant casement windows on the upper landing. A spacious master suite is situated off of this upper landing. Featuring separate closets, a tiled bath with tub and shower, this suite has a perfect view out to the rear yard through the bedrooms rear windows. All the way upstairs, and to the right of the staircase, is four separate bedrooms. Downstairs, under the master suite, is a gymnasium. This gymnasium is connected to the outdoors through an overhead door and is perfect for athletic activities or storing a boat during cold months. The lower level also features a living room with view out windows and a private guest suite.




 JLF & Associates, Inc.
A new West homestead honors the rich history of the frontier ranch that once occupied the panoramic site. The family retreat unfolds across the valley floor, recalling a string of cabins. Channeling a barn aesthetic, the design caps reclaimed wood and dry-stacked stone with corrugated steel roofing—materials true to the historic ethos.
 JLF & Associates, Inc.
A new West homestead honors the rich history of the frontier ranch that once occupied the panoramic site. The family retreat unfolds across the valley floor, recalling a string of cabins. Channeling a barn aesthetic, the design caps reclaimed wood and dry-stacked stone with corrugated steel roofing—materials true to the historic ethos.


 Fireclay Tile
Eden Passante of lifestyle blog "Sugar and Charm" gives her bathroom an extra charming makeover with light gray hexagon tiles in a hexagon pattern.
TILE SHOWN
1x6 Sheet Tiled in Calcite
2" Sheeted Hexagon Tile in Overcast
6" Hexagon Tile in Overcast

 Captive Lighting
The outdoor patio is a popular entertaining spot and the outdoor lighting accentuates the space and sets the ambiance.
Photographer: Kirby Betancourt
 Living Gardens Landscape Design
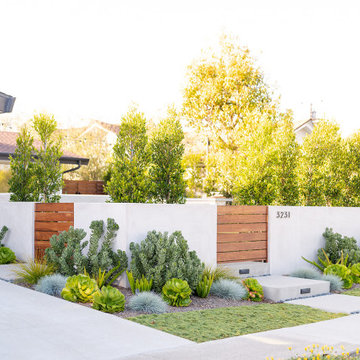
This is an example of a modern front yard concrete paver and wood fence landscaping in Orange County.

 Architectural Gardens, Inc
Tall topiary arrangements are composed of evergreen tips, pine cones and berry sprays. String lights are woven through the branches to illuminate the arrangements at night..

 Jeffrey Design LLC
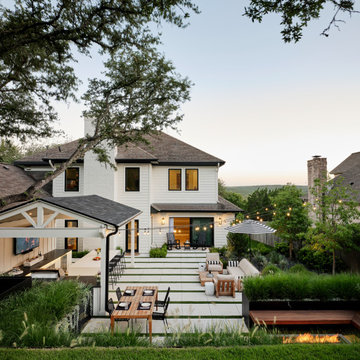
Example of a mid-sized trendy backyard patio design in Dallas with a roof extension

 Borden Interiors & Associates
Riad Tile
Bathroom - contemporary cement tile floor and pink floor bathroom idea in Santa Barbara
Bathroom - contemporary cement tile floor and pink floor bathroom idea in Santa Barbara
183