
Search results for "Stringed" in Home Design Ideas
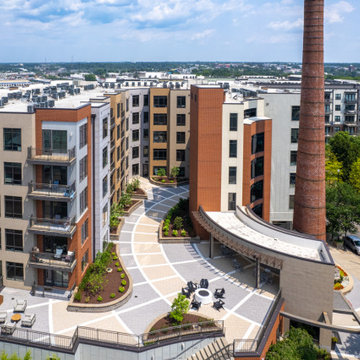
 Dunn Development, Inc.
Courtyard
Example of a huge minimalist courtyard concrete paver patio design in Nashville with a fire pit
Example of a huge minimalist courtyard concrete paver patio design in Nashville with a fire pit

 FHL (Fair Haven Landscaping)
Stone skirts were added throughout this property in order to reduce maintenance. A mower can simply run over the stone for a precise cut without having to use a string trimmer. FHL


Find the right local pro for your project


 Kim Raymond Architects, Inc.
Example of a large trendy two-story wood brown staircase design in Denver

 Hey Nice Garden
Easy indoor container garden.
Example of a small trendy drought-tolerant home design design in San Francisco
Example of a small trendy drought-tolerant home design design in San Francisco

 DK Kitchen Design Center
Jordan Weinrich
Inspiration for a mid-sized timeless l-shaped medium tone wood floor and brown floor enclosed kitchen remodel in New York with an undermount sink, recessed-panel cabinets, dark wood cabinets, granite countertops, beige backsplash, stone tile backsplash, stainless steel appliances and no island
Inspiration for a mid-sized timeless l-shaped medium tone wood floor and brown floor enclosed kitchen remodel in New York with an undermount sink, recessed-panel cabinets, dark wood cabinets, granite countertops, beige backsplash, stone tile backsplash, stainless steel appliances and no island

 Steve Lopes, Custom Metalwork Design & Fabrication
Detail of mesh screen.
Example of an eclectic closet design in Sacramento
Example of an eclectic closet design in Sacramento

 Moss Yaw Design studio
Linnea pulls add a modern finish to the white shaker kitchen cabinets, giving the style a contemporary and current feel at the open living and dining space
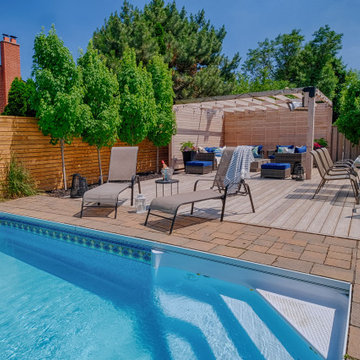
 Infinite Possibilities Landscape & Design
Example of a mid-sized backyard ground level deck design in Toronto with a fire pit and a pergola
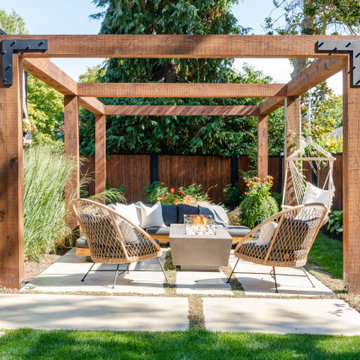
 Melissa Baron Landscape Design
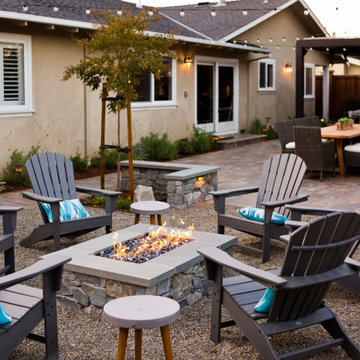
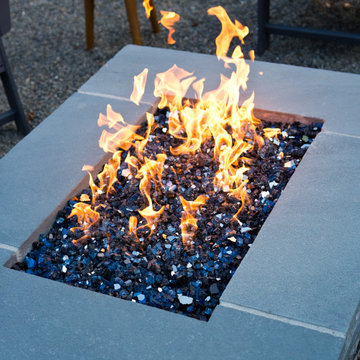
Outdoor entertainment space with custom built fire table.
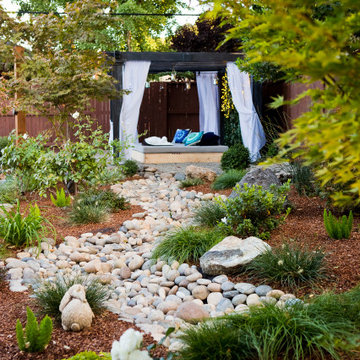
Pergola is strong enough to hold a swing or some string lights. Patio encourages water absorption through the planted joints between the concrete slabs.
Photo by Dasha Armstrong Photography

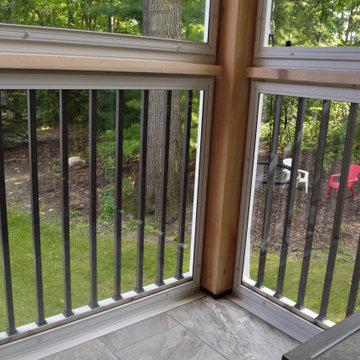
 Style & Structure
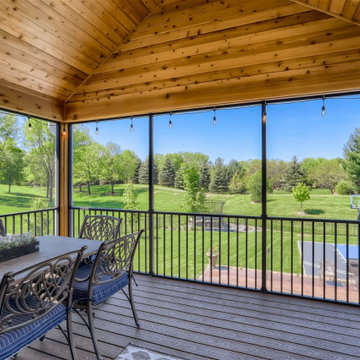
Large elegant screened-in and metal railing back porch photo in Minneapolis with decking and a roof extension
 McGuire + Co. Kitchen & Bath
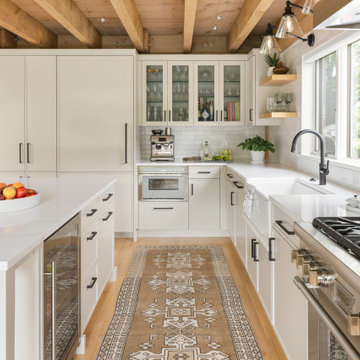
Kitchen design and full gut remodel in post and beam kitchen. New layout to improve functionality and flow, with center kitchen island, tall pantry storage cabinet, soft gray-beige shaker-style cabinets (Benjamin Moore Revere Pewter), quartz countertop, stacked subway tile backsplash, metal mesh cabinet fronts, Thermador range and hood vent, paneled refrigerator, Shaw's fireclay apron-front sink, matte black fixtures and hardware, cable lighting, and hardwood flooring.

 Amy Hilliker Certified Designer-The Design Project
Melissa Mattingly - Photographer
Example of a mid-sized eclectic medium tone wood floor and brown floor bedroom design with blue walls
Example of a mid-sized eclectic medium tone wood floor and brown floor bedroom design with blue walls

 Brooklyn Kitchen Design /Design Build Brooklyn LLC
18" Panel Dishwasher
Photos by Richard Cordero
Open concept kitchen - mid-sized modern single-wall medium tone wood floor open concept kitchen idea in New York with a drop-in sink, flat-panel cabinets, white cabinets, granite countertops, white backsplash, subway tile backsplash, stainless steel appliances and an island
Open concept kitchen - mid-sized modern single-wall medium tone wood floor open concept kitchen idea in New York with a drop-in sink, flat-panel cabinets, white cabinets, granite countertops, white backsplash, subway tile backsplash, stainless steel appliances and an island
230