
Search results for "Stringent" in Home Design Ideas
 Custom Doors
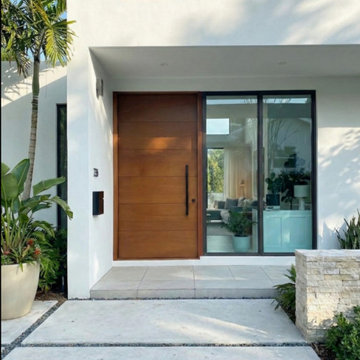
This stunning entry door combines the warmth of premium mahogany with the cutting-edge engineering of a pivot system, making it ideal for high-end residential designs. Specifically engineered to ensure structural integrity in coastal environments, it is NOA-certified to meet South Florida's stringent building codes for hurricane and extreme weather resistance. For added security, it features a 5-point locking system and a 3-inch (7.6 cm) dark oil-finished lock cylinder, offering robust security and premium architectural appeal.

 Tek-Rail
Tek-Rail introduces our new Aluma-Rail a specialty aluminum fence program for residential and commercial use. Aluma-Rail is not only available in Black, but also other colors. Tek-Rail has the capability to provide powder coated products that are AAMA2603, AAMA2604, and AA2605 compliant. Tek-Rail can provide you a quality aluminum rail and fence program that meets these most stringent powder coating requirements.
 Tek-Rail
Tek-Rail introduces our new Aluma-Rail a specialty aluminum fence program for residential and commercial use. Aluma-Rail is not only available in Black, but also other colors. Tek-Rail has the capability to provide powder coated products that are AAMA2603, AAMA2604, and AA2605 compliant. Tek-Rail can provide you a quality aluminum rail and fence program that meets these most stringent powder coating requirements.
Find the right local pro for your project

 Haycon Inc.
Located directly across from the Statehouse, this magnificent 6,350 square foot townhome restoration perfectly illustrates Haycon’s mastery in high end construction. Working closely with the design team over the course of a year and a half renovation project, 75 Hancock was stripped to the shell and completely transformed. The end result is a remarkable single family home which boasts incredible historic architectural detail while providing a luxurious space including the highest level of finishes, high-end appliances, and the addition of a residential elevator. Haycon appreciates the special attention to stringent preservation guidelines required when working in a historic district such as Beacon Hill.
We also recognize the importance of proactive planning and communication with neighbors and neighborhood organizations such as the Beacon Hill Civic Association.
 Haycon Inc.
Located directly across from the Statehouse, this magnificent 6,350 square foot townhome restoration perfectly illustrates Haycon’s mastery in high end construction. Working closely with the design team over the course of a year and a half renovation project, 75 Hancock was stripped to the shell and completely transformed. The end result is a remarkable single family home which boasts incredible historic architectural detail while providing a luxurious space including the highest level of finishes, high-end appliances, and the addition of a residential elevator. Haycon appreciates the special attention to stringent preservation guidelines required when working in a historic district such as Beacon Hill.
We also recognize the importance of proactive planning and communication with neighbors and neighborhood organizations such as the Beacon Hill Civic Association.


 Archadeck of Northeast Dallas
We created this one-of-a-kind chopped outdoor stone fireplace to play in perfect color harmony with the flagstone material used for the patio. What makes this fireplace so special is how it complements the rustic aesthetic of the patio and cedar pergola in this fanciful setting. The space on the whole, is a perfect mix of soft textures, vibrant foliage, randomness, and symmetry. The curve of the patio edge and seating wall of the fireplace are in keeping with the organic aura of the entire space, while the stately pergola balances the design with its stringent lines. Though substantial in size and bold in its design, the outdoor wood-burning fireplace does not detract from its beautiful surroundings!

 ODS Architecture
Located in Menlo Park, California, this 3,000 sf. remodel was carefully crafted to generate excitement and make maximum use of the owner’s strict budget and comply with the city’s stringent planning code. It was understood that not everything was to be redone from a prior owner’s quirky remodel which included odd inward angled walls, circular windows and cedar shingles.
Remedial work to remove and prevent dry rot ate into the budget as well. Studied alterations to the exterior include a new trellis over the garage door, pushing the entry out to create a new soaring stair hall and stripping the exterior down to simplify its appearance. The new steel entry stair leads to a floating bookcase that pivots to the family room. For budget reasons, it was decided to keep the existing cedar shingles.
Upstairs, a large oak multi-level staircase was replaced with the new simple run of stairs. The impact of angled bedroom walls and circular window in the bathroom were calmed with new clean white walls and tile.
Photo Credit: John Sutton Photography.
 User

UserThe 3 bed/2.5 bath home is situated on 3 levels, taking full advantage of the otherwise limited lot. Guests are welcomed into the home through a full-lite entry door, providing natural daylighting to the entry and front of the home. The modest living space persists in expanding its borders through large windows and sliding doors throughout the family home. Intelligent planning, thermally-broken aluminum windows, well-sized overhangs, and Selt external window shades work in tandem to keep the home’s interior temps and systems manageable and within the scope of the stringent PHIUS standards.
 PLANT Architect Inc.
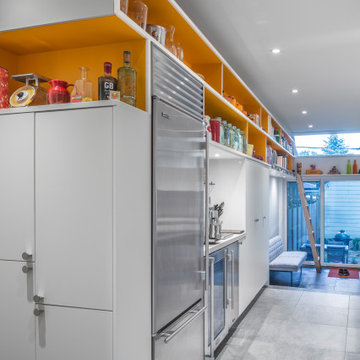
The late-19th-century row houses on this block are very charming – and very narrow. PLANT gutted the interior of one and extended it at the rear and up to a third-floor deck with commanding views of downtown. The addition’s minimal presence on the street made it possible to enlarge the house while meeting stringent local restrictions on heritage-block alterations.
Although the addition elongates what was already a skinny house, it floods it with light. The expanded kitchen now steps down into a new, garden-bordering lounge with seating by a small fireplace. Overhead, a skewed bar of open shelving blazes an orange trail through the kitchen and lounge, concealing the mechanical ductwork. One of the house’s owners is a minimalist who favours a neutral palette; the other is a collector who loves colour. With the minimalist in mind, we unified the interior with a grey and white palette. At the same time, the ground floor’s crowning expanse of orange shelving satisfies the maximalist’s craving for colour and provides a highly visible – yet clutter-taming – system for displaying possessions.

 Aspen Design Room
Concrete counter tops add to the solid feel of this grand mountain home. Custom cabinets complete the look with the rustic hood serving as the centerpiece of this mountain modern kitchen.

 Greenbuilders, Inc.
You don’t have to give up style, quality, or aesthetics to be green, as you can see in the vibrant beauty of this exotic Bolivian rosewood flooring. It is FSC (Forest Stewardship Certified) which means it meets the highest standards available, and adheres to a very stringent set of conditions for forest preservation as well as fair labor practices. Under the floor, we placed radiant heat piping, taking advantage of the generous sizing of the existing boiler — greater comfort, no additional heating cost.


 Beverly Bradshaw Interiors
Pantry off of Kitchen
Large transitional u-shaped porcelain tile eat-in kitchen photo in Phoenix with an undermount sink, recessed-panel cabinets, white cabinets, granite countertops, gray backsplash, subway tile backsplash, stainless steel appliances and an island
Large transitional u-shaped porcelain tile eat-in kitchen photo in Phoenix with an undermount sink, recessed-panel cabinets, white cabinets, granite countertops, gray backsplash, subway tile backsplash, stainless steel appliances and an island
 D. A. Dunlevy
A Rooftop for Endless Entertainment Possibilities.

High above Georgetown, a very private terrace needed a very big transformation. Our client wanted a multi-functional space that would allow for different entertaining situations. Faced with tricky access and stringent building requirements, the design team needed to create a plan that followed the rules and delighted the client.
We approached this project by designing multiple outdoor “rooms.” Custom-built structures were combined with beautiful plantings, which softened the clean architectural lines and added visual separation. An Ipe-clad outdoor kitchen with grill, refrigerator, and wine cooler was built on site, as was the impressive custom dining table with concrete top. The smaller lounging area provides a more intimate place to gather, and the raised Ipe deck includes more lounge space, a fire pit, and city views. The rooftop golf green adds a playful and unexpected element. This special outdoor space is sure to be a favorite for the homeowner, and an unforgettable social spot for guests.
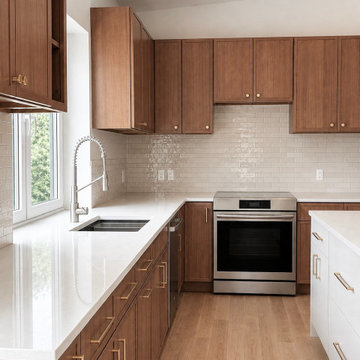
 Structured Cabinetry
Retro with a timeless Feel
Set within a net-zero sustainable townhome in New Paltz, this kitchen pairs TSG Forevermark Petit cabinetry in Sand with MSI Snow White quartz for a timeless, quietly inviting aesthetic. The subtle character of the wood brings an authenticity and warmth that softens the crispness of a brand-new build, creating a space that feels established, comfortable, and lived-in from day one.
The Petit Shaker profile and softly toned finish keep the design classic and understated, while the Snow White quartz adds a clean, luminous contrast. Together, the materials create a balance of simplicity, warmth, and enduring style.
The sustainability story is just as thoughtful. TSG Forevermark cabinetry carries KCMA certification and complies with CARB standards, while its waterborne Sherwin-Williams finishes meet stringent environmental requirements and are free from formaldehyde hazards, lead, chromate, and other harmful pollutants. Many Forevermark products also incorporate FSC-verified responsibly sourced materials, making this a kitchen where beauty and environmental responsibility come together naturally.

 Piping Project
PipingProjects.eu is one of the leading Steel Pipe Manufacturers in Europe. Steel, a very resilient and versatile metal alloy mostly made of iron and carbon with varying amounts of manganese, nickel, chromium, and molybdenum added, is frequently used to make cylindrical tubes, usually referred to as Steel Pipe.
Steel Pipe Manufacturer are used widely in many different industries and applications because of its amazing strength, durability, and versatility. They are made to transfer fluids, gasses, and solids. In Europe, we are a reputable supplier of Steel Pipe Suppliers. Our state-of-the-art production facilities employ state-of-the-art technology to meet stringent industry standards, providing reliable performance under different situations.
Our Steel Pipe Suppliers in India are not only long-lasting but also smoothly attached, which facilitates installation and lowers the possibility of leaks. In fluid transport systems, the smooth inner surfaces of the pipes promote operational efficiency, minimize friction, and enhance fluid flow.
Other Product: Steel Plate Manufacturer in Europe
Other Product: Steel Plate Manufacturer in Europe
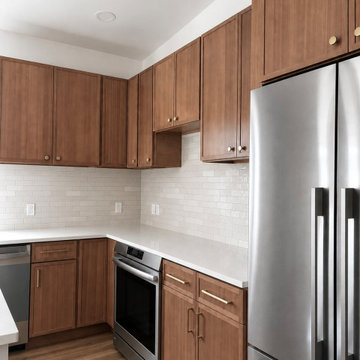 Structured Cabinetry
Retro with a timeless Feel
Set within a net-zero sustainable townhome in New Paltz, this kitchen pairs TSG Forevermark Petit cabinetry in Sand with MSI Snow White quartz for a timeless, quietly inviting aesthetic. The subtle character of the wood brings an authenticity and warmth that softens the crispness of a brand-new build, creating a space that feels established, comfortable, and lived-in from day one.
The Petit Shaker profile and softly toned finish keep the design classic and understated, while the Snow White quartz adds a clean, luminous contrast. Together, the materials create a balance of simplicity, warmth, and enduring style.
The sustainability story is just as thoughtful. TSG Forevermark cabinetry carries KCMA certification and complies with CARB standards, while its waterborne Sherwin-Williams finishes meet stringent environmental requirements and are free from formaldehyde hazards, lead, chromate, and other harmful pollutants. Many Forevermark products also incorporate FSC-verified responsibly sourced materials, making this a kitchen where beauty and environmental responsibility come together naturally.
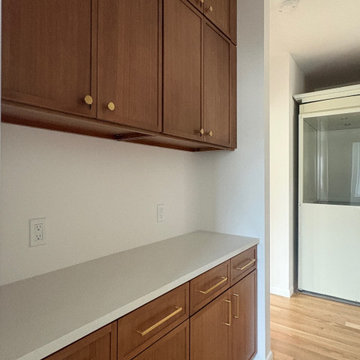 Structured Cabinetry
Retro with a timeless Feel
Set within a net-zero sustainable townhome in New Paltz, this kitchen pairs TSG Forevermark Petit cabinetry in Sand with MSI Snow White quartz for a timeless, quietly inviting aesthetic. The subtle character of the wood brings an authenticity and warmth that softens the crispness of a brand-new build, creating a space that feels established, comfortable, and lived-in from day one.
The Petit Shaker profile and softly toned finish keep the design classic and understated, while the Snow White quartz adds a clean, luminous contrast. Together, the materials create a balance of simplicity, warmth, and enduring style.
The sustainability story is just as thoughtful. TSG Forevermark cabinetry carries KCMA certification and complies with CARB standards, while its waterborne Sherwin-Williams finishes meet stringent environmental requirements and are free from formaldehyde hazards, lead, chromate, and other harmful pollutants. Many Forevermark products also incorporate FSC-verified responsibly sourced materials, making this a kitchen where beauty and environmental responsibility come together naturally.

 Zola European Windows
Located in an existing neighborhood of post-war houses, Skidmore Passivhaus merges contemporary design with the highest level of energy efficiency. Gernerous insulation, extremely airtight construction (tested at .32ach50), high performing triple glazed Zola European Windows, and a super-efficient heat recovery ventilator allow the structure to meet the stringent requirements of the German Passivhaus standard. Generous amounts of south facing glazing (0.5 shgc) maximize the solar gains for most of the year, while motorized exterior aluminum shades can be lowered to block unwanted summer heat gain resulting in extremely comfortable temperatures year round. An extensive green roof helps manage all stormwater on site, while a roof mounted 4.32 kW PV array provides enough electricity to result in a near net zero and truly sustainable building.
In Situ Architecture
Jeremy Bittermann - BITTERMANN Photography
12