
Search results for "Stringent" in Home Design Ideas

 JAMES DIXON ARCHITECT PC

We were hired to transform this small apartment into a tranquil pied-a-terre. Perched atop an historic landmark, the unit features unparalleled views of Manhattan. However, the layout was awkward and the finishes dated. One of the many challenges was staying within the confines of the numerous structural columns and plumbing risers.
A larger foyer was created by removing a cumbersome millwork unit. Folding glass panels open the new kitchen to the view. Two, discrete bathrooms were created from one large one. All mechanical and electrical systems were updated, and each of the windows replaced to meet stringent preservation requirements. A neutral palette for the interiors was chosen to bring a sense of calm to the urban surroundings.
The project was a collaboration between James Dixon Architect PC and Powell & Bonnell Decorators
Photos by John Bessler

 by Lassen
Rimm flowerpots and vases have a stringent, modernistic form and expression with a beautifully defined rim of varying heights that acts as a frame-like central motif, hence the name. The new Rimm collection presents plants and flowers in a timeless balanced way, allowing the intrinsic beauty of materials and handcraft to stand out.
 JAMES DIXON ARCHITECT PC
We were hired to transform this small apartment into a tranquil pied-a-terre. Perched atop an historic landmark, the unit features unparalleled views of Manhattan. However, the layout was awkward and the finishes dated. One of the many challenges was staying within the confines of the numerous structural columns and plumbing risers.
A larger foyer was created by removing a cumbersome millwork unit. Folding glass panels open the new kitchen to the view. Two, discrete bathrooms were created from one large one. All mechanical and electrical systems were updated, and each of the windows replaced to meet stringent preservation requirements. A neutral palette for the interiors was chosen to bring a sense of calm to the urban surroundings.
The project was a collaboration between James Dixon Architect PC and Powell & Bonnell Decorators
Photos by John Bessler
Find the right local pro for your project

 MARIANO STONE
Many complex hues with greater depth and intensity. ColorQuartz surfaces are certified and approved by the National Sanitation Foundation. ColorQuartz material choices, manufacturing processes, facilities and final product all meet stringent international product health and safety standards.

 User
UserThis is an organic Lime Wash done with a true lime wash product as opposed to a brick mortar or concrete that is often seen on new houses. This product can be applied as a solid coating making the surface completely white, or can be applied and "washed off" in many artistic ways, as seen here. If you hate your brick or just want something unique this is a great option!
Photo credit: Jeff Murrey

 Kevin Moquin Architect
A new water front family camp on Cobbosseecontee Lake in Manchester Maine. This modern lake front camp was designed to replace a pair of small, dilapidated camps. KMA designed this camp to meet the stringent expansion requirements allowed in the shorefont zonng and assisted the owner in navigating the zonng board of appeals approval process.
 LCS Master Construction
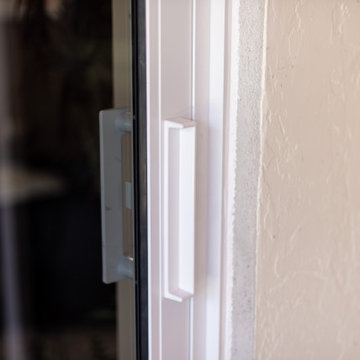
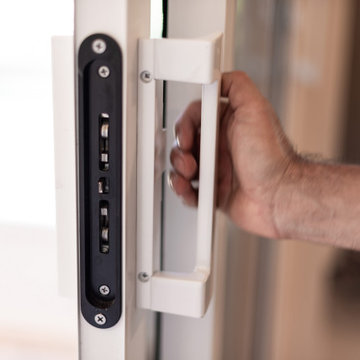
Impact Sliding Glass Door by ES Windows EL-400 ( ES-EL400 ). This product meets the most stringent specifications and with its attractive design and up to 4-track frame, is ideal for a wide range of applications. Detail of the Handle Crest Slide
 LCS Master Construction
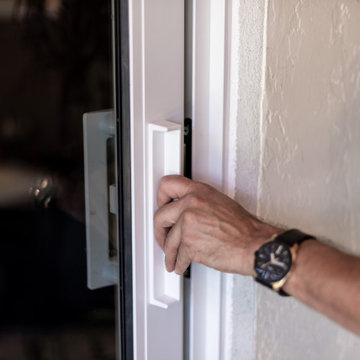
Impact Sliding Glass Door by ES Windows EL-400 ( ES-EL400 ). This product meets the most stringent specifications and with its attractive design and up to 4-track frame, is ideal for a wide range of applications. Detail of the Handle Crest Slide
 Eurodale Developments Inc
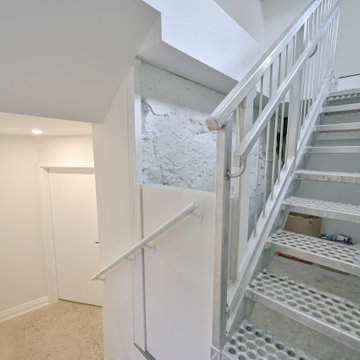
Marrying the old stair with the new basement ceiling height and complying with stringent code requirements was a custom and creative task.
Inspiration for an eclectic staircase remodel in Toronto
Inspiration for an eclectic staircase remodel in Toronto
 LCS Master Construction
Impact Sliding Glass Door by ES Windows EL-400 ( ES-EL400 ). This product meets the most stringent specifications and with its attractive design and up to 4-track frame, is ideal for a wide range of applications. Detail of the Handle Crest Slide

 CGI Kite
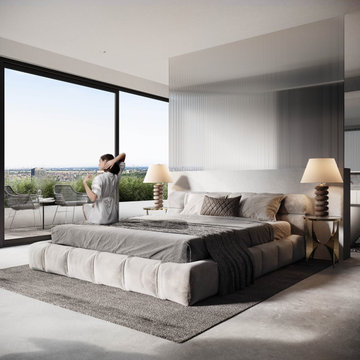
Marla Penthouse, situated in the vibrant cityscape of Spain, epitomizes luxurious yet minimalistic design. Crafted with stringent design principles, it blends opulence with simplicity, featuring an expansive deck space that extends the luxurious living experience outdoors.
 LCS Master Construction
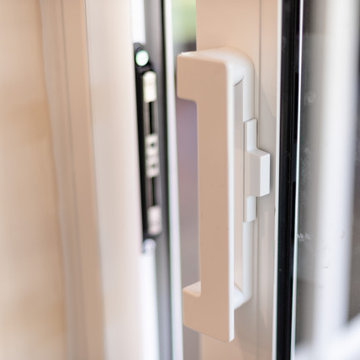
Impact Sliding Glass Door by ES Windows EL-400 ( ES-EL400 ). This product meets the most stringent specifications and with its attractive design and up to 4-track frame, is ideal for a wide range of applications. Detail of the Handle Crest Slide
 LCS Master Construction
Impact Sliding Glass Door by ES Windows EL-400 ( ES-EL400 ). This product meets the most stringent specifications and with its attractive design and up to 4-track frame, is ideal for a wide range of applications. Detail of the Handle Crest Slide
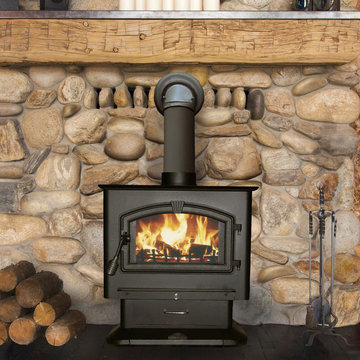
 HomeClick
United States Stove Company 3,000 Sq. Ft. X-Large Pedstal Wood Stove with Blower
The 3000 Wood Stove is the Largest plate steel stove offered by USSC. This unit will heat 3,000 sq. ft. of your home with up to 123,000 BTUs of heat from America's oldest sustainable resource, Wood. A quiet, efficient 100 cubic feet per minute blower is included with the purchase of this stove. The Massive 3.0 Cubic foot firebox will accept logs up to 21” in length, increasing burn time and decreasing time spent refueling the stove. This stove meets the stringent requirements of the EPA Certification program and is one of the cleanest on the market at 1.9 grams per hour of Particulate. This is a testament to the 3000’s efficiency, safety, and low environmental impact. The 3000 has an elegant, large, arched glass door with a built in air wash feature that helps keep the glass clean the fire viewable.
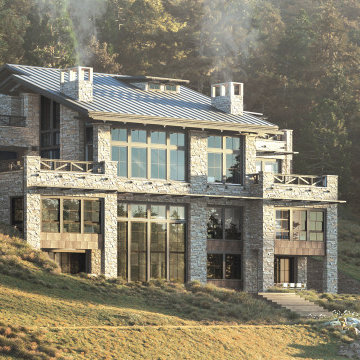
 Intentional Architecture, LLC
Nestled atop a steep Colorado hillside, this four-story residence captures breathtaking panoramic views. The modern rustic design combines rugged materials with a ‘lightness’ of exposed structural elements. With entry at the fourth floor, visitors are greeted upon entry with long views of the lake and Colorado Plains beyond.
Overcoming stringent planning regulations, the reimagined spatial layout connects communal areas to lakeside walk-outs, while bedrooms offer private elevated views. A subterranean parking garage allows for all of the storage requirements of ‘lake life’ to be discreetly hidden from view. This innovative modern rustic design intertwines sustainability, quality, and comfort into every meticulous detail.
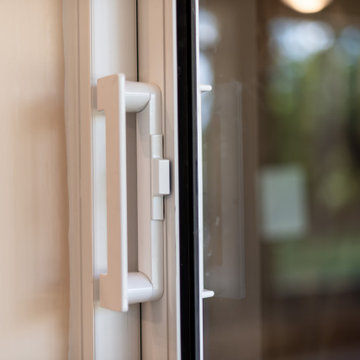 LCS Master Construction
Impact Sliding Glass Door by ES Windows EL-400 ( ES-EL400 ). This product meets the most stringent specifications and with its attractive design and up to 4-track frame, is ideal for a wide range of applications. Detail of the Handle Crest Slide
 LCS Master Construction
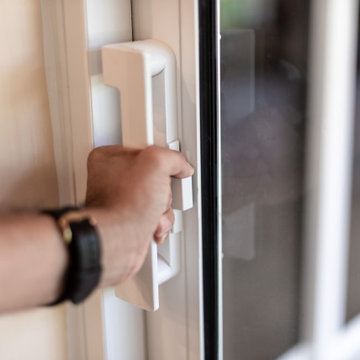
Impact Sliding Glass Door by ES Windows EL-400 ( ES-EL400 ). This product meets the most stringent specifications and with its attractive design and up to 4-track frame, is ideal for a wide range of applications. Detail of the Handle Crest Slide
 LCS Master Construction
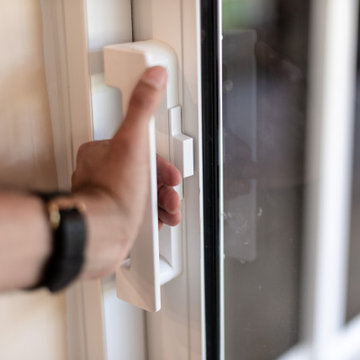
Impact Sliding Glass Door by ES Windows EL-400 ( ES-EL400 ). This product meets the most stringent specifications and with its attractive design and up to 4-track frame, is ideal for a wide range of applications. Detail of the Handle Crest Slide

 ODS Architecture
Located in Menlo Park, California, this 3,000 sf. remodel was carefully crafted to generate excitement and make maximum use of the owner’s strict budget and comply with the city’s stringent planning code. It was understood that not everything was to be redone from a prior owner’s quirky remodel which included odd inward angled walls, circular windows and cedar shingles.
Remedial work to remove and prevent dry rot ate into the budget as well. Studied alterations to the exterior include a new trellis over the garage door, pushing the entry out to create a new soaring stair hall and stripping the exterior down to simplify its appearance. The new steel entry stair leads to a floating bookcase that pivots to the family room. For budget reasons, it was decided to keep the existing cedar shingles.
Upstairs, a large oak multi-level staircase was replaced with the new simple run of stairs. The impact of angled bedroom walls and circular window in the bathroom were calmed with new clean white walls and tile.
Photo Credit: John Sutton Photography.
9