
Search results for "Strings lose" in Home Design Ideas


 Archadeck of Austin
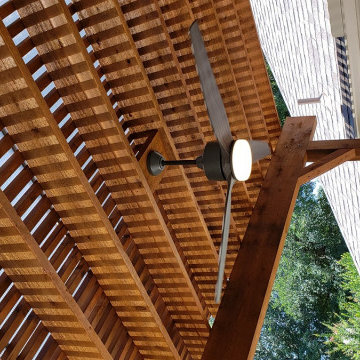
This special design includes a TopGal polycarbonate roofing system, which filters out harmful UV rays while still allowing light to flow through.
This is an example of a rustic back porch design in Austin with a pergola.
This is an example of a rustic back porch design in Austin with a pergola.
 Ketti Kupper Conscious Life Design
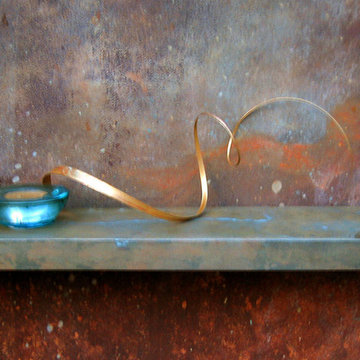
Detail of Brass shelf on Rust Patina fence hand painted by Ketti Kupper. Photo by Ketti Kupper
Photo of a small contemporary drought-tolerant and full sun courtyard landscaping in Los Angeles.
Photo of a small contemporary drought-tolerant and full sun courtyard landscaping in Los Angeles.
Find the right local pro for your project
 Artistic Windows
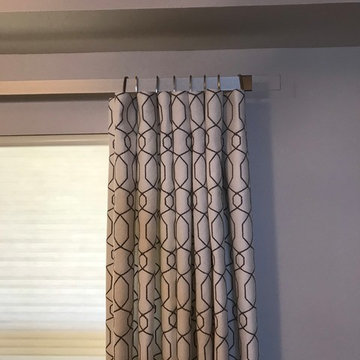
Home office with cordless cellular shade and custom draperies.
Study room - large transitional freestanding desk study room idea in Tampa with gray walls and no fireplace
Study room - large transitional freestanding desk study room idea in Tampa with gray walls and no fireplace


 Vineuve Construction Inc.
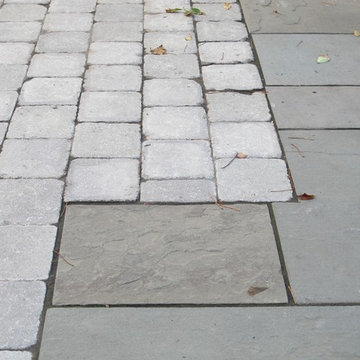
hand-cut penny tile corners
The Vineuve 100 is available for pre order, and will be coming to market on June 1st, 2021.
Contact us at info@vineuve.ca to sign up for pre order.




 Ke Design Collective Inc.

Mid-sized minimalist loft-style light wood floor, beige floor, vaulted ceiling and wallpaper bedroom photo in Toronto with white walls
 California Flooring Service
Jason Ramsay
Inspiration for a modern home design remodel in Orange County
Inspiration for a modern home design remodel in Orange County
 Stephanie D Poole

Macrame curtain was a piece from Etsy store UpTheWallflower combined with my own creation. The wind blows through the curtain and light filters through.


 Springfield Design

The shower wall is stone and shell water jet cut tile
by Artistic Tile.
Inspiration for a mid-sized contemporary multicolored tile and mosaic tile marble floor and beige floor powder room remodel in San Diego with flat-panel cabinets, medium tone wood cabinets, beige walls and marble countertops
Inspiration for a mid-sized contemporary multicolored tile and mosaic tile marble floor and beige floor powder room remodel in San Diego with flat-panel cabinets, medium tone wood cabinets, beige walls and marble countertops



 Pablo Cortez
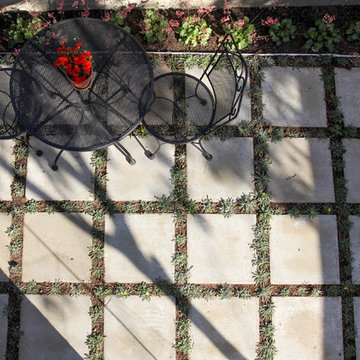
Patio kitchen - small modern backyard concrete paver patio kitchen idea in Los Angeles with no cover

 Top Tread Stairways
We're in the shop here today showing you an alternating-tread staircase that's' going to a job-site in Napa tomorrow. I'm standing on the landing which is at exactly mid-floor level. It's going into one one these 100-year-old houses with a steep roof and lots of attic space. The homeowner called me last month saying he wants to access this large attic area with something better than a ladder. He didn't have room for a conventional stair but this alternating-tread space-saving stair was a perfect fit. It's all Red Oak which matches the hardwood floors throughout the house. Once these are installed at the site we'll put a handrail on top of the stringers on the open side.
I'll tell you a little about the alternating-tread staircases. It's built in a way that is nearly as easy to climb as a conventional stair. When we walk up a convectional stairway we normally use half of the stair tread at a time, placing one foot on the right half and the next foot on the left half. The idea of an alternating-tread stair is make half of each tread wide enough for your foot and then alternate the wide end of these paddle-shape treads from left to right. You still have your 10 inch minimum tread depth plus a 1 inch nosing projection. This give you 11" of support for each foot, just like a conventional stair. We normally make the risers a max of 7-3/4", but code allows us to go as high as 9 inches. This one is 7-3/4" which is very comfortable.
We installed a metal bar across the middle of each open-riser to limit the open space to less than a 4 inch gap.
Anyway, I just wanted to give you a quick shot of this. Tomorrow morning we get to go to the job-site and install this. I'd can't wait to see the look on the customer's face when we have this installed. I'll let him do the bragging :-)
Last but not least, I'd like to give glory to God and special recognition to a Jewish carpenter named Jesus. I don't know for sure if He built stairways as a carpenter, but I am happy to say that He is my LORD and I want to live my whole life for Him. God bless you!
And please contact me if you want any type of custom stairs.
Clyde 520-895-2060 or 916-991-9700



 Shannon Adamson Interior Design
This ski-in, ski-out condo features a strong Arts and Crafts influence. The interiors feature reclaimed oak floors, mortise-and-tenon carpentry, stone, and custom period details.

9