
Search results for "Striped couch" in Home Design Ideas
 Gateway Interior Design, Inc.

Inspiration for a timeless built-in desk carpeted home office remodel in St Louis with gray walls
 Ink Architecture + Interiors
Sullivan's Island Private Residence
Completed 2013
Photographer: William Quarles
Facebook/Twitter/Instagram/Tumblr:
inkarchitecture

Inspiration for a mid-sized coastal open concept medium tone wood floor living room remodel in Charleston with white walls, a standard fireplace, a stone fireplace and a tv stand
Inspiration for a mid-sized coastal open concept medium tone wood floor living room remodel in Charleston with white walls, a standard fireplace, a stone fireplace and a tv stand
 Roman Lesovoy

Large trendy formal and open concept living room photo with a wall-mounted tv, white walls and a standard fireplace
Find the right local pro for your project
 Tobi Fairley Interior Design
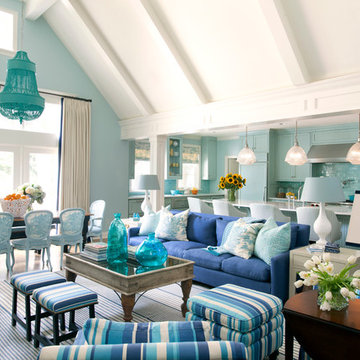
Lee Inds. sofa, Catalonia Chandelier Shine by S.H.O., walls are in Tidewater by Sherwin-Williams. Photography by Nancy Nolan
Large transitional open concept and formal living room photo in Little Rock with blue walls
Large transitional open concept and formal living room photo in Little Rock with blue walls

 O’Hara Interiors
Martha O'Hara Interiors, Interior Design & Photo Styling | Nor-Son Inc, Remodel | Troy Thies, Photography
Please Note: All “related,” “similar,” and “sponsored” products tagged or listed by Houzz are not actual products pictured. They have not been approved by Martha O’Hara Interiors nor any of the professionals credited. For information about our work, please contact design@oharainteriors.com.
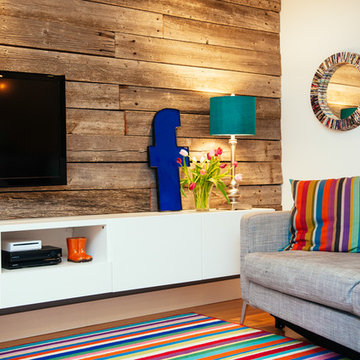
Basement - mid-sized contemporary underground medium tone wood floor basement idea in Edmonton with white walls and no fireplace
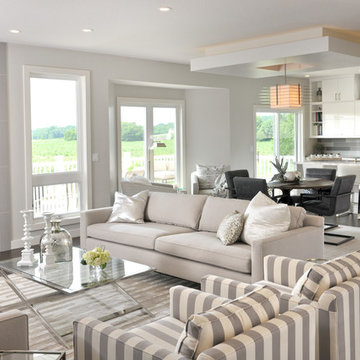



 User
UserDesign by Megan Winters

Living room - traditional formal living room idea in New York with white walls and a standard fireplace
Living room - traditional formal living room idea in New York with white walls and a standard fireplace
 Architectural Bureau Sretenka
Alexey Knjazev

Childrens' room - contemporary girl childrens' room idea in Moscow
Childrens' room - contemporary girl childrens' room idea in Moscow

 Elizabeth Benefield Inc.

Inspiration for a large shabby-chic style formal and open concept carpeted and beige floor living room remodel in Orange County with beige walls, a standard fireplace, a tile fireplace and no tv

 Eminent Interior Design
In this Minneapolis, MN Townhome the open concept Living Room had to blend with all the surrounding spaces while serving as a more formal seating area for guests. Brandi Hagen of Eminent Interior Design used two different sofas with similar fabrics along with a pair of matching armchairs to create the seating arrangement. Using beige and gray as the backgrounds for this Living Room, shades of green and blue were accented in the rug, pillows, artwork and fireplace accent wall. The over scaled stripe rug acts as an anchor to the room by pulling together the seating arrangement and defining the space in this open floor plan.
Troy Thies Photography



 2to5design
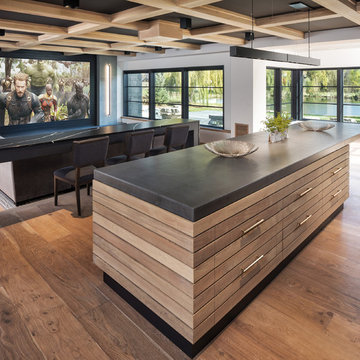

Mid-sized transitional open concept dark wood floor family room photo in Chicago with a music area, white walls, a standard fireplace, a tile fireplace and no tv

 Thinkterior LLC
This energetic and inviting space offers entertainment, relaxation, quiet comfort or spirited revelry for the whole family. The fan wall proudly and safely displays treasures from favorite teams adding life and energy to the space while bringing the whole room together.

 Sunbrella
In a tonal world, it’s all about texture.
This loft’s main living area is a blend of tonal greys and charcoals. The look is a perfect fit within the loft’s cool, masculine and industrial aesthetic.
When creating this space with tonal fabrics, texture played a key role in providing depth, warmth and a feeling of home. And, the nearly 20-foot-long plunging draperies layered over sheers provide a sense of grandeur and cohesion throughout the loft.
When designing, you don’t always have to use bright colors and ornate patterns to create interest. Smartly mixing textures and different types of fabrics also creates depth and interest in a room. And by including a piece of art (like the moon series) or reupholstering a vintage chair, you can add authentic stories and character that make the end result over the moon.
You can watch designer Alex Gaston’s transformation of the entire loft at perspective.sunbrella.com. Included on the site are eight episodes chronicling Alex’s design process, design tip videos, articles about the project, a photo gallery and a full décor guide.



Sponsored
Sunbury, OH

J.Holderby - Renovations
Franklin County's Leading General Contractors - 2X Best of Houzz!
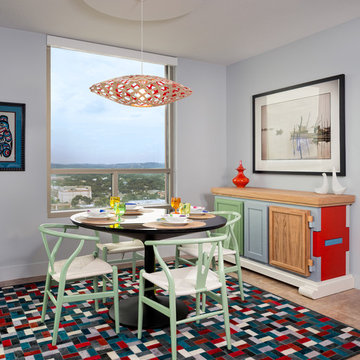

 Robin Garceau
- Interior Design Rhode Island
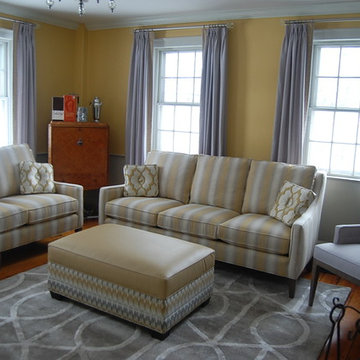
Large transitional enclosed medium tone wood floor living room photo with yellow walls, no fireplace and no tv
Large transitional enclosed medium tone wood floor living room photo with yellow walls, no fireplace and no tv
 Stonebreaker Builders & Remodelers
Tim Gibbons
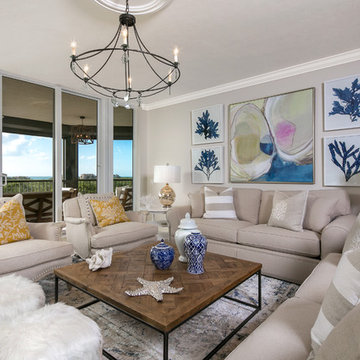
Inspiration for a large coastal open concept travertine floor family room remodel in Tampa with beige walls and a wall-mounted tv
Inspiration for a large coastal open concept travertine floor family room remodel in Tampa with beige walls and a wall-mounted tv
60