
Search results for "Striped couch" in Home Design Ideas

 Q Construction
Tony Soluri Photography
Study room - mid-sized transitional freestanding desk light wood floor and beige floor study room idea in Chicago with red walls
Study room - mid-sized transitional freestanding desk light wood floor and beige floor study room idea in Chicago with red walls
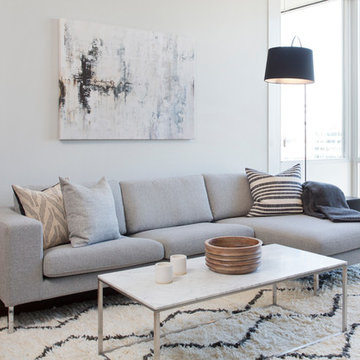

Inspiration for a mid-sized modern open concept carpeted living room remodel in San Francisco with gray walls, no fireplace and no tv
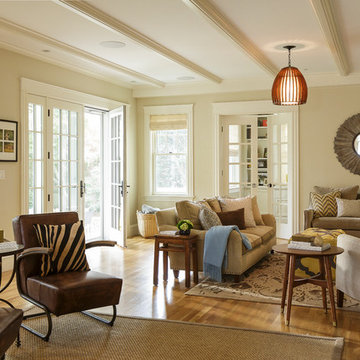
 Sophia Shibles Interiors (formerly SCS Design)
Chip Riegel
www.chipriegel.com
Family room - mid-sized transitional light wood floor family room idea in Providence with beige walls, no fireplace and no tv
Family room - mid-sized transitional light wood floor family room idea in Providence with beige walls, no fireplace and no tv
Find the right local pro for your project
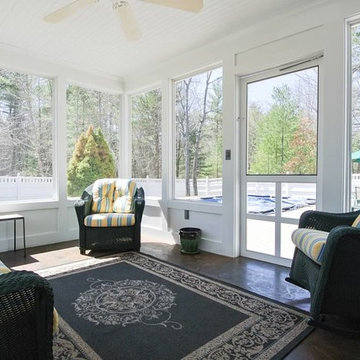
 Frugal Design - Lenora T. Brandoli, Allied ASID
Mid-sized elegant medium tone wood floor sunroom photo in Boston with no fireplace and a standard ceiling
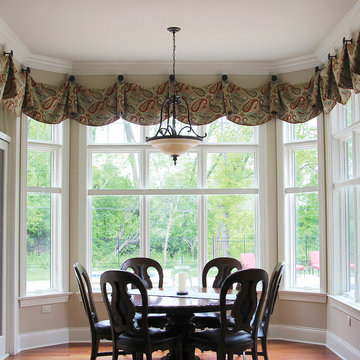
 Budget Blinds
A custom swag treatment featuring ornate medallions accent the large windows.
Example of a mid-sized classic living room design with gray walls, no fireplace and no tv
Example of a mid-sized classic living room design with gray walls, no fireplace and no tv
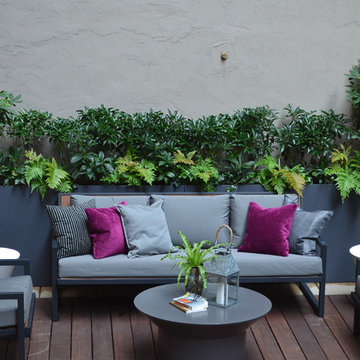




 Studio H Design Group
Jen + Bec Photography
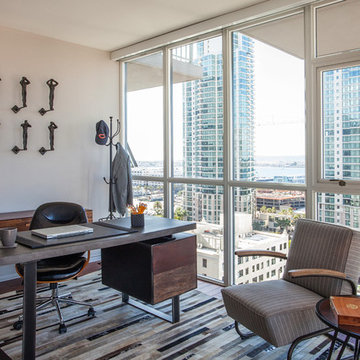
Study room - mid-sized contemporary freestanding desk medium tone wood floor study room idea in San Diego with beige walls
Study room - mid-sized contemporary freestanding desk medium tone wood floor study room idea in San Diego with beige walls


 Visbeen Architects
Photographer: Ashley Avila Photography
Builder: Colonial Builders - Tim Schollart
Interior Designer: Laura Davidson
This large estate house was carefully crafted to compliment the rolling hillsides of the Midwest. Horizontal board & batten facades are sheltered by long runs of hipped roofs and are divided down the middle by the homes singular gabled wall. At the foyer, this gable takes the form of a classic three-part archway.

Going through the archway and into the interior, reveals a stunning see-through fireplace surround with raised natural stone hearth and rustic mantel beams. Subtle earth-toned wall colors, white trim, and natural wood floors serve as a perfect canvas to showcase patterned upholstery, black hardware, and colorful paintings. The kitchen and dining room occupies the space to the left of the foyer and living room and is connected to two garages through a more secluded mudroom and half bath. Off to the rear and adjacent to the kitchen is a screened porch that features a stone fireplace and stunning sunset views.
Occupying the space to the right of the living room and foyer is an understated master suite and spacious study featuring custom cabinets with diagonal bracing. The master bedroom’s en suite has a herringbone patterned marble floor, crisp white custom vanities, and access to a his and hers dressing area.
The four upstairs bedrooms are divided into pairs on either side of the living room balcony. Downstairs, the terraced landscaping exposes the family room and refreshment area to stunning views of the rear yard. The two remaining bedrooms in the lower level each have access to an en suite bathroom.
 Beachside Furniture & Interiors Inc.

Example of a mid-sized beach style enclosed medium tone wood floor living room design in Miami with white walls

 User
UserAndrea Pietrangeli http://andrea.media/
Inspiration for a small coastal open concept light wood floor and beige floor living room remodel in Providence with beige walls
Inspiration for a small coastal open concept light wood floor and beige floor living room remodel in Providence with beige walls
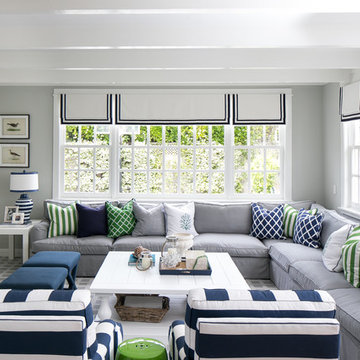
 Mary Hannah Interiors
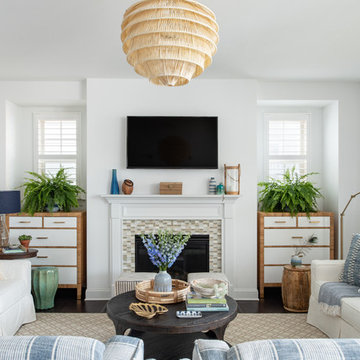
An expansive living room called for substantial seating that would also be kid-friendly so we gladly accepted the challenge. These slipcovered sofas and darling striped swivels are life-proof and leave plenty of room for crawling on the floor or playing legos. Yet, impeccable style is also achieved, by Mary Hannah Interiors.

Sponsored
Columbus, OH

Structural Remodeling
Franklin County's Heavy Timber Specialists | Best of Houzz 2020!

 Davenport Designs
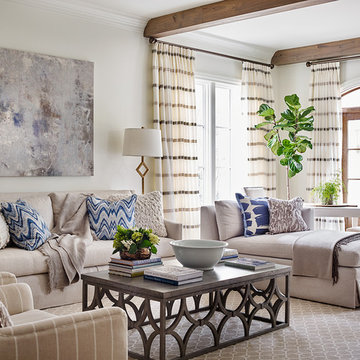
Inspiration for a mid-sized transitional formal and open concept light wood floor and brown floor living room remodel in Atlanta with white walls, no fireplace and no tv

Transitional formal dark wood floor living room photo in Calgary with gray walls, a standard fireplace and no tv
 Duffy Design Group
Nantucket Residence
Duffy Design Group, Inc.
Sam Gray Photography

Inspiration for a coastal master bathroom remodel in Boston with an undermount sink, shaker cabinets, beige cabinets and white walls
Inspiration for a coastal master bathroom remodel in Boston with an undermount sink, shaker cabinets, beige cabinets and white walls


 Patrick Brian Jones PLLC
Bob Narod, Photographer, LLC

Living room - small contemporary dark wood floor living room idea in DC Metro with white walls
Living room - small contemporary dark wood floor living room idea in DC Metro with white walls

 Hoedemaker Pfeiffer
Ben Benschneider
Country dark wood floor living room photo in Seattle with beige walls
Country dark wood floor living room photo in Seattle with beige walls

 Legno Bastone Wide Plank Flooring
Inspiration for a transitional open concept light wood floor living room remodel in Miami with beige walls
57