
Search results for "Strives" in Home Design Ideas
 S.J. Janis Company, Inc.
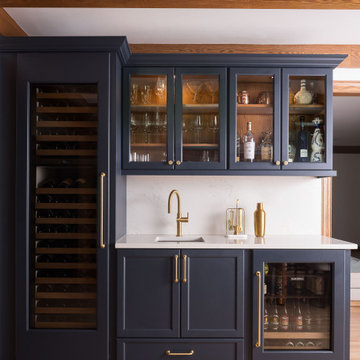
Envi Quartz countertops in polished Calacatta Vivo extend into a full-height backsplash, creating a luxe, continuous finish.
Trendy medium tone wood floor wet bar photo in Milwaukee with recessed-panel cabinets, blue cabinets, quartzite countertops, white backsplash, quartz backsplash and white countertops
Trendy medium tone wood floor wet bar photo in Milwaukee with recessed-panel cabinets, blue cabinets, quartzite countertops, white backsplash, quartz backsplash and white countertops

 MQ Architecture & Design, LLC
Mark Quéripel, AIA is an award-winning architect and interior designer, whose Boulder, Colorado design firm, MQ Architecture & Design, strives to create uniquely personal custom homes and remodels which resonate deeply with clients. The firm offers a wide array of professional services, and partners with some of the nation’s finest engineers and builders to provide a successful and synergistic building experience.
Alex Geller Photography

 DESIRED SPACE | Interior Planning & Design
Our client was striving for a modern, spa like interior that exudes casual elegance. We incorporated natural stone and porcelain finishes in a gray and white scheme give it substance; while being airy and open.
Find the right local pro for your project

 Standard Kitchens
Striving for a clean aesthetic while balancing beauty and function, this kitchen exudes a timeless quality few have achieved. Two separate Decora cabinet styles - Roslyn and Maxwell - are paired together creating visual interest while the muted tones of the alder cliff and cherry shadow finishes create a soothing space in which to work in.

 Streeter Custom Builder
Located on a picturesque setting on Lake Minnetonka, this lakefront home masterfully balances contemporary and traditional sentiments, striving not to design to either extreme.
With team collaboration intentions to combine both form and function — and an eye on simple, beautiful and comfortable solutions, this relaxed elegant design approach honors lakeside living that permeates the residence. This Streeter home also blends in beautifully with surrounding classic lake homes that are reminiscent of timeless architecture and craftsmanship found in Europe and Nantucket.
BUILDER: Streeter & Associates
ARCHITECT: Kurt Baum & Associates
INTERIOR: Alecia Stevens Interior Design
Photography: Steve Henke Photography
 Edgewater Design Group
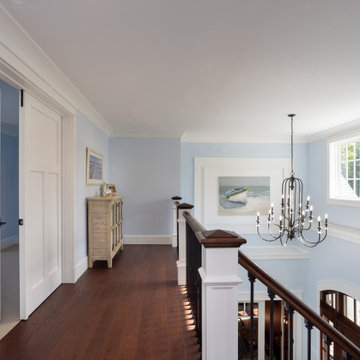
Our clients were relocating from the upper peninsula to the lower peninsula and wanted to design a retirement home on their Lake Michigan property. The topography of their lot allowed for a walk out basement which is practically unheard of with how close they are to the water. Their view is fantastic, and the goal was of course to take advantage of the view from all three levels. The positioning of the windows on the main and upper levels is such that you feel as if you are on a boat, water as far as the eye can see. They were striving for a Hamptons / Coastal, casual, architectural style. The finished product is just over 6,200 square feet and includes 2 master suites, 2 guest bedrooms, 5 bathrooms, sunroom, home bar, home gym, dedicated seasonal gear / equipment storage, table tennis game room, sauna, and bonus room above the attached garage. All the exterior finishes are low maintenance, vinyl, and composite materials to withstand the blowing sands from the Lake Michigan shoreline.
 Edgewater Design Group
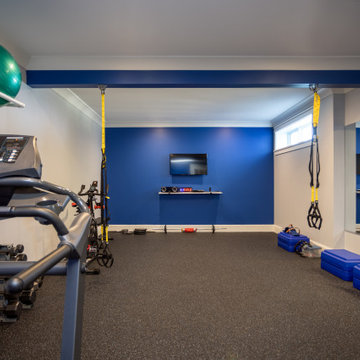
Our clients were relocating from the upper peninsula to the lower peninsula and wanted to design a retirement home on their Lake Michigan property. The topography of their lot allowed for a walk out basement which is practically unheard of with how close they are to the water. Their view is fantastic, and the goal was of course to take advantage of the view from all three levels. The positioning of the windows on the main and upper levels is such that you feel as if you are on a boat, water as far as the eye can see. They were striving for a Hamptons / Coastal, casual, architectural style. The finished product is just over 6,200 square feet and includes 2 master suites, 2 guest bedrooms, 5 bathrooms, sunroom, home bar, home gym, dedicated seasonal gear / equipment storage, table tennis game room, sauna, and bonus room above the attached garage. All the exterior finishes are low maintenance, vinyl, and composite materials to withstand the blowing sands from the Lake Michigan shoreline.

 Thayer Design Studio
Designed by Thayer Design Studio. We are a full-service interior design firm located in South Boston, MA specializing in new construction, renovations, additions and room by room furnishing for residential and small commercial projects throughout New England.
From conception to completion, we engage in a collaborative process with our clients, working closely with contractors, architects, crafts-people and artisans to provide cohesion to our client’s vision.
We build spaces that tell a story and create comfort; always striving to find the balance between materials, architectural details, color and space. We believe a well-balanced and thoughtfully curated home is the foundation for happier living.
 S.J. Janis Company, Inc.
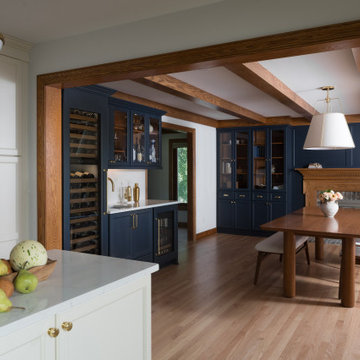
Custom cabinetry from Seville finished in Night Fall, creating a rich, dramatic backdrop that elevates the room.
Inspiration for a mid-sized contemporary medium tone wood floor dining room remodel in Milwaukee with white walls and a wood fireplace surround
Inspiration for a mid-sized contemporary medium tone wood floor dining room remodel in Milwaukee with white walls and a wood fireplace surround
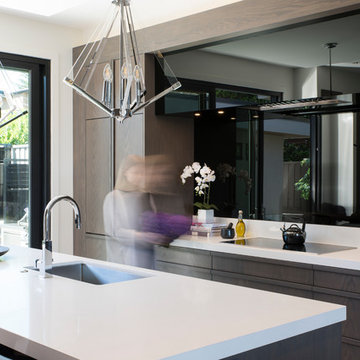

 MQ Architecture & Design, LLC
Mark Quéripel, AIA is an award-winning architect and interior designer, whose Boulder, Colorado design firm, MQ Architecture & Design, strives to create uniquely personal custom homes and remodels which resonate deeply with clients. The firm offers a wide array of professional services, and partners with some of the nation’s finest engineers and builders to provide a successful and synergistic building experience.
Alex Geller Photography

 Carter & Company
The Historic Home lies at the heart of Michael Carter’s passion for interior design. Well versed in the academics of period architecture and antiques, Carter continues to be called on to bring fresh and inspiring ideas to historic properties that are undergoing restoration or redecoration. It is never the goal to have these homes feel like museums. Instead, Carter & Company strives to blend the function of contemporary life with design ideas that are appropriate – they respect the past in a way that is stylish, timeless and elegant.
 DESIRED SPACE | Interior Planning & Design
Our client was striving for a modern, spa like interior that exudes casual elegance. We incorporated natural stone and porcelain finishes in a gray and white scheme give it substance; while being airy and open.

 One Week Bath, Inc.
Watch a full bathroom tour here: https://youtu.be/iChTwgBnmEI
Welcome to Coffey's Master Bathroom!
Both Adam and Alicia Coffey had conveyed to the design team that they enjoyed East Coast flair with modern touches. Before renovations began they were still uncertain about how the designers at One Week Bath would manage to execute a redesign that reflected their individual tastes, but that still conveyed the luxurious and intimate appeal that so many homeowners strive for when remodeling their home. Much to their delight, One Week Bath exceeded their expectations.

 Naturescapes Landscape Specialists, Ltd
BEFORE IMAGE.
Naturescapes had the pleasure of transforming a front garden bed for homeowners in Phoenixville. This is an example of a small redesign that allowed us to hone in on layout and design. No matter how big or small a job, we always strive to add more color to our client’s gardens and provide nutritious food sources for local wildlife.
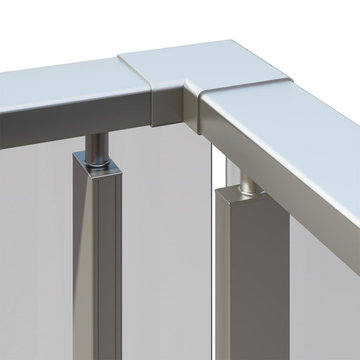
 DOMIZZ LIMITED
DOMIZZ our goal is to firmly cement our position in the market and become one of the UK’s most prominent and largest one stop Balustrade suppliers to both the Trade and the Public. We strive to offer nothing but the highest quality components and Balustrade Systems at the most competitive prices.
BTS business includes:
Frameless Glass Railing System BTS “Elegant”
Aluminium Railing System BTS “Railing”
Aluminium and Glass windbreakers BTS “Wind Stop”
Aluminium door handles
Vitrines and showcases
Innovative system of roller shutters BTS “Shutter Roller”

 Miriam's River House Designs, LLC
Our company always strives to have our designs blend well with the surrounding plant material and other structures. This is what makes for great design.
Photo credits: Dan Drobnick

 Rochon - New York
This traditional, classic, and elegant spacious kitchen features dark wood Rochon custom cabinets. There is a center island with exquisite lighting. The design team strived to create a place for everything to make cooking and entertaining fun and simple. The appliances are Wolf Subzero, and the floor is white, which makes the dark wood cabinets pop!

 Carpets N More
In this project, we feature the stunning, unmatched beauty of Emser Tile. Emser Tile's innovative portfolio of porcelain, ceramic, natural stone, and decorative glass and mosaic products is designed to meet a wide range of aesthetic, performance, and budget requirements. Here at Carpets N More, we strive to deliver the best, and that includes Emser Tile. Once you find your inspiration, be sure to visit us at https://www.carpetsnmore.com/ for more information.

 M-Gray Architecture
Westmere House by M-Gray Architecture. M-Gray is a Dallas-based architecture firm. Focusing on residential, this husband-wife duo strives to achieve a contemporary, yet lived-in style.
33