
Search results for "Strong advocate" in Home Design Ideas
 Metro Design Build Group
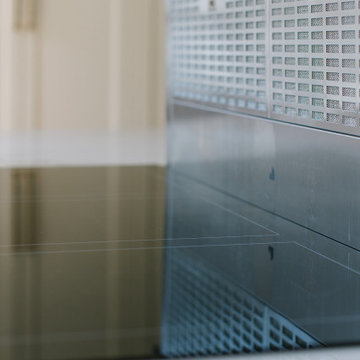
These Falls Church homeowners wanted to remain in the neighborhood they loved while making their home more functional and accessible. The first-floor renovation expanded and reconfigured the kitchen and converted a powder room into a full ADA-compliant bathroom.
The light-filled kitchen features custom cream cabinetry, quartz countertops, brass hardware, floating oak shelves, a large island, integrated appliances, and thoughtfully designed storage. New windows and refinished hardwood floors bring warmth and continuity throughout the first floor.
The accessible bathroom includes a curbless shower, slip-resistant flooring, and a handheld shower fixture, creating a safe and comfortable space without sacrificing style. The completed renovation allows the home to support the family beautifully through every stage of life.


Find the right local pro for your project
 Century Stair Company
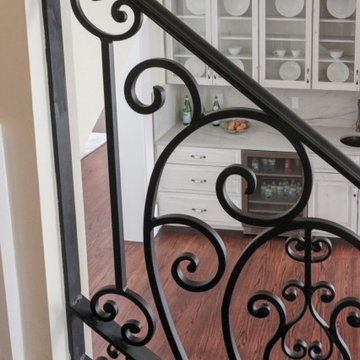
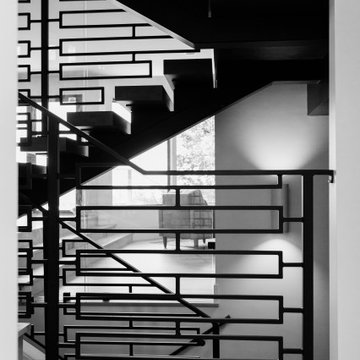
This graceful curved staircase follows the elegant arc of the entry foyer wall, creating a seamless and sophisticated transition from the lower to upper levels. Rich dark-stained treads and risers provide a warm, luxurious foundation beneath an intricately patterned wrought iron railing, full of ornate swirls and curls that define the French Provincial aesthetic. Balcony railing continues the intricate ironwork pattern across the second level, maintaining visual continuity throughout the home's grand entrance. Every refined detail, from the metal handrail's graceful final curve to the flared starting step, speaks to the craftsmanship woven throughout this design.
1976-2026 © Century Stair Company













 Atlas Industries
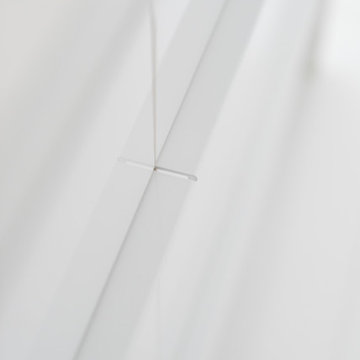
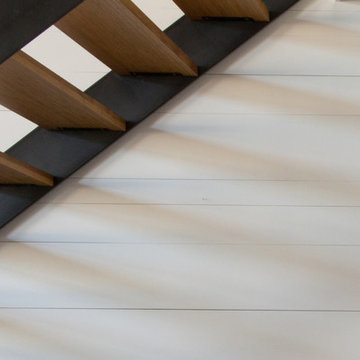
stair detail
photo by Meredith Heuer
Staircase - contemporary staircase idea in New York
Staircase - contemporary staircase idea in New York

 Novell Design Build & Novella Outdoors
Green features include:
- Passive heating through solar convection thermal mass panels
- Under-floor passively cooled root cellar
- Reuse of existing materials, including exterior cedar siding, concrete pieces as landscaping stone, reclaimed doors and hardware
- Improved insulation and ventilation
- Maximized natural lighting, skylight, overhangs designed according to solar calendar, and south facing solar panels
- Green roof on the carport
- Rainwater harvesting using the hydraulically engineered, Gold Tier Cradle-to-Cradle Award winning Raintube gutter protection system and raintote
- Functionally planned log storage for woodburning fireplace
- Design collaboration with LEED Accredited Professional
- Demonstrated sustainable building practices including employment of sediment control plan, waste reduction through reuse and recycling practices
 HouseHome
Nestled in the heart of Denver's historic Park Hill neighborhood, Park Hill Haus is a complete luxury home renovation and interior design project that reimagines a 1946 residence into a refined yet deeply livable family retreat. Designed for two medical professionals seeking sanctuary from demanding careers, this full-scale transformation was guided by a vision of creating a home that feels elevated, peaceful, and effortlessly welcoming.
Every inch of the home was thoughtfully redesigned and renovated from top to bottom, with no detail overlooked. While the residence underwent a comprehensive modernization, great care was taken to preserve the character and architectural heritage that make Park Hill homes so beloved. The result is a seamless blend of old and new—a modern transitional home that honors its roots while embracing contemporary luxury living.
Inspired by the clients' love of international travel and iconic luxury fashion houses, the interiors draw subtle influence from the timeless sophistication of Chanel. Layered textures, restrained elegance, and carefully curated materials create a sense of understated luxury that feels both aspirational and approachable. Rather than designing a home that feels formal or untouchable, the goal was to create spaces that invite connection, comfort, and everyday enjoyment.
Throughout the home, a palette of warm neutrals and earthy tones establishes a calming foundation. Natural materials, rich textures, and globally inspired details reflect the clients' travels around the world, adding depth, personality, and a collected feel to each space. The design balances refinement with warmth, creating an environment that feels luxurious without ever feeling cold.
Family-centered living was at the heart of every design decision. Gathering spaces were thoughtfully planned to support both intimate moments and effortless entertaining, while private areas provide a serene retreat for rest and restoration. The home's atmosphere evokes the feeling of a boutique luxury hotel layered with the comfort and authenticity of a well-loved family home.
Park Hill Haus stands as a testament to the power of thoughtful luxury interior design—where heritage architecture, modern functionality, and worldly inspiration come together to create a home that is timeless, inviting, and uniquely personal.
Services: Luxury Interior Design, Full Home Renovation, Historic Home Remodeling, Custom Furnishings, Space Planning, Architectural Finishes Selection


2