
Search results for "Strong connection" in Home Design Ideas
 kimberly peck architect
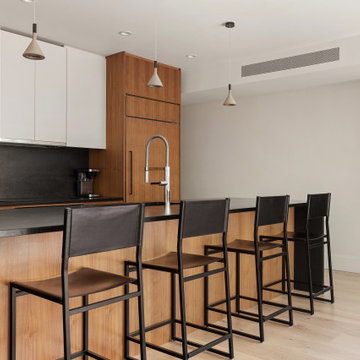
For this project we were hired by a young couple to convert a dated duplex apartment into a modern loft-like space for their growing family. The apartment occupied the first and second floor of a building that originally was a series of row houses. The row houses had been combined to create a large apartment complex. the individual units lacked flow and were composed of many small rooms. The main stair connecting the two levels of the apartment was directly inside the entry. Because the stair could not be relocated we decided to make it a focal point. We removed the original stair and replaced it with a sculptural open oak stair with a glass guardrail. Beneath the stair we created an oak cabinet that acts as a landing spot for belongings upon entering the apartment. This foyer space created by this stair entity is separated from the kitchen/dining area by a floating wall. This was done to keep the space visually open when you enter the apartment and to create better flow. The wall shared with the stair acts as the rear wall of the kitchen which is completed by an island. The space segues into a dining area. One of the selling points of the apartment was an under utilized private patio space. The space was previously accessed by sliding glass doors in multiple rooms. By opening up the entire space, the kitchen dining area now has a strong connection to the outdoors and the renovated patio feels like part of the apartment’s floor area. The rest of the first floor is a large primary suite. The suite was designed with ample walk in closets, a small room for a baby’s crib and a large primary bath. The primary bath features a custom stone sink and shower bench. The second floor of the apartment features two bedrooms, a bathroom and a spacious living room with double height ceilings. By using a limited palette of materials and customized builtins we were able to create multiple uses in the existing living room while keeping a cohesive overall look. Walnut cabinetry paired with “Calcutta green" porcelain and black accents were used for the fireplace feature, large media/book shelf, and the wet bar.
 kimberly peck architect
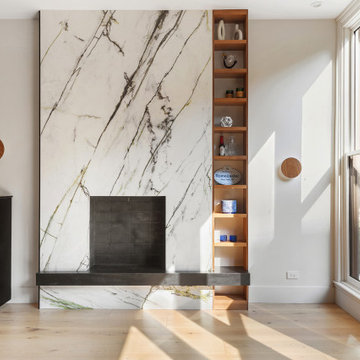
For this project we were hired by a young couple to convert a dated duplex apartment into a modern loft-like space for their growing family. The apartment occupied the first and second floor of a building that originally was a series of row houses. The row houses had been combined to create a large apartment complex. the individual units lacked flow and were composed of many small rooms. The main stair connecting the two levels of the apartment was directly inside the entry. Because the stair could not be relocated we decided to make it a focal point. We removed the original stair and replaced it with a sculptural open oak stair with a glass guardrail. Beneath the stair we created an oak cabinet that acts as a landing spot for belongings upon entering the apartment. This foyer space created by this stair entity is separated from the kitchen/dining area by a floating wall. This was done to keep the space visually open when you enter the apartment and to create better flow. The wall shared with the stair acts as the rear wall of the kitchen which is completed by an island. The space segues into a dining area. One of the selling points of the apartment was an under utilized private patio space. The space was previously accessed by sliding glass doors in multiple rooms. By opening up the entire space, the kitchen dining area now has a strong connection to the outdoors and the renovated patio feels like part of the apartment’s floor area. The rest of the first floor is a large primary suite. The suite was designed with ample walk in closets, a small room for a baby’s crib and a large primary bath. The primary bath features a custom stone sink and shower bench. The second floor of the apartment features two bedrooms, a bathroom and a spacious living room with double height ceilings. By using a limited palette of materials and customized builtins we were able to create multiple uses in the existing living room while keeping a cohesive overall look. Walnut cabinetry paired with “Calcutta green" porcelain and black accents were used for the fireplace feature, large media/book shelf, and the wet bar.
 kimberly peck architect
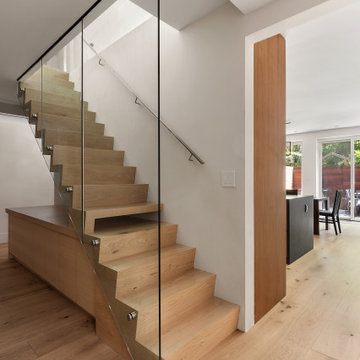
For this project we were hired by a young couple to convert a dated duplex apartment into a modern loft-like space for their growing family. The apartment occupied the first and second floor of a building that originally was a series of row houses. The row houses had been combined to create a large apartment complex. the individual units lacked flow and were composed of many small rooms. The main stair connecting the two levels of the apartment was directly inside the entry. Because the stair could not be relocated we decided to make it a focal point. We removed the original stair and replaced it with a sculptural open oak stair with a glass guardrail. Beneath the stair we created an oak cabinet that acts as a landing spot for belongings upon entering the apartment. This foyer space created by this stair entity is separated from the kitchen/dining area by a floating wall. This was done to keep the space visually open when you enter the apartment and to create better flow. The wall shared with the stair acts as the rear wall of the kitchen which is completed by an island. The space segues into a dining area. One of the selling points of the apartment was an under utilized private patio space. The space was previously accessed by sliding glass doors in multiple rooms. By opening up the entire space, the kitchen dining area now has a strong connection to the outdoors and the renovated patio feels like part of the apartment’s floor area. The rest of the first floor is a large primary suite. The suite was designed with ample walk in closets, a small room for a baby’s crib and a large primary bath. The primary bath features a custom stone sink and shower bench. The second floor of the apartment features two bedrooms, a bathroom and a spacious living room with double height ceilings. By using a limited palette of materials and customized builtins we were able to create multiple uses in the existing living room while keeping a cohesive overall look. Walnut cabinetry paired with “Calcutta green" porcelain and black accents were used for the fireplace feature, large media/book shelf, and the wet bar.
Find the right local pro for your project
 Rodwin Architecture & Skycastle Construction
Rodwin Architecture & Skycastle Homes
Location: Boulder, CO, United States

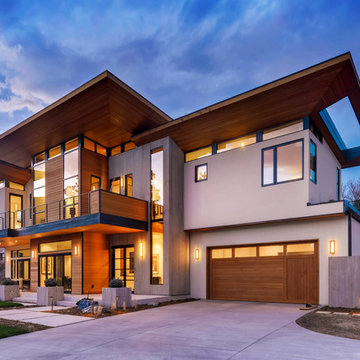
The homeowner wanted something bold and unique for his home. He asked that it be warm in its material palette, strongly connected to its site and deep green in its performance. This 3,000 sf. modern home’s design reflects a carefully crafted balance between capturing mountain views and passive solar design. On the ground floor, interior Travertine tile radiant heated floors flow out through broad sliding doors to the white concrete patio and then dissolves into the landscape. A built-in BBQ and gas fire pit create an outdoor room. The ground floor has a sunny, simple open concept floor plan that joins all the public social spaces and creates a gracious indoor/outdoor flow. The sleek kitchen has an urban cultivator (for fresh veggies) and a quick connection to the raised bed garden and small fruit tree orchard outside. Follow the floating staircase up the board-formed concrete tile wall. At the landing your view continues out over a “live roof”. The second floor’s 14ft tall ceilings open to giant views of the Flatirons and towering trees. Clerestory windows allow in high light, and create a floating roof effect as the Doug Fir ceiling continues out to form the large eaves; we protected the house’s large windows from overheating by creating an enormous cantilevered hat. The upper floor has a bedroom on each end and is centered around the spacious family room, where music is the main activity. The family room has a nook for a mini-home office featuring a floating wood desk. Forming one wall of the family room, a custom-designed pair of laser-cut barn doors inspired by a forest of trees opens to an 18th century Chinese day-bed. The bathrooms sport hand-made glass mosaic tiles; the daughter’s shower is designed to resemble a waterfall. This near-Net-Zero Energy home achieved LEED Gold certification. It has 10kWh of solar panels discretely tucked onto the roof, a ground source heat pump & boiler, foam insulation, an ERV, Energy Star windows and appliances, all LED lights and water conserving plumbing fixtures. Built by Skycastle Construction.
 Rodwin Architecture & Skycastle Construction
Rodwin Architecture & Skycastle Homes
Location: Boulder, CO, United States
The homeowner wanted something bold and unique for his home. He asked that it be warm in its material palette, strongly connected to its site and deep green in its performance. This 3,000 sf. modern home’s design reflects a carefully crafted balance between capturing mountain views and passive solar design. On the ground floor, interior Travertine tile radiant heated floors flow out through broad sliding doors to the white concrete patio and then dissolves into the landscape. A built-in BBQ and gas fire pit create an outdoor room. The ground floor has a sunny, simple open concept floor plan that joins all the public social spaces and creates a gracious indoor/outdoor flow. The sleek kitchen has an urban cultivator (for fresh veggies) and a quick connection to the raised bed garden and small fruit tree orchard outside. Follow the floating staircase up the board-formed concrete tile wall. At the landing your view continues out over a “live roof”. The second floor’s 14ft tall ceilings open to giant views of the Flatirons and towering trees. Clerestory windows allow in high light, and create a floating roof effect as the Doug Fir ceiling continues out to form the large eaves; we protected the house’s large windows from overheating by creating an enormous cantilevered hat. The upper floor has a bedroom on each end and is centered around the spacious family room, where music is the main activity. The family room has a nook for a mini-home office featuring a floating wood desk. Forming one wall of the family room, a custom-designed pair of laser-cut barn doors inspired by a forest of trees opens to an 18th century Chinese day-bed. The bathrooms sport hand-made glass mosaic tiles; the daughter’s shower is designed to resemble a waterfall. This near-Net-Zero Energy home achieved LEED Gold certification. It has 10kWh of solar panels discretely tucked onto the roof, a ground source heat pump & boiler, foam insulation, an ERV, Energy Star windows and appliances, all LED lights and water conserving plumbing fixtures. Built by Skycastle Construction.
 Wynn + Associates Architecture
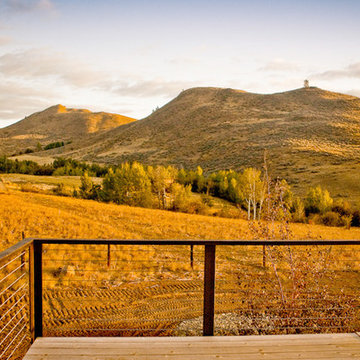
The concept for this new home in Eastern Washington was to create an industrial farm house with a strong connection to the outdoors. Drawing upon the materials common to the traditional agricultural buildings in the region, this house is a series of small buildings connected with open breezeways or glass gaskets.
 kimberly peck architect
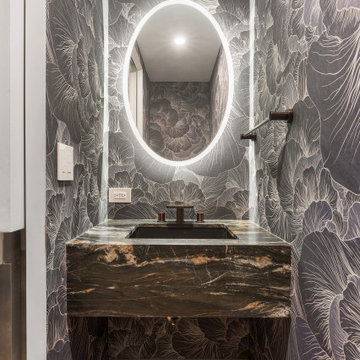
For this project we were hired by a young couple to convert a dated duplex apartment into a modern loft-like space for their growing family. The apartment occupied the first and second floor of a building that originally was a series of row houses. The row houses had been combined to create a large apartment complex. the individual units lacked flow and were composed of many small rooms. The main stair connecting the two levels of the apartment was directly inside the entry. Because the stair could not be relocated we decided to make it a focal point. We removed the original stair and replaced it with a sculptural open oak stair with a glass guardrail. Beneath the stair we created an oak cabinet that acts as a landing spot for belongings upon entering the apartment. This foyer space created by this stair entity is separated from the kitchen/dining area by a floating wall. This was done to keep the space visually open when you enter the apartment and to create better flow. The wall shared with the stair acts as the rear wall of the kitchen which is completed by an island. The space segues into a dining area. One of the selling points of the apartment was an under utilized private patio space. The space was previously accessed by sliding glass doors in multiple rooms. By opening up the entire space, the kitchen dining area now has a strong connection to the outdoors and the renovated patio feels like part of the apartment’s floor area. The rest of the first floor is a large primary suite. The suite was designed with ample walk in closets, a small room for a baby’s crib and a large primary bath. The primary bath features a custom stone sink and shower bench. The second floor of the apartment features two bedrooms, a bathroom and a spacious living room with double height ceilings. By using a limited palette of materials and customized builtins we were able to create multiple uses in the existing living room while keeping a cohesive overall look. Walnut cabinetry paired with “Calcutta green" porcelain and black accents were used for the fireplace feature, large media/book shelf, and the wet bar.
 kimberly peck architect
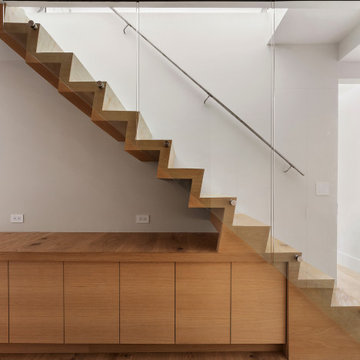
For this project we were hired by a young couple to convert a dated duplex apartment into a modern loft-like space for their growing family. The apartment occupied the first and second floor of a building that originally was a series of row houses. The row houses had been combined to create a large apartment complex. the individual units lacked flow and were composed of many small rooms. The main stair connecting the two levels of the apartment was directly inside the entry. Because the stair could not be relocated we decided to make it a focal point. We removed the original stair and replaced it with a sculptural open oak stair with a glass guardrail. Beneath the stair we created an oak cabinet that acts as a landing spot for belongings upon entering the apartment. This foyer space created by this stair entity is separated from the kitchen/dining area by a floating wall. This was done to keep the space visually open when you enter the apartment and to create better flow. The wall shared with the stair acts as the rear wall of the kitchen which is completed by an island. The space segues into a dining area. One of the selling points of the apartment was an under utilized private patio space. The space was previously accessed by sliding glass doors in multiple rooms. By opening up the entire space, the kitchen dining area now has a strong connection to the outdoors and the renovated patio feels like part of the apartment’s floor area. The rest of the first floor is a large primary suite. The suite was designed with ample walk in closets, a small room for a baby’s crib and a large primary bath. The primary bath features a custom stone sink and shower bench. The second floor of the apartment features two bedrooms, a bathroom and a spacious living room with double height ceilings. By using a limited palette of materials and customized builtins we were able to create multiple uses in the existing living room while keeping a cohesive overall look. Walnut cabinetry paired with “Calcutta green" porcelain and black accents were used for the fireplace feature, large media/book shelf, and the wet bar.
 Rodwin Architecture & Skycastle Construction
Rodwin Architecture & Skycastle Homes
Location: Boulder, CO, United States

The homeowner wanted something bold and unique for his home. He asked that it be warm in its material palette, strongly connected to its site and deep green in its performance. This 3,000 sf. modern home’s design reflects a carefully crafted balance between capturing mountain views and passive solar design. On the ground floor, interior Travertine tile radiant heated floors flow out through broad sliding doors to the white concrete patio and then dissolves into the landscape. A built-in BBQ and gas fire pit create an outdoor room. The ground floor has a sunny, simple open concept floor plan that joins all the public social spaces and creates a gracious indoor/outdoor flow. The sleek kitchen has an urban cultivator (for fresh veggies) and a quick connection to the raised bed garden and small fruit tree orchard outside. Follow the floating staircase up the board-formed concrete tile wall. At the landing your view continues out over a “live roof”. The second floor’s 14ft tall ceilings open to giant views of the Flatirons and towering trees. Clerestory windows allow in high light, and create a floating roof effect as the Doug Fir ceiling continues out to form the large eaves; we protected the house’s large windows from overheating by creating an enormous cantilevered hat. The upper floor has a bedroom on each end and is centered around the spacious family room, where music is the main activity. The family room has a nook for a mini-home office featuring a floating wood desk. Forming one wall of the family room, a custom-designed pair of laser-cut barn doors inspired by a forest of trees opens to an 18th century Chinese day-bed. The bathrooms sport hand-made glass mosaic tiles; the daughter’s shower is designed to resemble a waterfall. This near-Net-Zero Energy home achieved LEED Gold certification. It has 10kWh of solar panels discretely tucked onto the roof, a ground source heat pump & boiler, foam insulation, an ERV, Energy Star windows and appliances, all LED lights and water conserving plumbing fixtures. Built by Skycastle Construction.
 kimberly peck architect
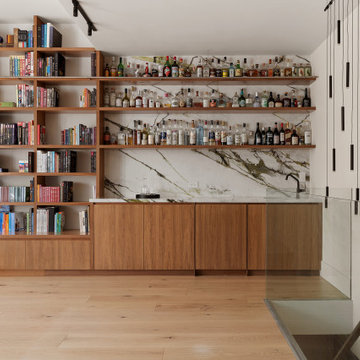
For this project we were hired by a young couple to convert a dated duplex apartment into a modern loft-like space for their growing family. The apartment occupied the first and second floor of a building that originally was a series of row houses. The row houses had been combined to create a large apartment complex. the individual units lacked flow and were composed of many small rooms. The main stair connecting the two levels of the apartment was directly inside the entry. Because the stair could not be relocated we decided to make it a focal point. We removed the original stair and replaced it with a sculptural open oak stair with a glass guardrail. Beneath the stair we created an oak cabinet that acts as a landing spot for belongings upon entering the apartment. This foyer space created by this stair entity is separated from the kitchen/dining area by a floating wall. This was done to keep the space visually open when you enter the apartment and to create better flow. The wall shared with the stair acts as the rear wall of the kitchen which is completed by an island. The space segues into a dining area. One of the selling points of the apartment was an under utilized private patio space. The space was previously accessed by sliding glass doors in multiple rooms. By opening up the entire space, the kitchen dining area now has a strong connection to the outdoors and the renovated patio feels like part of the apartment’s floor area. The rest of the first floor is a large primary suite. The suite was designed with ample walk in closets, a small room for a baby’s crib and a large primary bath. The primary bath features a custom stone sink and shower bench. The second floor of the apartment features two bedrooms, a bathroom and a spacious living room with double height ceilings. By using a limited palette of materials and customized builtins we were able to create multiple uses in the existing living room while keeping a cohesive overall look. Walnut cabinetry paired with “Calcutta green" porcelain and black accents were used for the fireplace feature, large media/book shelf, and the wet bar.
 Wynn + Associates Architecture
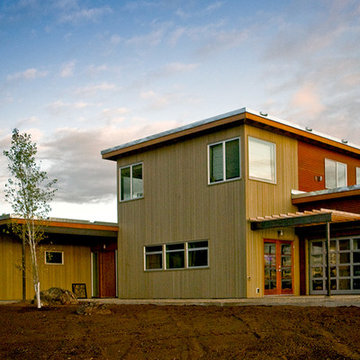
The concept for this new home in Eastern Washington was to create an industrial farm house with a strong connection to the outdoors. Drawing upon the materials common to the traditional agricultural buildings in the region, this house is a series of small buildings connected with open breezeways or glass gaskets.
 orly eran - architecture & design

8. Insist on a strong connection between the kitchen and your outdoor space.
Our social life is always connected with food. Your garden will be in better use if you can eat in it with ease.
 Rodwin Architecture & Skycastle Construction
Rodwin Architecture & Skycastle Homes
Location: Boulder, CO, United States

The homeowner wanted something bold and unique for his home. He asked that it be warm in its material palette, strongly connected to its site and deep green in its performance. This 3,000 sf. modern home’s design reflects a carefully crafted balance between capturing mountain views and passive solar design. On the ground floor, interior Travertine tile radiant heated floors flow out through broad sliding doors to the white concrete patio and then dissolves into the landscape. A built-in BBQ and gas fire pit create an outdoor room. The ground floor has a sunny, simple open concept floor plan that joins all the public social spaces and creates a gracious indoor/outdoor flow. The sleek kitchen has an urban cultivator (for fresh veggies) and a quick connection to the raised bed garden and small fruit tree orchard outside. Follow the floating staircase up the board-formed concrete tile wall. At the landing your view continues out over a “live roof”. The second floor’s 14ft tall ceilings open to giant views of the Flatirons and towering trees. Clerestory windows allow in high light, and create a floating roof effect as the Doug Fir ceiling continues out to form the large eaves; we protected the house’s large windows from overheating by creating an enormous cantilevered hat. The upper floor has a bedroom on each end and is centered around the spacious family room, where music is the main activity. The family room has a nook for a mini-home office featuring a floating wood desk. Forming one wall of the family room, a custom-designed pair of laser-cut barn doors inspired by a forest of trees opens to an 18th century Chinese day-bed. The bathrooms sport hand-made glass mosaic tiles; the daughter’s shower is designed to resemble a waterfall. This near-Net-Zero Energy home achieved LEED Gold certification. It has 10kWh of solar panels discretely tucked onto the roof, a ground source heat pump & boiler, foam insulation, an ERV, Energy Star windows and appliances, all LED lights and water conserving plumbing fixtures. Built by Skycastle Construction.
 Wynn + Associates Architecture

The concept for this new home in Eastern Washington was to create an industrial farm house with a strong connection to the outdoors. Drawing upon the materials common to the traditional agricultural buildings in the region, this house is a series of small buildings connected with open breezeways or glass gaskets.
 Rodwin Architecture & Skycastle Construction
Rodwin Architecture & Skycastle Homes
Location: Boulder, CO, United States
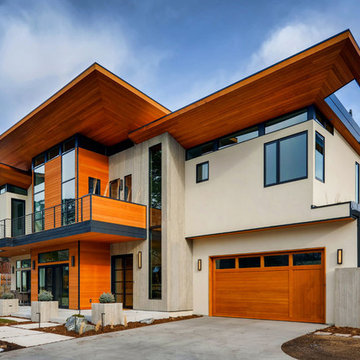
The homeowner wanted something bold and unique for his home. He asked that it be warm in its material palette, strongly connected to its site and deep green in its performance. This 3,000 sf. modern home’s design reflects a carefully crafted balance between capturing mountain views and passive solar design.
On the ground floor, interior Travertine tile radiant heated floors flow out through broad sliding doors to the white concrete patio and then dissolves into the landscape. A built-in BBQ and gas fire pit create an outdoor room. The ground floor has a sunny, simple open concept floor plan that joins all the public social spaces and creates a gracious indoor/outdoor flow. The sleek kitchen has an urban cultivator (for fresh veggies) and a quick connection to the raised bed garden and small fruit tree orchard outside. Follow the floating staircase up the board-formed concrete tile wall. At the landing your view continues out over a “live roof”. The second floor’s 14ft tall ceilings open to giant views of the Flatirons and towering trees. Clerestory windows allow in high light, and create a floating roof effect as the Doug Fir ceiling continues out to form the large eaves; we protected the house’s large windows from overheating by creating an enormous cantilevered hat. The upper floor has a bedroom on each end and is centered around the spacious family room, where music is the main activity. The family room has a nook for a mini-home office featuring a floating wood desk. Forming one wall of the family room, a custom-designed pair of laser-cut barn doors inspired by a forest of trees opens to an 18th century Chinese day-bed. The bathrooms sport hand-made glass mosaic tiles; the daughter’s shower is designed to resemble a waterfall.
This near-Net-Zero Energy home achieved LEED Gold certification. It has 10kWh of solar panels discretely tucked onto the roof, a ground source heat pump & boiler, foam insulation, an ERV, Energy Star windows and appliances, all LED lights and water conserving plumbing fixtures. Built by Skycastle Construction.
 Scott Edwards Architecture
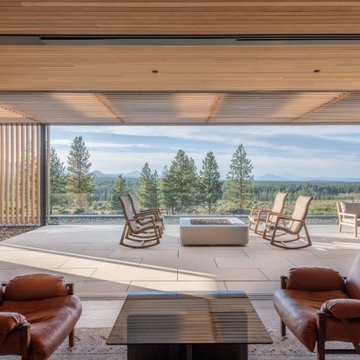
Like the great room, the office’s transition from the interior to the connected balcony is seamless, promoting a strong connection to the natural landscape.
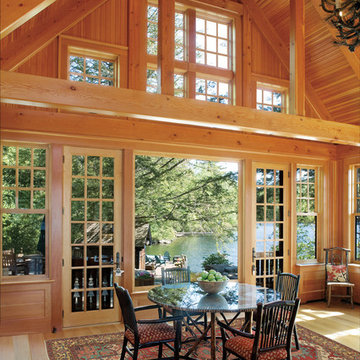
 Claremont Rug Company
Soft, cheerful pastel tones of this superb Serapi village carpet create an instantly welcoming, casual atmosphere in the breakfast room of this sunny Great Lakes summer home. Like the bright wooden architecture, the Serapi is not rustic, yet retains and stresses a strong connection to nature through its skillful mastery of natural materials and dyestuffs. The resonance between the carpet’s soft blues and the lake beyond reveal the antique weaver’s deep awareness of the natural world, and further helps to connect the inside and outside spaces.
http://www.claremontrug.com/client-home-interiors-design/sunny-pastel-colors-of-a-19th-century-serapi-carpet-welcome-guests-to-a-lakeside-home/
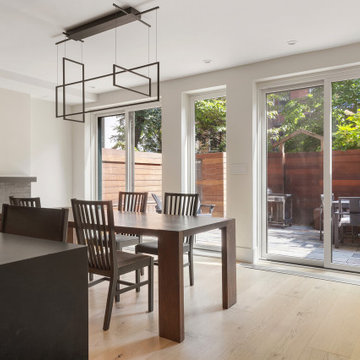 kimberly peck architect
For this project we were hired by a young couple to convert a dated duplex apartment into a modern loft-like space for their growing family. The apartment occupied the first and second floor of a building that originally was a series of row houses. The row houses had been combined to create a large apartment complex. the individual units lacked flow and were composed of many small rooms. The main stair connecting the two levels of the apartment was directly inside the entry. Because the stair could not be relocated we decided to make it a focal point. We removed the original stair and replaced it with a sculptural open oak stair with a glass guardrail. Beneath the stair we created an oak cabinet that acts as a landing spot for belongings upon entering the apartment. This foyer space created by this stair entity is separated from the kitchen/dining area by a floating wall. This was done to keep the space visually open when you enter the apartment and to create better flow. The wall shared with the stair acts as the rear wall of the kitchen which is completed by an island. The space segues into a dining area. One of the selling points of the apartment was an under utilized private patio space. The space was previously accessed by sliding glass doors in multiple rooms. By opening up the entire space, the kitchen dining area now has a strong connection to the outdoors and the renovated patio feels like part of the apartment’s floor area. The rest of the first floor is a large primary suite. The suite was designed with ample walk in closets, a small room for a baby’s crib and a large primary bath. The primary bath features a custom stone sink and shower bench. The second floor of the apartment features two bedrooms, a bathroom and a spacious living room with double height ceilings. By using a limited palette of materials and customized builtins we were able to create multiple uses in the existing living room while keeping a cohesive overall look. Walnut cabinetry paired with “Calcutta green" porcelain and black accents were used for the fireplace feature, large media/book shelf, and the wet bar.

 Living Stone Design + Build
Stunning mountain modern living room featuring a see-through fireplace that connects to the owner's suite and accordion walls that open to expansive outdoor spaces. This contemporary great room masterfully combines clean architectural lines with sustainable materials and abundant natural light, creating a sophisticated yet inviting space that exemplifies luxury green design while maintaining a strong connection to the natural environment.
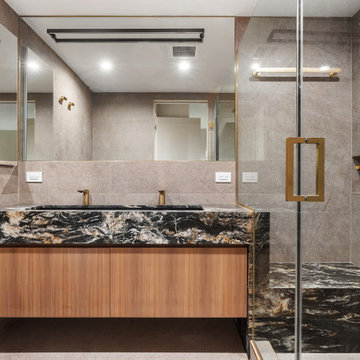 kimberly peck architect
For this project we were hired by a young couple to convert a dated duplex apartment into a modern loft-like space for their growing family. The apartment occupied the first and second floor of a building that originally was a series of row houses. The row houses had been combined to create a large apartment complex. the individual units lacked flow and were composed of many small rooms. The main stair connecting the two levels of the apartment was directly inside the entry. Because the stair could not be relocated we decided to make it a focal point. We removed the original stair and replaced it with a sculptural open oak stair with a glass guardrail. Beneath the stair we created an oak cabinet that acts as a landing spot for belongings upon entering the apartment. This foyer space created by this stair entity is separated from the kitchen/dining area by a floating wall. This was done to keep the space visually open when you enter the apartment and to create better flow. The wall shared with the stair acts as the rear wall of the kitchen which is completed by an island. The space segues into a dining area. One of the selling points of the apartment was an under utilized private patio space. The space was previously accessed by sliding glass doors in multiple rooms. By opening up the entire space, the kitchen dining area now has a strong connection to the outdoors and the renovated patio feels like part of the apartment’s floor area. The rest of the first floor is a large primary suite. The suite was designed with ample walk in closets, a small room for a baby’s crib and a large primary bath. The primary bath features a custom stone sink and shower bench. The second floor of the apartment features two bedrooms, a bathroom and a spacious living room with double height ceilings. By using a limited palette of materials and customized builtins we were able to create multiple uses in the existing living room while keeping a cohesive overall look. Walnut cabinetry paired with “Calcutta green" porcelain and black accents were used for the fireplace feature, large media/book shelf, and the wet bar.
25