
Search results for "Strong connection" in Home Design Ideas
 RBL Architects

The owners were downsizing from a large ornate property down the street and were seeking a number of goals. Single story living, modern and open floor plan, comfortable working kitchen, spaces to house their collection of artwork, low maintenance and a strong connection between the interior and the landscape. Working with a long narrow lot adjacent to conservation land, the main living space (16 foot ceiling height at its peak) opens with folding glass doors to a large screen porch that looks out on a courtyard and the adjacent wooded landscape. This gives the home the perception that it is on a much larger lot and provides a great deal of privacy. The transition from the entry to the core of the home provides a natural gallery in which to display artwork and sculpture. Artificial light almost never needs to be turned on during daytime hours and the substantial peaked roof over the main living space is oriented to allow for solar panels not visible from the street or yard.
 Studio 31 Interior Design
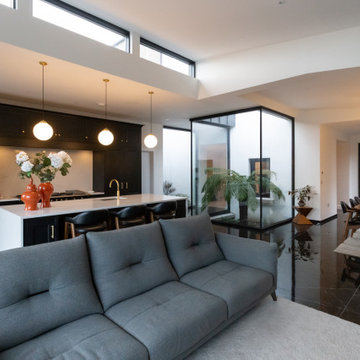
Open plan kitchen and living space centred around a statement island, designed to create a strong connection between cooking, dining and relaxation areas
 Building Designers Association of Australia
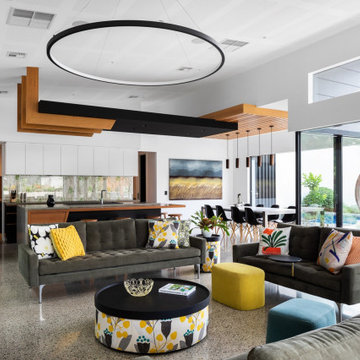
The clients were inspired to renovate following exposure to Zen architecture while honeymooning in Japan. The architectural brief was to deliver a modern Australian home that serves as a private, meditative retreat that would also cater to a buzzing family as their relationship evolves; and transform into a welcoming and generous entertaining space. The home would need to maximise the potential of the sites orientation and create a strong connection to generous and versatile outdoor spaces including sheltered entertaining areas and spacious areas for planting and lawn. It was essential that elements of the existing residence be retained where possible to reduce waste, however disguised so that the final product was effectively a new home.
Find the right local pro for your project
 dSPACE Studio Architecture
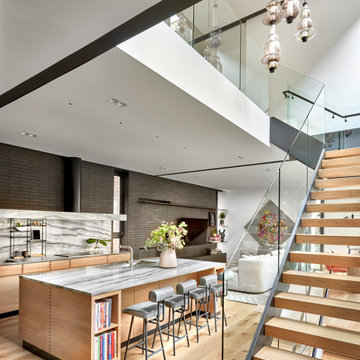
Brickyard is home to clients passionate about contemporary architecture. They envisioned a private refuge that maintains a strong connection to nature while preserving walkable access to city life. The project brief included space to accommodate their extended family and a lounge with skyline views.
Constructed from steel, brick and glass, the home has a refined modern aesthetic that nods to Chicago’s industrial history. Its L-shaped footprint creates an open plan sanctuary that shelters a landscaped yard.
A perforated screen wall defines the front elevation, adding privacy while allowing natural light to filter through. Made from custom tapered bricks, this sculptural element casts dynamic shadows and evokes a sense of movement across the facade as the sun shifts through the day. This design elevates the material, creating a luxurious texture that transforms the building’s exterior.
 Vision Art Aluminium
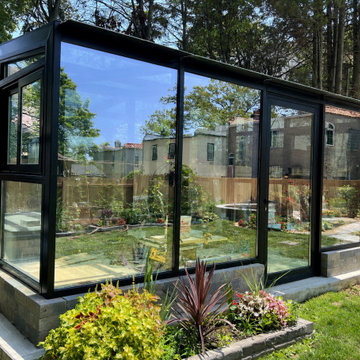
Large glass openings create a bright interior while maintaining a strong connection with the surrounding backyard.
Example of a huge minimalist sunroom design in New York
Example of a huge minimalist sunroom design in New York
 Mission Exteriors

This is the clients house during installation
Home office - modern home office idea in DC Metro
Home office - modern home office idea in DC Metro
 SDH Studio Architecture and Interior Design
SDH Studio - Architecture and Design
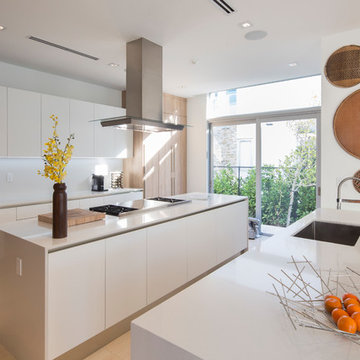
Location: Golden Beach, Florida, USA
Conceptualized as minimalist assembly of structures on the edge of the canal in Golden Beach, the design emphasizes the views of the water while creating a strong connection between the interior and the exterior of the home.
 Camphor Bay, Inc.
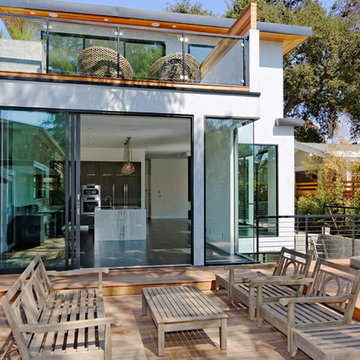
Inspired by its location at the heart of vibrant Palo Alto, this home is designed with clean lines, an open floor plan with plenty of natural light, and a strong connection between indoor and outdoor living spaces. This atmosphere was achieved by creating minimal separation between the public spaces and by using large openings with floor to ceiling windows and doors. Careful attention to details and aesthetics, highest quality materials and superior craftsmanship are the guiding principles of this custom elegant home.
 iDiM Architects Inc
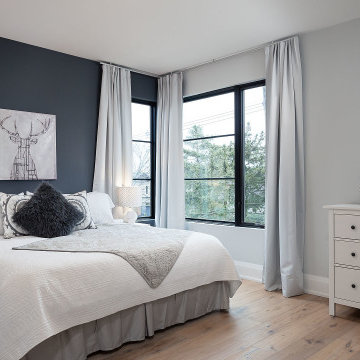
We designed The Jones Residence to blend modern style with practical living. This 3,300 sq. ft. custom home sits on a corner lot in Bronte, Oakville, making it a focal point in the neighborhood. Our goal was to create a house that feels open, bright, and welcoming while using high-quality materials built to last.
Floor-to-ceiling windows bring in natural light and create a strong connection to the outdoors. The exterior features a mix of stucco, wood paneling, and stone, giving the home a warm yet contemporary look. Clean lines and a balance of vertical and horizontal elements help the house stand out while still fitting naturally into its surroundings.
Inside, the open-concept layout allows for easy movement between spaces, making it ideal for both family life and entertaining. Every detail, from the carefully chosen materials to the overall structure, was designed with durability, comfort, and efficiency in mind.
Great design should be both beautiful and functional. The Jones Residence reflects our commitment to craftsmanship, smart design, and creating homes that enhance the way people live.
 Elizabeth Leidel Photography
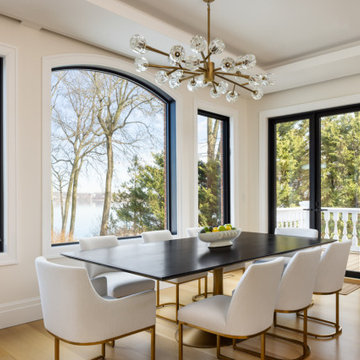
A bright, contemporary dining room is framed by expansive black steel windows that showcase sweeping waterfront views and fill the space with natural light. A sleek black dining table contrasts elegantly with soft white upholstered chairs accented by warm brass detailing. Above, a sculptural chandelier with crystal-like glass elements introduces a refined statement piece while complementing the room’s modern architectural lines. Light oak flooring and layered ceiling details add warmth and texture, creating a balanced mix of sophistication and comfort. The overall design feels airy, luxurious, and serene, blending contemporary elegance with a strong connection to the surrounding landscape.
 Jacob Lilley Architects
Jacob Lilley Architects
Location: Lexington, MA, USA
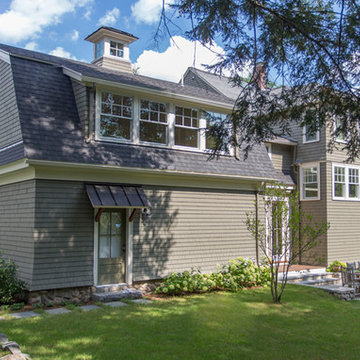
A new garage, kids play room above and a mudroom met the need for more space. A renovated kitchen, bedroom and other living spaces created a refreshed sense of home.
The strategic location of the mudroom as an intermediary connector solved problems with this 19th-century home siting seven feet above the ground with limited access to the rear yard.
The connector between the garage and existing house is a stair that unifies the various levels and develops a strong connection to the yard.
Photographed by: Eric Roth
 Jacob Lilley Architects
Jacob Lilley Architects
Location: Dover, MA, USA
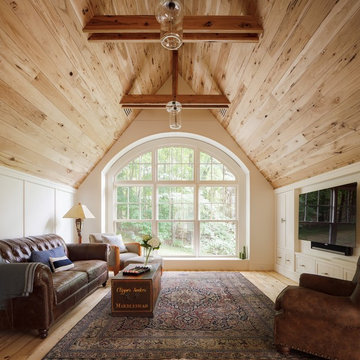
A wonderful 120 year old farm house situated half way up a hill was in need of care and attention. Its great room was never finished and the kitchen were all of the activity happens lacked refinement and a strong connection to the garden.
Photographed by: Matthew Delphenich
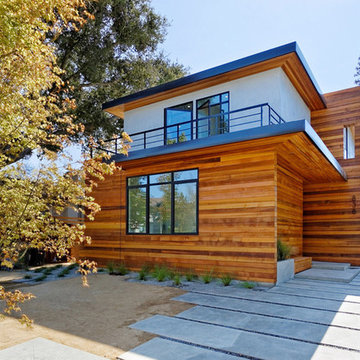 Camphor Bay, Inc.
Inspired by its location at the heart of vibrant Palo Alto, this home is designed with clean lines, an open floor plan with plenty of natural light, and a strong connection between indoor and outdoor living spaces. This atmosphere was achieved by creating minimal separation between the public spaces and by using large openings with floor to ceiling windows and doors. Careful attention to details and aesthetics, highest quality materials and superior craftsmanship are the guiding principles of this custom elegant home.
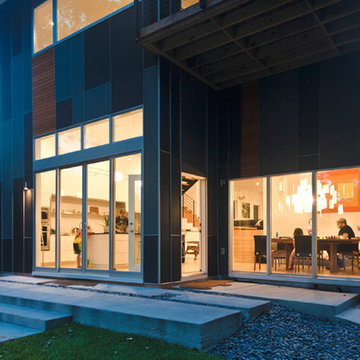
 Tonic Design + Tonic Construction
This house replaced a dark, cramped, early 20th century bungalow with modernist light, space, and form, and a strong connection between indoors and outdoors.

 Frontiers Landscape
Dining, cooking, lounging all packed into this modestly sized backyard. An emphasis was put on enjoying evening gatherings and watching the game on the big screen – built-in audio/visual, lighting, and a strong connection to inside are what truly make this an awesome outdoor living room space.
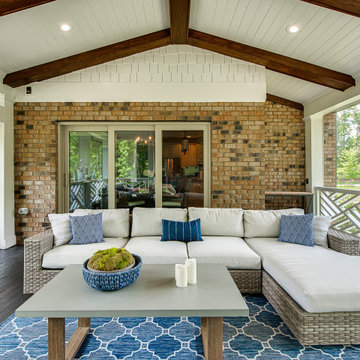
 Paul Kowalski Builders, LLC
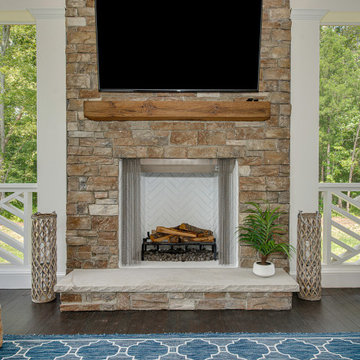
This screened porch addition in Charlotte, NC / Lake Wylie area was designed to create a comfortable, functional outdoor living space that can be enjoyed year-round. The addition provides protection from the elements while maintaining a strong connection to the surrounding backyard, making it ideal for both relaxing and entertaining.
As part of a design-build remodeling project, the porch was thoughtfully integrated with the existing home to create a seamless transition between indoor and outdoor spaces. Features such as a covered structure, improved airflow, and durable materials enhance usability while maintaining a cohesive look with the home’s architecture.
The result is a versatile indoor-outdoor living space that extends the home’s footprint, adds functional square footage, and supports how the homeowners gather, entertain, and enjoy their home.
 Paul Kowalski Builders, LLC
This screened porch addition in Charlotte, NC / Lake Wylie area was designed to create a comfortable, functional outdoor living space that can be enjoyed year-round. The addition provides protection from the elements while maintaining a strong connection to the surrounding backyard, making it ideal for both relaxing and entertaining.
As part of a design-build remodeling project, the porch was thoughtfully integrated with the existing home to create a seamless transition between indoor and outdoor spaces. Features such as a covered structure, improved airflow, and durable materials enhance usability while maintaining a cohesive look with the home’s architecture.
The result is a versatile indoor-outdoor living space that extends the home’s footprint, adds functional square footage, and supports how the homeowners gather, entertain, and enjoy their home.
 Mike Larkin Architecture
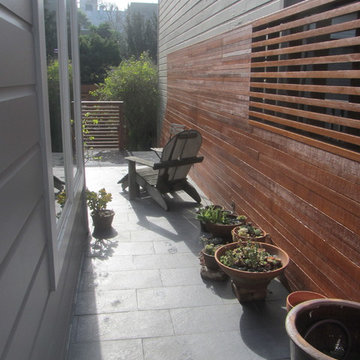
This ground floor addition was done for a family living in the Haight Ashbury neighborhood. Often clients come to us wanting to expand their house and vertical additions are cost prohibitive. The ground floor of a house can be reconfigured to provide wonderful living spaces and a strong connection to the outdoors.
 SunSwallow Design, LLC
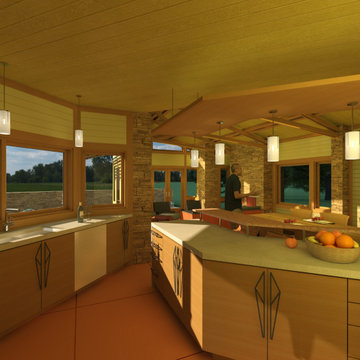
 The clients called me on the recommendation from a neighbor of mine who had met them at a conference and learned of their need for an architect. They contacted me and after meeting to discuss their project they invited me to visit their site, not far from White Salmon in Washington State.
Initially, the couple discussed building a ‘Weekend’ retreat on their 20± acres of land. Their site was in the foothills of a range of mountains that offered views of both Mt. Adams to the North and Mt. Hood to the South. They wanted to develop a place that was ‘cabin-like’ but with a degree of refinement to it and take advantage of the primary views to the north, south and west. They also wanted to have a strong connection to their immediate outdoors.
Before long my clients came to the conclusion that they no longer perceived this as simply a weekend retreat but were now interested in making this their primary residence. With this new focus we concentrated on keeping the refined cabin approach but needed to add some additional functions and square feet to the original program.
They wanted to downsize from their current 3,500± SF city residence to a more modest 2,000 – 2,500 SF space. They desired a singular open Living, Dining and Kitchen area but needed to have a separate room for their television and upright piano. They were empty nesters and wanted only two bedrooms and decided that they would have two ‘Master’ bedrooms, one on the lower floor and the other on the upper floor (they planned to build additional ‘Guest’ cabins to accommodate others in the near future). The original scheme for the weekend retreat was only one floor with the second bedroom tucked away on the north side of the house next to the breezeway opposite of the carport.
Another consideration that we had to resolve was that the particular location that was deemed the best building site had diametrically opposed advantages and disadvantages. The views and primary solar orientations were also the source of the prevailing winds, out of the Southwest.
The resolve was to provide a semi-circular low-profile earth berm on the south/southwest side of the structure to serve as a wind-foil directing the strongest breezes up and over the structure. Because our selected site was in a saddle of land that then sloped off to the south/southwest the combination of the earth berm and the sloping hill would effectively created a ‘nestled’ form allowing the winds rushing up the hillside to shoot over most of the house. This allowed me to keep the favorable orientation to both the views and sun without being completely compromised by the winds.
 Fredman Design Group
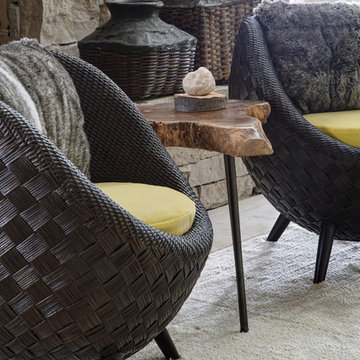
We focused on creating a nurturing space that would help the family and their guests unwind and heal from the stress of everyday life. An eclectic mix of wood finishes and tones, metals and neutral color palettes create a strong connection to the natural lakeside environment right outside the home.
The main living space features a two-story wall of windows, treated only with simple floor-to-ceiling sheers to keep the beautiful lake views as the focal point. The bright, airy space is grounded by an eclectic collection of seating, perfect for a family gathering or a retreat meeting.
Our focus was on creating a home that would inspire and heal anyone who enters it, both the family enjoying their vacations and the people invited there for retreats. Through careful consideration of materials and the purpose of this home, we revealed a nurturing and peaceful atmosphere that would refocus people’s awareness to the exquisite natural surroundings.
28