
Search results for "Strong connection" in Home Design Ideas
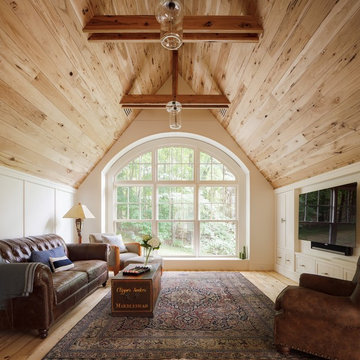
 Jacob Lilley Architects
Jacob Lilley Architects
Location: Dover, MA, USA
A wonderful 120 year old farm house situated half way up a hill was in need of care and attention. Its great room was never finished and the kitchen were all of the activity happens lacked refinement and a strong connection to the garden.
Photographed by: Matthew Delphenich
 Camphor Bay, Inc.
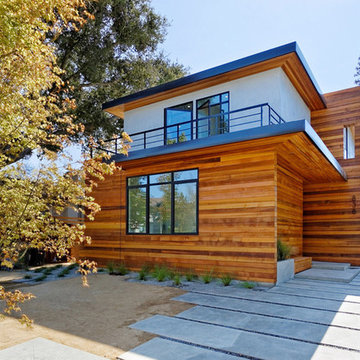
Inspired by its location at the heart of vibrant Palo Alto, this home is designed with clean lines, an open floor plan with plenty of natural light, and a strong connection between indoor and outdoor living spaces. This atmosphere was achieved by creating minimal separation between the public spaces and by using large openings with floor to ceiling windows and doors. Careful attention to details and aesthetics, highest quality materials and superior craftsmanship are the guiding principles of this custom elegant home.
 DJK Custom Homes
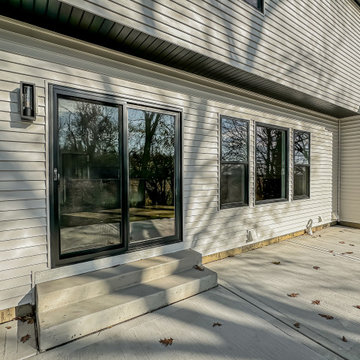
This rear exterior showcases a clean, modern two-story design with light gray clapboard siding and black framed windows. Large rear windows and a sliding glass door create a strong connection to the backyard, offering abundant natural light and easy outdoor access. A timeless, low-maintenance exterior ideal for modern living.
Find the right local pro for your project
 Vision Art Aluminium
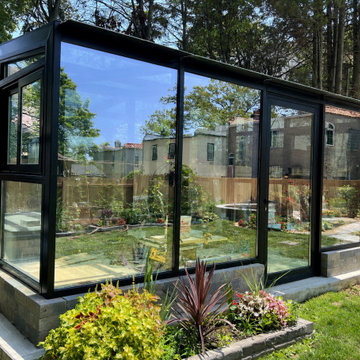
Large glass openings create a bright interior while maintaining a strong connection with the surrounding backyard.
Example of a huge minimalist sunroom design in New York
Example of a huge minimalist sunroom design in New York
 Jackson Design & Remodeling
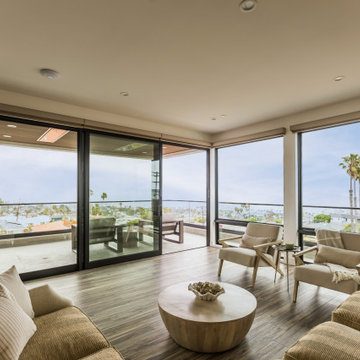
This modern San Diego living room features expansive floor to ceiling windows and sliding glass doors that open to a private balcony with panoramic ocean views. The corner glass configuration maximizes natural light and creates a seamless transition between indoor and outdoor living.
Neutral seating, warm wood flooring, and clean architectural lines enhance the bright, airy atmosphere. Glass balcony railings preserve unobstructed views, while the open layout supports both relaxation and entertaining. Designed for coastal living, this space captures the essence of contemporary comfort with a strong connection to the surrounding landscape.
 Smithwright
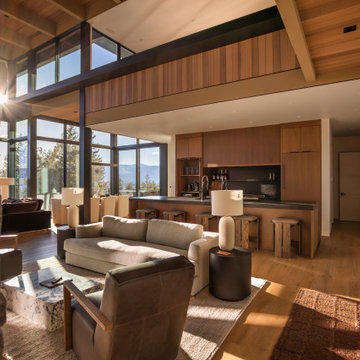
A strong connection between structure, light, and landscape defines this home at The Idaho Club. Floor-to-ceiling glass, natural materials, and a restrained palette create spaces that feel open, grounded, and intentional.
Every element is carried through with precision, from the warmth of the wood detailing to the alignment of sightlines across the living spaces. A clear vision, executed the right way.
 Lapis Design Partners
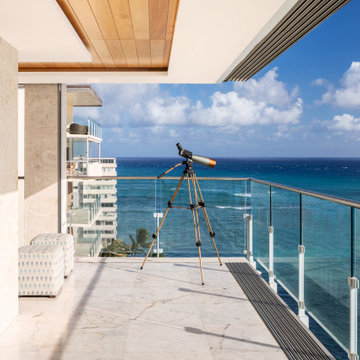
The goal of this gut renovation was to transform a drab and gloomy apartment into a warm and open living space. The new design makes a strong connection to the stunning oceanfront location by allowing all exterior doors and windows to slide into wall pockets (except bedroom and bathroom windows). To bring warmth, the new finish palette includes cut coral slabs to wrap structural walls, and sapele wood for cabinet and ceiling finishes. The two bedrooms focus on a wood canopy and headboard, while views of Diamond Head are offering from a master bedroom soaking tub and from a guest bedroom see-through shower. Throughout the apartment, wood accent ceilings are surrounded by cove lighting, allowing the interior to be washed with a warm illumination during the evening.
 fo design
cynthia van elk
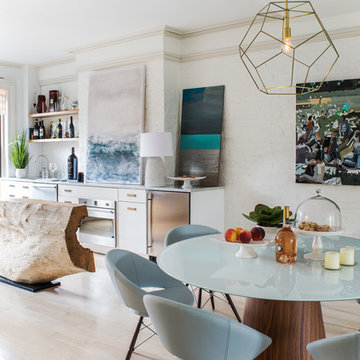
Large trendy loft-style light wood floor and beige floor game room photo in New York with white walls and a wall-mounted tv
Large trendy loft-style light wood floor and beige floor game room photo in New York with white walls and a wall-mounted tv
 iDiM Architects Inc
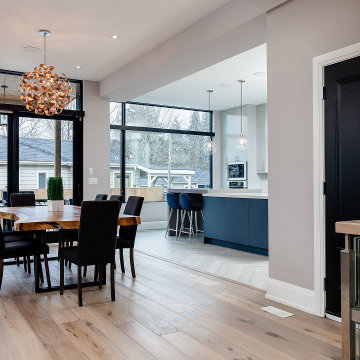
We designed The Jones Residence to blend modern style with practical living. This 3,300 sq. ft. custom home sits on a corner lot in Bronte, Oakville, making it a focal point in the neighborhood. Our goal was to create a house that feels open, bright, and welcoming while using high-quality materials built to last.
Floor-to-ceiling windows bring in natural light and create a strong connection to the outdoors. The exterior features a mix of stucco, wood paneling, and stone, giving the home a warm yet contemporary look. Clean lines and a balance of vertical and horizontal elements help the house stand out while still fitting naturally into its surroundings.
Inside, the open-concept layout allows for easy movement between spaces, making it ideal for both family life and entertaining. Every detail, from the carefully chosen materials to the overall structure, was designed with durability, comfort, and efficiency in mind.
Great design should be both beautiful and functional. The Jones Residence reflects our commitment to craftsmanship, smart design, and creating homes that enhance the way people live.
 SASI Studio

A luxury riverside apartment interior at The Dumont on Albert Embankment, London, designed by SASI Studio. This contemporary open-plan living and dining space frames panoramic views across the River Thames toward Big Ben, combining soft neutral tones, bespoke furnishings, premium finishes and elegant modern detailing. The design creates a refined central London home that balances comfort, flexibility and a strong connection to the city skyline.
 Duke Building Co
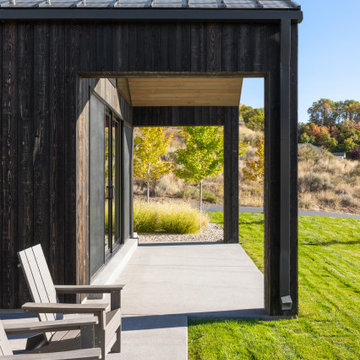
Designed for its hillside setting in Logan, this modern mountain home takes full advantage of the surrounding Cache Valley views. The home is located near Dry Canyon and local trail access, creating a strong connection between indoor living and the natural beauty of northern Utah.
 Tom Bassett-Dilley Architect, Ltd.
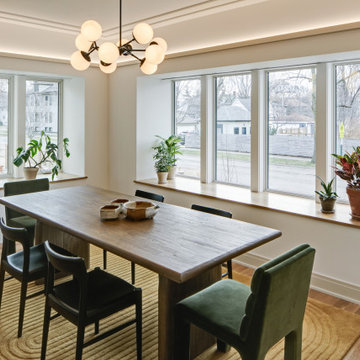
This historic home in Oak Park was in need of updating, with deferred maintenance inside and out requiring extensive work. This created an opportunity to rethink the house for a modern family in the 21st century, with an updated plan, a strong connection to the yard from the kitchen and new mudroom, covered patio, and flexible rooms for work-at-home, gym, or guest functions. The insulation and mechanical systems were upgraded to Phius levels, and a solar PV array added to meet annual net zero energy performance. With minimal upfront energy expenditure, the home’s operational carbon was reduced by 100%, and the house is a delightful place for the young family to grow into.
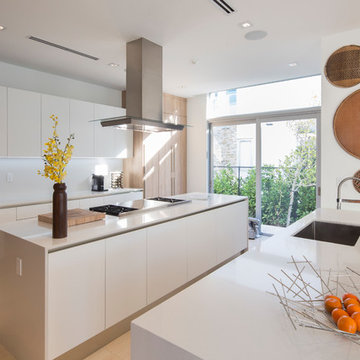
 SDH Studio Architecture and Interior Design
SDH Studio - Architecture and Design
Location: Golden Beach, Florida, USA
Conceptualized as minimalist assembly of structures on the edge of the canal in Golden Beach, the design emphasizes the views of the water while creating a strong connection between the interior and the exterior of the home.
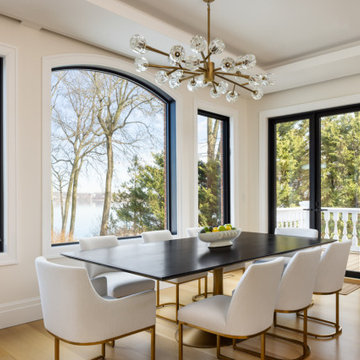
 Elizabeth Leidel Photography
A bright, contemporary dining room is framed by expansive black steel windows that showcase sweeping waterfront views and fill the space with natural light. A sleek black dining table contrasts elegantly with soft white upholstered chairs accented by warm brass detailing. Above, a sculptural chandelier with crystal-like glass elements introduces a refined statement piece while complementing the room’s modern architectural lines. Light oak flooring and layered ceiling details add warmth and texture, creating a balanced mix of sophistication and comfort. The overall design feels airy, luxurious, and serene, blending contemporary elegance with a strong connection to the surrounding landscape.
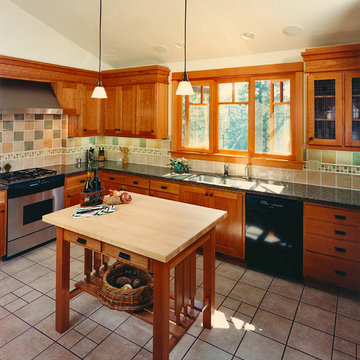
 Neil L. Warne, Architect
This 3,500 SF "contemporary craftsman" utilizes horizontal lines and wide overhangs to accentuate the design. A masonry siding base, with stucco above, surrounding the entire house serves to anchor the house to its sloping site. The interior is very open with spaces flowing together, opening up long interior vistas and allowing strong connections to exterior patio spaces. Fine detailing and use of high quality materials is found throughout the home.
Photos by David Simone
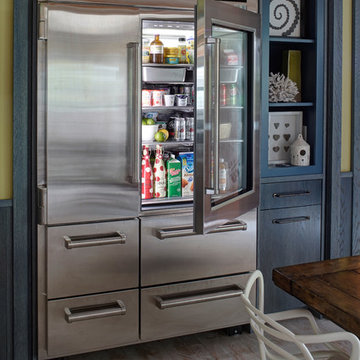
 Fredman Design Group
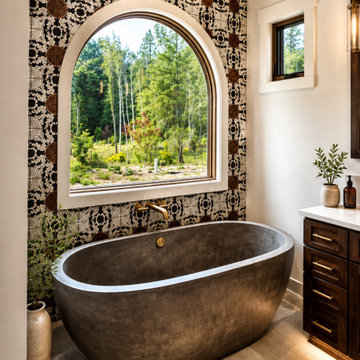
We focused on creating a nurturing space that would help the family and their guests unwind and heal from the stress of everyday life. An eclectic mix of wood finishes and tones, metals and neutral color palettes create a strong connection to the natural lakeside environment right outside the home.
In the kitchen, we brought in the blend of natural and manmade materials for an earthy but contemporary space. The kitchen island features a large piece of beautiful natural wood topped with a white waterfall countertop. Glass-backed upper kitchen cabinets playfully reveal the one-of-a-kind mirrored backsplash.
Our focus was on creating a home that would inspire and heal anyone who enters it, both the family enjoying their vacations and the people invited there for retreats. Through careful consideration of materials and the purpose of this home, we revealed a nurturing and peaceful atmosphere that would refocus people’s awareness to the exquisite natural surroundings.
 Pacific Home Source LLC
This custom traditional residence was designed to combine timeless architectural character with the scale and functionality of a modern luxury home. Located in Gig Harbor, the project emphasizes detailed craftsmanship throughout, including exposed timber trusses, custom stonework, layered rooflines, and carefully integrated exterior detailing that give the home a warm and established presence.
Pacific Home Source worked closely with the homeowners and project team to develop a design that balanced elegance, durability, and livability while maintaining a strong connection to Pacific Northwest architecture. Special attention was given to the fine details throughout the home, from the structural timber elements and covered outdoor spaces to the carefully proportioned entry sequence and custom material selections. The finished home reflects a high level of coordination and craftsmanship and we are thrilled with how the project ultimately came together.
 Fredman Design Group
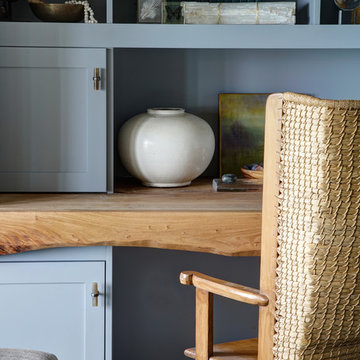
We focused on creating a nurturing space that would help the family and their guests unwind and heal from the stress of everyday life. An eclectic mix of wood finishes and tones, metals and neutral color palettes create a strong connection to the natural lakeside environment right outside the home.
In the master bedroom we created a calming space built around gray, white and blue tones. For the bedroom office space, we designed and built classic cabinetry and paired it with another slab of natural wood for the desktop. The children and guest bedrooms are peaceful and comfortable, carrying through the neutral palette and blending of textures and materials.
Our focus was on creating a home that would inspire and heal anyone who enters it, both the family enjoying their vacations and the people invited there for retreats. Through careful consideration of materials and the purpose of this home, we revealed a nurturing and peaceful atmosphere that would refocus people’s awareness to the exquisite natural surroundings.
 Paul Kowalski Builders, LLC
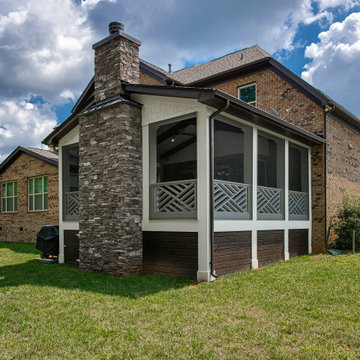
This screened porch addition in Charlotte, NC / Lake Wylie area was designed to create a comfortable, functional outdoor living space that can be enjoyed year-round. The addition provides protection from the elements while maintaining a strong connection to the surrounding backyard, making it ideal for both relaxing and entertaining.
As part of a design-build remodeling project, the porch was thoughtfully integrated with the existing home to create a seamless transition between indoor and outdoor spaces. Features such as a covered structure, improved airflow, and durable materials enhance usability while maintaining a cohesive look with the home’s architecture.
The result is a versatile indoor-outdoor living space that extends the home’s footprint, adds functional square footage, and supports how the homeowners gather, entertain, and enjoy their home.
 Jacob Lilley Architects
Jacob Lilley Architects
Location: Sudbury, MA, USA
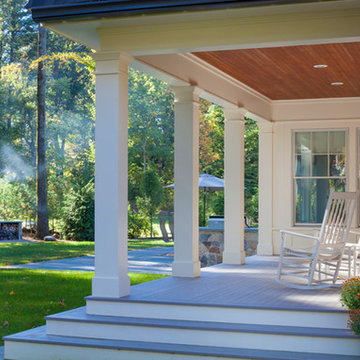
On a beautiful piece of property west of Boston, we have been asked to design and site a new home for a family of six. The house has been sited to maximize views to an adjacent pond and private outdoor spaces for family recreating. The design of the house is an ‘L’ scheme that creates a courtyard entry and includes porch elements to insure a strong connection from inside to outdoor spaces.
Photographed by: Greg Premrue
29