
Search results for "Strong dedication" in Home Design Ideas

 Lincoln Lighthill Architect
Lincoln Lighthill Architect employed several discrete updates that collectively transform this existing row house.

At the heart of the home, a section of floor was removed at the top level to open up the existing stair and allow light from a new skylight to penetrate deep into the home. The stair itself received a new maple guardrail and planter, with a Fiddle-leaf fig tree growing up through the opening towards the skylight.
On the top living level, an awkwardly located entrance to a full bathroom directly off the main stair was moved around the corner and out of the way by removing a little used tub from the bathroom, as well as an outdated heater in the back corner. This created a more discrete entrance to the existing, now half-bath, and opened up a space for a wall of pantry cabinets with built-in refrigerator, and an office nook at the rear of the house with a huge new awning window to let in light and air.


Downstairs, the two existing bathrooms were reconfigured and recreated as dedicated master and kids baths. The kids bath uses yellow and white hexagonal Heath tile to create a pixelated celebration of color. The master bath, hidden behind a flush wall of walnut cabinetry, utilizes another Heath tile color to create a calming retreat.
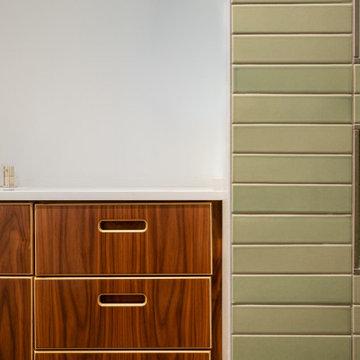
Throughout the home, walnut thin-ply cabinetry creates a strong contrast to the existing maple flooring, while the exposed blond edges of the material tie the two together. Rounded edges on integral pulls and door edges create pinstripe detailing that adds richness and a sense of playfulness to the design.
This project was featured by Houzz: https://tinyurl.com/stn2hcze
 Lincoln Lighthill Architect
Lincoln Lighthill Architect employed several discrete updates that collectively transform this existing row house.
At the heart of the home, a section of floor was removed at the top level to open up the existing stair and allow light from a new skylight to penetrate deep into the home. The stair itself received a new maple guardrail and planter, with a Fiddle-leaf fig tree growing up through the opening towards the skylight.
On the top living level, an awkwardly located entrance to a full bathroom directly off the main stair was moved around the corner and out of the way by removing a little used tub from the bathroom, as well as an outdated heater in the back corner. This created a more discrete entrance to the existing, now half-bath, and opened up a space for a wall of pantry cabinets with built-in refrigerator, and an office nook at the rear of the house with a huge new awning window to let in light and air.
Downstairs, the two existing bathrooms were reconfigured and recreated as dedicated master and kids baths. The kids bath uses yellow and white hexagonal Heath tile to create a pixelated celebration of color. The master bath, hidden behind a flush wall of walnut cabinetry, utilizes another Heath tile color to create a calming retreat.
Throughout the home, walnut thin-ply cabinetry creates a strong contrast to the existing maple flooring, while the exposed blond edges of the material tie the two together. Rounded edges on integral pulls and door edges create pinstripe detailing that adds richness and a sense of playfulness to the design.
This project was featured by Houzz: https://tinyurl.com/stn2hcze

 John R. Schroeder, AIA
Photography by Caryn B. Davis
Located in the Cornfield Point area of Old Saybrook along Long Island Sound, this project brought a classic, yet forgotten beach house back to life. Through a little detective work and some creative ingenuity, we restored and enhanced the exterior to it’s former glory and transformed the interior to a highly efficient and functional home all the while uplifting its quaint cottage charm. On the exterior, we recreated a wonderful, airy front porch with cozy bench seats that look out to the water. The white cedar shingle siding is pre-bleached with a subtle flair at the bottom and a delicate break at mid-elevation. The asphalt shingles are not only beautifully matched with the siding, but offer superior reflective qualities to dissipate the heat of the summer sun. On the interior, we joined the front seasonal porch with the family room to form a larger, open living and dining space with paneled walls and ceilings anchored by the original round stone fireplace. In the rear, we carefully crafted a galley kitchen and laundry space with an adjacent first floor master suite. The diminutive house and property posed multiple practical and regulatory challenges which were overcome by a strong team effort, due diligence, and a commitment to the process.
John R. Schroeder, AIA is a professional design firm specializing in architecture, interiors, and planning. We have over 30 years experience with projects of all types, sizes, and levels of complexity. Because we love what we do, we approach our work with enthusiasm and dedication. We are committed to the highest level of design and service on each and every project. We engage our clients in positive and rewarding collaborations. We strive to exceed expectations through our attention to detail, our understanding of the “big picture”, and our ability to effectively manage a team of design professionals, industry representatives, and building contractors. We carefully analyze budgets and project objectives to assist clients with wise fund allocation.
We continually monitor and research advances in technology, materials, and construction methods, both sustainable and otherwise, to provide a responsible, well-suited, and cost effective product. Our design solutions are highly functional using both innovative and traditional approaches. Our aesthetic style is flexible and open, blending cues from client desires, building function, site context, and material properties, making each project unique, personalized, and enduring.
Find the right local pro for your project
 Lincoln Lighthill Architect
Lincoln Lighthill Architect employed several discrete updates that collectively transform this existing row house.
At the heart of the home, a section of floor was removed at the top level to open up the existing stair and allow light from a new skylight to penetrate deep into the home. The stair itself received a new maple guardrail and planter, with a Fiddle-leaf fig tree growing up through the opening towards the skylight.

On the top living level, an awkwardly located entrance to a full bathroom directly off the main stair was moved around the corner and out of the way by removing a little used tub from the bathroom, as well as an outdated heater in the back corner. This created a more discrete entrance to the existing, now half-bath, and opened up a space for a wall of pantry cabinets with built-in refrigerator, and an office nook at the rear of the house with a huge new awning window to let in light and air.
Downstairs, the two existing bathrooms were reconfigured and recreated as dedicated master and kids baths. The kids bath uses yellow and white hexagonal Heath tile to create a pixelated celebration of color. The master bath, hidden behind a flush wall of walnut cabinetry, utilizes another Heath tile color to create a calming retreat.
Throughout the home, walnut thin-ply cabinetry creates a strong contrast to the existing maple flooring, while the exposed blond edges of the material tie the two together. Rounded edges on integral pulls and door edges create pinstripe detailing that adds richness and a sense of playfulness to the design.
This project was featured by Houzz: https://tinyurl.com/stn2hcze
 Lincoln Lighthill Architect
Lincoln Lighthill Architect employed several discrete updates that collectively transform this existing row house.
At the heart of the home, a section of floor was removed at the top level to open up the existing stair and allow light from a new skylight to penetrate deep into the home. The stair itself received a new maple guardrail and planter, with a Fiddle-leaf fig tree growing up through the opening towards the skylight.
On the top living level, an awkwardly located entrance to a full bathroom directly off the main stair was moved around the corner and out of the way by removing a little used tub from the bathroom, as well as an outdated heater in the back corner. This created a more discrete entrance to the existing, now half-bath, and opened up a space for a wall of pantry cabinets with built-in refrigerator, and an office nook at the rear of the house with a huge new awning window to let in light and air.
Downstairs, the two existing bathrooms were reconfigured and recreated as dedicated master and kids baths. The kids bath uses yellow and white hexagonal Heath tile to create a pixelated celebration of color. The master bath, hidden behind a flush wall of walnut cabinetry, utilizes another Heath tile color to create a calming retreat.
Throughout the home, walnut thin-ply cabinetry creates a strong contrast to the existing maple flooring, while the exposed blond edges of the material tie the two together. Rounded edges on integral pulls and door edges create pinstripe detailing that adds richness and a sense of playfulness to the design.
This project was featured by Houzz: https://tinyurl.com/stn2hcze
 Lincoln Lighthill Architect
Lincoln Lighthill Architect employed several discrete updates that collectively transform this existing row house.

At the heart of the home, a section of floor was removed at the top level to open up the existing stair and allow light from a new skylight to penetrate deep into the home. The stair itself received a new maple guardrail and planter, with a Fiddle-leaf fig tree growing up through the opening towards the skylight.
On the top living level, an awkwardly located entrance to a full bathroom directly off the main stair was moved around the corner and out of the way by removing a little used tub from the bathroom, as well as an outdated heater in the back corner. This created a more discrete entrance to the existing, now half-bath, and opened up a space for a wall of pantry cabinets with built-in refrigerator, and an office nook at the rear of the house with a huge new awning window to let in light and air.
Downstairs, the two existing bathrooms were reconfigured and recreated as dedicated master and kids baths. The kids bath uses yellow and white hexagonal Heath tile to create a pixelated celebration of color. The master bath, hidden behind a flush wall of walnut cabinetry, utilizes another Heath tile color to create a calming retreat.
Throughout the home, walnut thin-ply cabinetry creates a strong contrast to the existing maple flooring, while the exposed blond edges of the material tie the two together. Rounded edges on integral pulls and door edges create pinstripe detailing that adds richness and a sense of playfulness to the design.
This project was featured by Houzz: https://tinyurl.com/stn2hcze
 Lincoln Lighthill Architect
Lincoln Lighthill Architect employed several discrete updates that collectively transform this existing row house.
At the heart of the home, a section of floor was removed at the top level to open up the existing stair and allow light from a new skylight to penetrate deep into the home. The stair itself received a new maple guardrail and planter, with a Fiddle-leaf fig tree growing up through the opening towards the skylight.
On the top living level, an awkwardly located entrance to a full bathroom directly off the main stair was moved around the corner and out of the way by removing a little used tub from the bathroom, as well as an outdated heater in the back corner. This created a more discrete entrance to the existing, now half-bath, and opened up a space for a wall of pantry cabinets with built-in refrigerator, and an office nook at the rear of the house with a huge new awning window to let in light and air.
Downstairs, the two existing bathrooms were reconfigured and recreated as dedicated master and kids baths. The kids bath uses yellow and white hexagonal Heath tile to create a pixelated celebration of color. The master bath, hidden behind a flush wall of walnut cabinetry, utilizes another Heath tile color to create a calming retreat.
Throughout the home, walnut thin-ply cabinetry creates a strong contrast to the existing maple flooring, while the exposed blond edges of the material tie the two together. Rounded edges on integral pulls and door edges create pinstripe detailing that adds richness and a sense of playfulness to the design.
This project was featured by Houzz: https://tinyurl.com/stn2hcze

 Urban Wood Furnishings
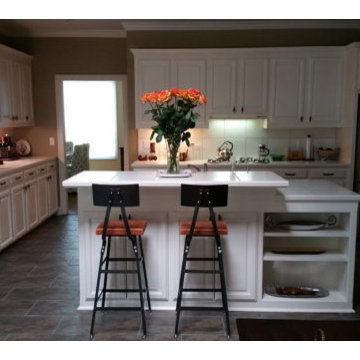
Available Heights in Different Sizes and finishes:
18"High-Table Height
25"High-Counter Height
30"High-Bar counter Height
30" - 36" Adjustable Bar Height
*Swivel feature available for any size.
The Wood Used is Reclaimed ,old Growth Douglas Fir that was Salvaged from an old barn. The Building was Over 100 Years old. We brought new life to this wood.
We here at Urban Wood Furnishings offer many different finishes to make sure this is going to fit perfect in your business or home. We take pride in every piece in our shop. we build our products like we are building them for ourselves. We set very high standards before It is shipped, and want to make sure you are very happy with your selections.
Restore- Recycle-Recreate
This is our mission at Urban Wood Furnishings. At UWF quality and precision is our passion; with customer care and admiration being our number one goal. Building strong quality furniture but keeping the vintage twist on each piece. Every slice of wood is reclaimed, containing a special piece of American history. Here at UWF we are dedicated to retaining the rustic style and originality of the wood. We strive on recycling wood carefully, so we do not change the uniqueness.
 Urban Wood Furnishings
Available Heights in Different Sizes and finishes:
18"High-Table Height
25"High-Counter Height
30"High-Bar counter Height
30" - 36" Adjustable Bar Height
*Swivel feature available for any size.
The Wood Used is Reclaimed ,old Growth Douglas Fir that was Salvaged from an old barn. The Building was Over 100 Years old. We brought new life to this wood.
We here at Urban Wood Furnishings offer many different finishes to make sure this is going to fit perfect in your business or home. We take pride in every piece in our shop. we build our products like we are building them for ourselves. We set very high standards before It is shipped, and want to make sure you are very happy with your selections.
Restore- Recycle-Recreate
This is our mission at Urban Wood Furnishings. At UWF quality and precision is our passion; with customer care and admiration being our number one goal. Building strong quality furniture but keeping the vintage twist on each piece. Every slice of wood is reclaimed, containing a special piece of American history. Here at UWF we are dedicated to retaining the rustic style and originality of the wood. We strive on recycling wood carefully, so we do not change the uniqueness.
 Urban Wood Furnishings
Available Heights in Different Sizes and finishes:
18"High-Table Height
25"High-Counter Height
30"High-Bar counter Height
30" - 36" Adjustable Bar Height
*Swivel feature available for any size.
The Wood Used is Reclaimed ,old Growth Douglas Fir that was Salvaged from an old barn. The Building was Over 100 Years old. We brought new life to this wood.
We here at Urban Wood Furnishings offer many different finishes to make sure this is going to fit perfect in your business or home. We take pride in every piece in our shop. we build our products like we are building them for ourselves. We set very high standards before It is shipped, and want to make sure you are very happy with your selections.
Restore- Recycle-Recreate
This is our mission at Urban Wood Furnishings. At UWF quality and precision is our passion; with customer care and admiration being our number one goal. Building strong quality furniture but keeping the vintage twist on each piece. Every slice of wood is reclaimed, containing a special piece of American history. Here at UWF we are dedicated to retaining the rustic style and originality of the wood. We strive on recycling wood carefully, so we do not change the uniqueness.
 Lincoln Lighthill Architect
Lincoln Lighthill Architect employed several discrete updates that collectively transform this existing row house.
At the heart of the home, a section of floor was removed at the top level to open up the existing stair and allow light from a new skylight to penetrate deep into the home. The stair itself received a new maple guardrail and planter, with a Fiddle-leaf fig tree growing up through the opening towards the skylight.
On the top living level, an awkwardly located entrance to a full bathroom directly off the main stair was moved around the corner and out of the way by removing a little used tub from the bathroom, as well as an outdated heater in the back corner. This created a more discrete entrance to the existing, now half-bath, and opened up a space for a wall of pantry cabinets with built-in refrigerator, and an office nook at the rear of the house with a huge new awning window to let in light and air.
Downstairs, the two existing bathrooms were reconfigured and recreated as dedicated master and kids baths. The kids bath uses yellow and white hexagonal Heath tile to create a pixelated celebration of color. The master bath, hidden behind a flush wall of walnut cabinetry, utilizes another Heath tile color to create a calming retreat.
Throughout the home, walnut thin-ply cabinetry creates a strong contrast to the existing maple flooring, while the exposed blond edges of the material tie the two together. Rounded edges on integral pulls and door edges create pinstripe detailing that adds richness and a sense of playfulness to the design.
This project was featured by Houzz: https://tinyurl.com/stn2hcze
 Griffith Indoor & Outdoor Living
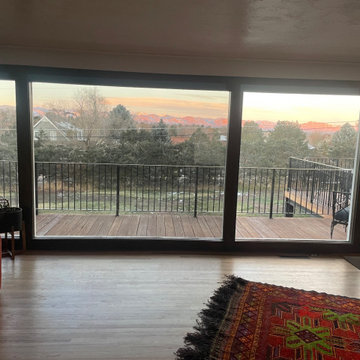
This modern exterior transformation near Old Town Littleton reimagined the residential landscape as a cohesive extension of the home. Griffith Designs provided complete landscape design and project installation coordination, developing a personalized plan that balances function, curb appeal and the homeowners’ vision for contemporary outdoor living.
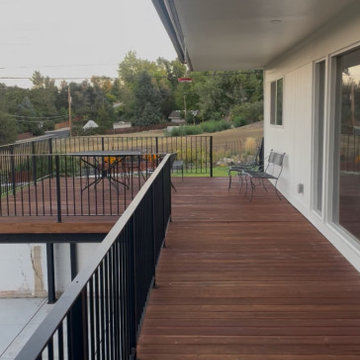
A custom cantilever deck creates a strong architectural focal point while expanding the home’s usable living space outdoors. Below and beyond the deck, a thoughtfully designed patio provides room for dining and entertaining, while a dedicated fire-pit area offers a comfortable destination for conversation and relaxed evening gatherings.
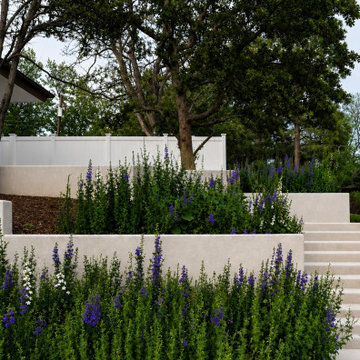
New outdoor stairs and retaining walls improve movement throughout the property while addressing changes in elevation and creating greater definition between each space. These structural elements connect the deck, patio, fire-pit area and surrounding gardens into a unified landscape that feels intentional and easy to navigate.
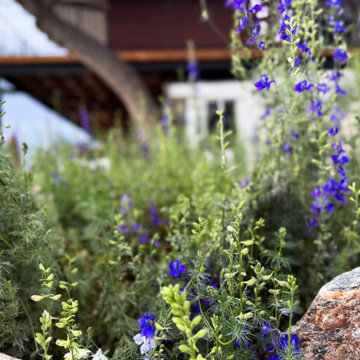
Carefully planned garden beds soften the modern hardscape and introduce natural color, texture and seasonal interest. The completed Old Town Littleton landscape design combines architecture, garden design and functional outdoor spaces to create a distinctive exterior tailored to the home and the people who live there.
 Griffith Indoor & Outdoor Living
This modern exterior transformation near Old Town Littleton reimagined the residential landscape as a cohesive extension of the home. Griffith Designs provided complete landscape design and project installation coordination, developing a personalized plan that balances function, curb appeal and the homeowners’ vision for contemporary outdoor living.
A custom cantilever deck creates a strong architectural focal point while expanding the home’s usable living space outdoors. Below and beyond the deck, a thoughtfully designed patio provides room for dining and entertaining, while a dedicated fire-pit area offers a comfortable destination for conversation and relaxed evening gatherings.
New outdoor stairs and retaining walls improve movement throughout the property while addressing changes in elevation and creating greater definition between each space. These structural elements connect the deck, patio, fire-pit area and surrounding gardens into a unified landscape that feels intentional and easy to navigate.
Carefully planned garden beds soften the modern hardscape and introduce natural color, texture and seasonal interest. The completed Old Town Littleton landscape design combines architecture, garden design and functional outdoor spaces to create a distinctive exterior tailored to the home and the people who live there.
 Griffith Indoor & Outdoor Living
This modern exterior transformation near Old Town Littleton reimagined the residential landscape as a cohesive extension of the home. Griffith Designs provided complete landscape design and project installation coordination, developing a personalized plan that balances function, curb appeal and the homeowners’ vision for contemporary outdoor living.
A custom cantilever deck creates a strong architectural focal point while expanding the home’s usable living space outdoors. Below and beyond the deck, a thoughtfully designed patio provides room for dining and entertaining, while a dedicated fire-pit area offers a comfortable destination for conversation and relaxed evening gatherings.
New outdoor stairs and retaining walls improve movement throughout the property while addressing changes in elevation and creating greater definition between each space. These structural elements connect the deck, patio, fire-pit area and surrounding gardens into a unified landscape that feels intentional and easy to navigate.
Carefully planned garden beds soften the modern hardscape and introduce natural color, texture and seasonal interest. The completed Old Town Littleton landscape design combines architecture, garden design and functional outdoor spaces to create a distinctive exterior tailored to the home and the people who live there.
 Griffith Indoor & Outdoor Living
This modern exterior transformation near Old Town Littleton reimagined the residential landscape as a cohesive extension of the home. Griffith Designs provided complete landscape design and project installation coordination, developing a personalized plan that balances function, curb appeal and the homeowners’ vision for contemporary outdoor living.
A custom cantilever deck creates a strong architectural focal point while expanding the home’s usable living space outdoors. Below and beyond the deck, a thoughtfully designed patio provides room for dining and entertaining, while a dedicated fire-pit area offers a comfortable destination for conversation and relaxed evening gatherings.
New outdoor stairs and retaining walls improve movement throughout the property while addressing changes in elevation and creating greater definition between each space. These structural elements connect the deck, patio, fire-pit area and surrounding gardens into a unified landscape that feels intentional and easy to navigate.
Carefully planned garden beds soften the modern hardscape and introduce natural color, texture and seasonal interest. The completed Old Town Littleton landscape design combines architecture, garden design and functional outdoor spaces to create a distinctive exterior tailored to the home and the people who live there.
 Griffith Indoor & Outdoor Living
This modern exterior transformation near Old Town Littleton reimagined the residential landscape as a cohesive extension of the home. Griffith Designs provided complete landscape design and project installation coordination, developing a personalized plan that balances function, curb appeal and the homeowners’ vision for contemporary outdoor living.
A custom cantilever deck creates a strong architectural focal point while expanding the home’s usable living space outdoors. Below and beyond the deck, a thoughtfully designed patio provides room for dining and entertaining, while a dedicated fire-pit area offers a comfortable destination for conversation and relaxed evening gatherings.
New outdoor stairs and retaining walls improve movement throughout the property while addressing changes in elevation and creating greater definition between each space. These structural elements connect the deck, patio, fire-pit area and surrounding gardens into a unified landscape that feels intentional and easy to navigate.
Carefully planned garden beds soften the modern hardscape and introduce natural color, texture and seasonal interest. The completed Old Town Littleton landscape design combines architecture, garden design and functional outdoor spaces to create a distinctive exterior tailored to the home and the people who live there.
 Griffith Indoor & Outdoor Living
This modern exterior transformation near Old Town Littleton reimagined the residential landscape as a cohesive extension of the home. Griffith Designs provided complete landscape design and project installation coordination, developing a personalized plan that balances function, curb appeal and the homeowners’ vision for contemporary outdoor living.
A custom cantilever deck creates a strong architectural focal point while expanding the home’s usable living space outdoors. Below and beyond the deck, a thoughtfully designed patio provides room for dining and entertaining, while a dedicated fire-pit area offers a comfortable destination for conversation and relaxed evening gatherings.
New outdoor stairs and retaining walls improve movement throughout the property while addressing changes in elevation and creating greater definition between each space. These structural elements connect the deck, patio, fire-pit area and surrounding gardens into a unified landscape that feels intentional and easy to navigate.
Carefully planned garden beds soften the modern hardscape and introduce natural color, texture and seasonal interest. The completed Old Town Littleton landscape design combines architecture, garden design and functional outdoor spaces to create a distinctive exterior tailored to the home and the people who live there.
 Griffith Indoor & Outdoor Living
This modern exterior transformation near Old Town Littleton reimagined the residential landscape as a cohesive extension of the home. Griffith Designs provided complete landscape design and project installation coordination, developing a personalized plan that balances function, curb appeal and the homeowners’ vision for contemporary outdoor living.
A custom cantilever deck creates a strong architectural focal point while expanding the home’s usable living space outdoors. Below and beyond the deck, a thoughtfully designed patio provides room for dining and entertaining, while a dedicated fire-pit area offers a comfortable destination for conversation and relaxed evening gatherings.
New outdoor stairs and retaining walls improve movement throughout the property while addressing changes in elevation and creating greater definition between each space. These structural elements connect the deck, patio, fire-pit area and surrounding gardens into a unified landscape that feels intentional and easy to navigate.
Carefully planned garden beds soften the modern hardscape and introduce natural color, texture and seasonal interest. The completed Old Town Littleton landscape design combines architecture, garden design and functional outdoor spaces to create a distinctive exterior tailored to the home and the people who live there.
 Griffith Indoor & Outdoor Living
This modern exterior transformation near Old Town Littleton reimagined the residential landscape as a cohesive extension of the home. Griffith Designs provided complete landscape design and project installation coordination, developing a personalized plan that balances function, curb appeal and the homeowners’ vision for contemporary outdoor living.
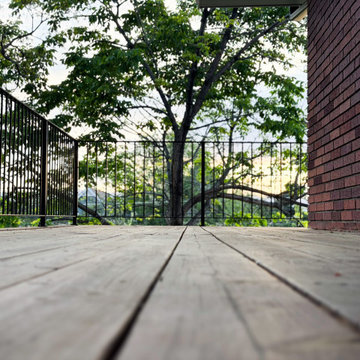
A custom cantilever deck creates a strong architectural focal point while expanding the home’s usable living space outdoors. Below and beyond the deck, a thoughtfully designed patio provides room for dining and entertaining, while a dedicated fire-pit area offers a comfortable destination for conversation and relaxed evening gatherings.
New outdoor stairs and retaining walls improve movement throughout the property while addressing changes in elevation and creating greater definition between each space. These structural elements connect the deck, patio, fire-pit area and surrounding gardens into a unified landscape that feels intentional and easy to navigate.
Carefully planned garden beds soften the modern hardscape and introduce natural color, texture and seasonal interest. The completed Old Town Littleton landscape design combines architecture, garden design and functional outdoor spaces to create a distinctive exterior tailored to the home and the people who live there.
 Kitchen Tune Up - Charleston, SC
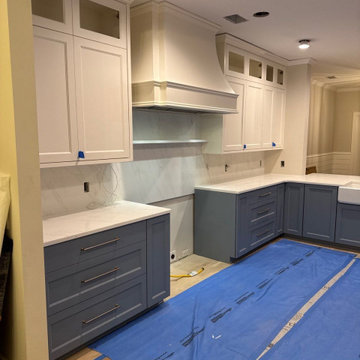
This kitchen remodel transformed a traditional, enclosed space into a brighter and more functional kitchen with a fresh transitional design. The renovation included significant layout and construction work, new flooring, custom cabinetry, countertops, backsplash, and upgraded storage throughout.
A two-tone cabinet design combines crisp white upper cabinetry with soft blue-gray base cabinets, adding contrast while keeping the space light and timeless. The cabinetry extends toward the ceiling with detailed crown molding, glass-front accent cabinets, and thoughtfully integrated appliance and storage areas. A custom statement range hood creates a strong focal point, complemented by a full-height marble-look backsplash and coordinating light countertops.
Deep drawer bases, tall cabinetry, dedicated appliance spaces, and additional built-ins were incorporated to maximize everyday storage and functionality. Light wood flooring helps brighten the remodeled space and ties the kitchen into the surrounding living areas.
From the demolition and reconfiguration stages through cabinetry installation and finish work, this project represents a complete kitchen transformation designed around better flow, storage, functionality, and a refined custom appearance.
10