
Search results for "Strong dedication" in Home Design Ideas
 fuse57 llc architecture
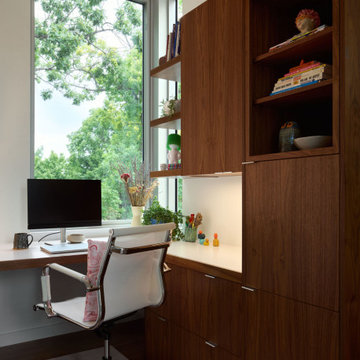
Nestled in the treetops overlooking Lake Sarah, this second-story addition was designed as both a retreat and an extension of home. Elevated above the shoreline, the new spaces immerse the homeowners in the beauty of their surroundings while supporting the rhythm of daily life.
The addition introduces a private guest en-suite for visiting family and friends, a quiet office for focused work, a cozy lounge for gathering, a dedicated ceramic studio for making, and an outdoor patio that connects seamlessly to views of the lake and woods.
Every space reflects the homeowners’ lifestyle—places where creativity can flourish, where moments of reflection are possible, and where memories with friends and family can be made. Natural light, framed views, and a strong connection to the outdoors guided the design, ensuring that each room feels both purposeful and restorative.
Outside, durable cement board siding, anodized aluminum Marvin windows, and composite decking ensure lasting performance. Inside, walnut flooring and custom millwork bring warmth and texture, balancing comfort with modern practicality
This project goes beyond adding square footage. It creates a sanctuary—an elevated experience of home where living, creating, and connecting come together in the treetops.

 karmic stone
Architectural Gem of Doylestown, PA>
At the southeast corner of East State Street and South Main Street in Doylestown is Lenape Hall
One of the most distinctive buildings in Doylestown, the building was designed by architects Addison Hutton & Thomas Cernea and dedicated November 17th 1874.
It originally provided Doylestown with a large town hall for public meetings, a concentrated store area and a much-needed indoor market.
In the early 20th century, the Strand Theater showed movies here until the building of the New Strand Theater, in 1925. In effect it was a Victorian shopping mall, which had a strong influence on the town’s commercial identity.
from the doylestown historical society http://www.doylestownhistorical.org/BuildingRecognition/Lenape.htm
 fuse57 llc architecture
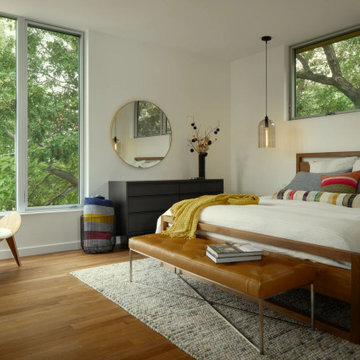
Nestled in the treetops overlooking Lake Sarah, this second-story addition was designed as both a retreat and an extension of home. Elevated above the shoreline, the new spaces immerse the homeowners in the beauty of their surroundings while supporting the rhythm of daily life.
The addition introduces a private guest en-suite for visiting family and friends, a quiet office for focused work, a cozy lounge for gathering, a dedicated ceramic studio for making, and an outdoor patio that connects seamlessly to views of the lake and woods.
Every space reflects the homeowners’ lifestyle—places where creativity can flourish, where moments of reflection are possible, and where memories with friends and family can be made. Natural light, framed views, and a strong connection to the outdoors guided the design, ensuring that each room feels both purposeful and restorative.
Outside, durable cement board siding, anodized aluminum Marvin windows, and composite decking ensure lasting performance. Inside, walnut flooring and custom millwork bring warmth and texture, balancing comfort with modern practicality
This project goes beyond adding square footage. It creates a sanctuary—an elevated experience of home where living, creating, and connecting come together in the treetops.
Find the right local pro for your project

 41 West
Here's what our clients from this project had to say:
We LOVE coming home to our newly remodeled and beautiful 41 West designed and built home! It was such a pleasure working with BJ Barone and especially Paul Widhalm and the entire 41 West team. Everyone in the organization is incredibly professional and extremely responsive. Personal service and strong attention to the client and details are hallmarks of the 41 West construction experience. Paul was with us every step of the way as was Ed Jordon (Gary David Designs), a 41 West highly recommended designer. When we were looking to build our dream home, we needed a builder who listened and understood how to bring our ideas and dreams to life. They succeeded this with the utmost honesty, integrity and quality!
41 West has exceeded our expectations every step of the way, and we have been overwhelmingly impressed in all aspects of the project. It has been an absolute pleasure working with such devoted, conscientious, professionals with expertise in their specific fields. Paul sets the tone for excellence and this level of dedication carries through the project. We so appreciated their commitment to perfection...So much so that we also hired them for two more remodeling projects.
We love our home and would highly recommend 41 West to anyone considering building or remodeling a home.
 fuse57 llc architecture
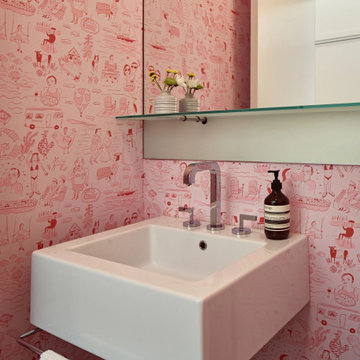
Nestled in the treetops overlooking Lake Sarah, this second-story addition was designed as both a retreat and an extension of home. Elevated above the shoreline, the new spaces immerse the homeowners in the beauty of their surroundings while supporting the rhythm of daily life.
The addition introduces a private guest en-suite for visiting family and friends, a quiet office for focused work, a cozy lounge for gathering, a dedicated ceramic studio for making, and an outdoor patio that connects seamlessly to views of the lake and woods.
Every space reflects the homeowners’ lifestyle—places where creativity can flourish, where moments of reflection are possible, and where memories with friends and family can be made. Natural light, framed views, and a strong connection to the outdoors guided the design, ensuring that each room feels both purposeful and restorative.
Outside, durable cement board siding, anodized aluminum Marvin windows, and composite decking ensure lasting performance. Inside, walnut flooring and custom millwork bring warmth and texture, balancing comfort with modern practicality
This project goes beyond adding square footage. It creates a sanctuary—an elevated experience of home where living, creating, and connecting come together in the treetops.
 fuse57 llc architecture
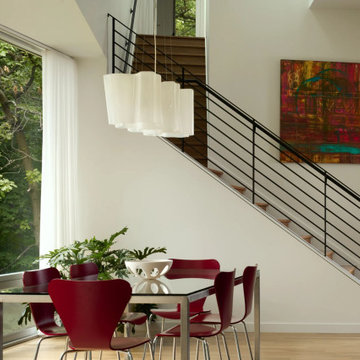
Nestled in the treetops overlooking Lake Sarah, this second-story addition was designed as both a retreat and an extension of home. Elevated above the shoreline, the new spaces immerse the homeowners in the beauty of their surroundings while supporting the rhythm of daily life.
The addition introduces a private guest en-suite for visiting family and friends, a quiet office for focused work, a cozy lounge for gathering, a dedicated ceramic studio for making, and an outdoor patio that connects seamlessly to views of the lake and woods.
Every space reflects the homeowners’ lifestyle—places where creativity can flourish, where moments of reflection are possible, and where memories with friends and family can be made. Natural light, framed views, and a strong connection to the outdoors guided the design, ensuring that each room feels both purposeful and restorative.
Outside, durable cement board siding, anodized aluminum Marvin windows, and composite decking ensure lasting performance. Inside, walnut flooring and custom millwork bring warmth and texture, balancing comfort with modern practicality
This project goes beyond adding square footage. It creates a sanctuary—an elevated experience of home where living, creating, and connecting come together in the treetops.
 fuse57 llc architecture
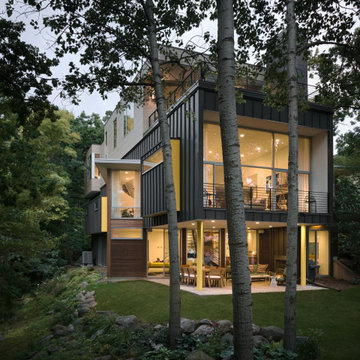
Nestled in the treetops overlooking Lake Sarah, this second-story addition was designed as both a retreat and an extension of home. Elevated above the shoreline, the new spaces immerse the homeowners in the beauty of their surroundings while supporting the rhythm of daily life.
The addition introduces a private guest en-suite for visiting family and friends, a quiet office for focused work, a cozy lounge for gathering, a dedicated ceramic studio for making, and an outdoor patio that connects seamlessly to views of the lake and woods.
Every space reflects the homeowners’ lifestyle—places where creativity can flourish, where moments of reflection are possible, and where memories with friends and family can be made. Natural light, framed views, and a strong connection to the outdoors guided the design, ensuring that each room feels both purposeful and restorative.
Outside, durable cement board siding, anodized aluminum Marvin windows, and composite decking ensure lasting performance. Inside, walnut flooring and custom millwork bring warmth and texture, balancing comfort with modern practicality
This project goes beyond adding square footage. It creates a sanctuary—an elevated experience of home where living, creating, and connecting come together in the treetops.
 fuse57 llc architecture
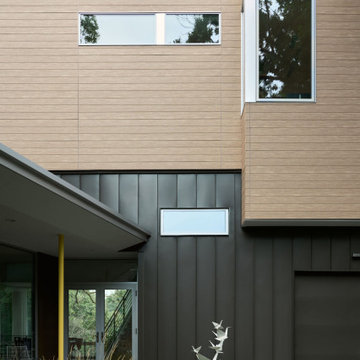
Nestled in the treetops overlooking Lake Sarah, this second-story addition was designed as both a retreat and an extension of home. Elevated above the shoreline, the new spaces immerse the homeowners in the beauty of their surroundings while supporting the rhythm of daily life.
The addition introduces a private guest en-suite for visiting family and friends, a quiet office for focused work, a cozy lounge for gathering, a dedicated ceramic studio for making, and an outdoor patio that connects seamlessly to views of the lake and woods.
Every space reflects the homeowners’ lifestyle—places where creativity can flourish, where moments of reflection are possible, and where memories with friends and family can be made. Natural light, framed views, and a strong connection to the outdoors guided the design, ensuring that each room feels both purposeful and restorative.
Outside, durable cement board siding, anodized aluminum Marvin windows, and composite decking ensure lasting performance. Inside, walnut flooring and custom millwork bring warmth and texture, balancing comfort with modern practicality
This project goes beyond adding square footage. It creates a sanctuary—an elevated experience of home where living, creating, and connecting come together in the treetops.
 fuse57 llc architecture
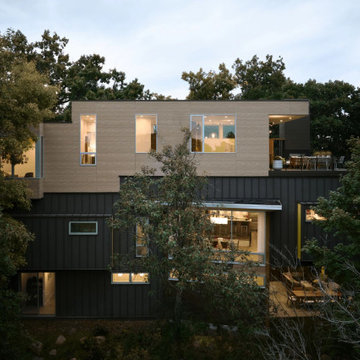
Nestled in the treetops overlooking Lake Sarah, this second-story addition was designed as both a retreat and an extension of home. Elevated above the shoreline, the new spaces immerse the homeowners in the beauty of their surroundings while supporting the rhythm of daily life.
The addition introduces a private guest en-suite for visiting family and friends, a quiet office for focused work, a cozy lounge for gathering, a dedicated ceramic studio for making, and an outdoor patio that connects seamlessly to views of the lake and woods.
Every space reflects the homeowners’ lifestyle—places where creativity can flourish, where moments of reflection are possible, and where memories with friends and family can be made. Natural light, framed views, and a strong connection to the outdoors guided the design, ensuring that each room feels both purposeful and restorative.
Outside, durable cement board siding, anodized aluminum Marvin windows, and composite decking ensure lasting performance. Inside, walnut flooring and custom millwork bring warmth and texture, balancing comfort with modern practicality
This project goes beyond adding square footage. It creates a sanctuary—an elevated experience of home where living, creating, and connecting come together in the treetops.
 fuse57 llc architecture
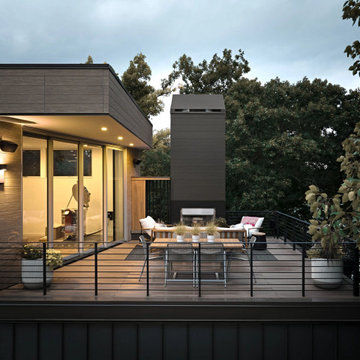
Nestled in the treetops overlooking Lake Sarah, this second-story addition was designed as both a retreat and an extension of home. Elevated above the shoreline, the new spaces immerse the homeowners in the beauty of their surroundings while supporting the rhythm of daily life.
The addition introduces a private guest en-suite for visiting family and friends, a quiet office for focused work, a cozy lounge for gathering, a dedicated ceramic studio for making, and an outdoor patio that connects seamlessly to views of the lake and woods.
Every space reflects the homeowners’ lifestyle—places where creativity can flourish, where moments of reflection are possible, and where memories with friends and family can be made. Natural light, framed views, and a strong connection to the outdoors guided the design, ensuring that each room feels both purposeful and restorative.
Outside, durable cement board siding, anodized aluminum Marvin windows, and composite decking ensure lasting performance. Inside, walnut flooring and custom millwork bring warmth and texture, balancing comfort with modern practicality
This project goes beyond adding square footage. It creates a sanctuary—an elevated experience of home where living, creating, and connecting come together in the treetops.
 Timberline Patio Covers
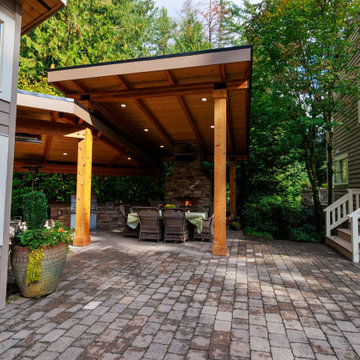
This outdoor living project was designed to create a seamless, comfortable, and highly functional backyard entertainment space. The installation included custom electrical integration throughout the patio cover, outdoor kitchen, shed, and surrounding yard areas, with a strong emphasis on clean finishes and concealed wiring.
The patio cover features eleven recessed LED lights with black trim installed in a symmetrical layout, along with smart Caséta lighting controls and wireless Pico remotes for convenient operation. Two Bromic Tungsten 500 gas heaters were strategically installed to provide year-round comfort, paired with a concealed Bromic remote/timer system for streamlined control.
Additional upgrades included new GFCI outlets in the shed, yard, and outdoor kitchen, conduit relocation and organization, and a dedicated 20-amp exterior circuit for reliable power distribution. The open-rafter patio cover design required careful coordination between soffit construction, lighting placement, and concealed conduit routing. Custom post wrap modifications were also completed to discreetly house gas and electrical lines for a polished final appearance.
The result is a clean, modern outdoor space designed for entertaining, functionality, and long-term performance.
 Timberline Patio Covers
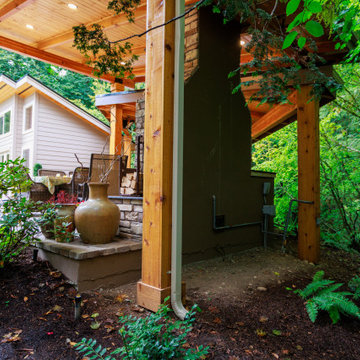
This outdoor living project was designed to create a seamless, comfortable, and highly functional backyard entertainment space. The installation included custom electrical integration throughout the patio cover, outdoor kitchen, shed, and surrounding yard areas, with a strong emphasis on clean finishes and concealed wiring.
The patio cover features eleven recessed LED lights with black trim installed in a symmetrical layout, along with smart Caséta lighting controls and wireless Pico remotes for convenient operation. Two Bromic Tungsten 500 gas heaters were strategically installed to provide year-round comfort, paired with a concealed Bromic remote/timer system for streamlined control.
Additional upgrades included new GFCI outlets in the shed, yard, and outdoor kitchen, conduit relocation and organization, and a dedicated 20-amp exterior circuit for reliable power distribution. The open-rafter patio cover design required careful coordination between soffit construction, lighting placement, and concealed conduit routing. Custom post wrap modifications were also completed to discreetly house gas and electrical lines for a polished final appearance.
The result is a clean, modern outdoor space designed for entertaining, functionality, and long-term performance.
 Timberline Patio Covers
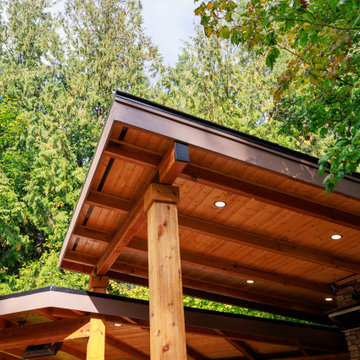
This outdoor living project was designed to create a seamless, comfortable, and highly functional backyard entertainment space. The installation included custom electrical integration throughout the patio cover, outdoor kitchen, shed, and surrounding yard areas, with a strong emphasis on clean finishes and concealed wiring.
The patio cover features eleven recessed LED lights with black trim installed in a symmetrical layout, along with smart Caséta lighting controls and wireless Pico remotes for convenient operation. Two Bromic Tungsten 500 gas heaters were strategically installed to provide year-round comfort, paired with a concealed Bromic remote/timer system for streamlined control.
Additional upgrades included new GFCI outlets in the shed, yard, and outdoor kitchen, conduit relocation and organization, and a dedicated 20-amp exterior circuit for reliable power distribution. The open-rafter patio cover design required careful coordination between soffit construction, lighting placement, and concealed conduit routing. Custom post wrap modifications were also completed to discreetly house gas and electrical lines for a polished final appearance.
The result is a clean, modern outdoor space designed for entertaining, functionality, and long-term performance.
 fuse57 llc architecture
Nestled in the treetops overlooking Lake Sarah, this second-story addition was designed as both a retreat and an extension of home. Elevated above the shoreline, the new spaces immerse the homeowners in the beauty of their surroundings while supporting the rhythm of daily life.
The addition introduces a private guest en-suite for visiting family and friends, a quiet office for focused work, a cozy lounge for gathering, a dedicated ceramic studio for making, and an outdoor patio that connects seamlessly to views of the lake and woods.
Every space reflects the homeowners’ lifestyle—places where creativity can flourish, where moments of reflection are possible, and where memories with friends and family can be made. Natural light, framed views, and a strong connection to the outdoors guided the design, ensuring that each room feels both purposeful and restorative.
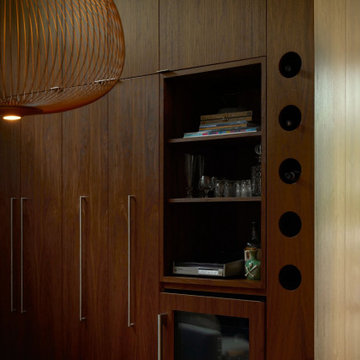
Outside, durable cement board siding, anodized aluminum Marvin windows, and composite decking ensure lasting performance. Inside, walnut flooring and custom millwork bring warmth and texture, balancing comfort with modern practicality
This project goes beyond adding square footage. It creates a sanctuary—an elevated experience of home where living, creating, and connecting come together in the treetops.
 Timberline Patio Covers
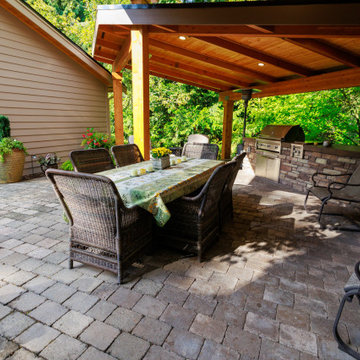
This outdoor living project was designed to create a seamless, comfortable, and highly functional backyard entertainment space. The installation included custom electrical integration throughout the patio cover, outdoor kitchen, shed, and surrounding yard areas, with a strong emphasis on clean finishes and concealed wiring.
The patio cover features eleven recessed LED lights with black trim installed in a symmetrical layout, along with smart Caséta lighting controls and wireless Pico remotes for convenient operation. Two Bromic Tungsten 500 gas heaters were strategically installed to provide year-round comfort, paired with a concealed Bromic remote/timer system for streamlined control.
Additional upgrades included new GFCI outlets in the shed, yard, and outdoor kitchen, conduit relocation and organization, and a dedicated 20-amp exterior circuit for reliable power distribution. The open-rafter patio cover design required careful coordination between soffit construction, lighting placement, and concealed conduit routing. Custom post wrap modifications were also completed to discreetly house gas and electrical lines for a polished final appearance.
The result is a clean, modern outdoor space designed for entertaining, functionality, and long-term performance.
 ARK DESIGN
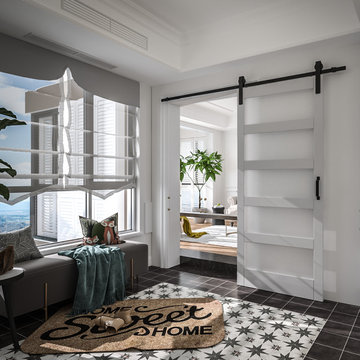
【High Quality Material】The door is made of MDF (medium-density fibreboard) and covered with PVC film. This finished surface improves the durability of the door and extends its service life.
【Upgraded Glass】 This door is made of 4mm tempered frosted glass, which is safe (SGCC certified) and can protect your privacy. The glass is designed to filter light and brighten your home.
【Durable Hardware】Our barn door hardware has passed 100,000 open & close tests, ensuring lifelong usage. We have strong confidence in our hardware quality and provide a 5-year full warranty on all hardware.
【Easy to Assemble】All door panels are pre-drilled/curved to ensure a tight fit. The package includes detailed installation instructions and tools, so you can easily install the panels yourself and enjoy a fun DIY project with your family.
【Widely Applicable】This barn door is perfect for classic American home decor. It's suitable for use in the living room, kitchen, bathroom, dining room, and more. The stylish design will blend in seamlessly with your home's aesthetic.
【Dedicated Service】We are dedicated to providing you with quality products and services. If you have any questions regarding your purchase, please feel free to contact us and we will do our best to help you solve the problem.
 fuse57 llc architecture
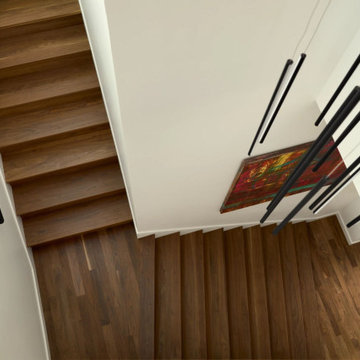
Nestled in the treetops overlooking Lake Sarah, this second-story addition was designed as both a retreat and an extension of home. Elevated above the shoreline, the new spaces immerse the homeowners in the beauty of their surroundings while supporting the rhythm of daily life.
The addition introduces a private guest en-suite for visiting family and friends, a quiet office for focused work, a cozy lounge for gathering, a dedicated ceramic studio for making, and an outdoor patio that connects seamlessly to views of the lake and woods.
Every space reflects the homeowners’ lifestyle—places where creativity can flourish, where moments of reflection are possible, and where memories with friends and family can be made. Natural light, framed views, and a strong connection to the outdoors guided the design, ensuring that each room feels both purposeful and restorative.
Outside, durable cement board siding, anodized aluminum Marvin windows, and composite decking ensure lasting performance. Inside, walnut flooring and custom millwork bring warmth and texture, balancing comfort with modern practicality
This project goes beyond adding square footage. It creates a sanctuary—an elevated experience of home where living, creating, and connecting come together in the treetops.
 fuse57 llc architecture
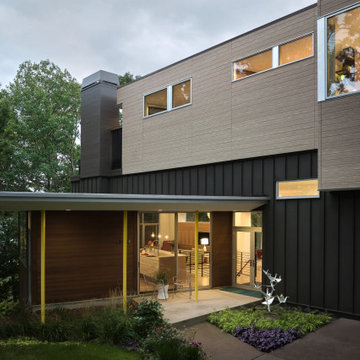
Nestled in the treetops overlooking Lake Sarah, this second-story addition was designed as both a retreat and an extension of home. Elevated above the shoreline, the new spaces immerse the homeowners in the beauty of their surroundings while supporting the rhythm of daily life.
The addition introduces a private guest en-suite for visiting family and friends, a quiet office for focused work, a cozy lounge for gathering, a dedicated ceramic studio for making, and an outdoor patio that connects seamlessly to views of the lake and woods.
Every space reflects the homeowners’ lifestyle—places where creativity can flourish, where moments of reflection are possible, and where memories with friends and family can be made. Natural light, framed views, and a strong connection to the outdoors guided the design, ensuring that each room feels both purposeful and restorative.
Outside, durable cement board siding, anodized aluminum Marvin windows, and composite decking ensure lasting performance. Inside, walnut flooring and custom millwork bring warmth and texture, balancing comfort with modern practicality
This project goes beyond adding square footage. It creates a sanctuary—an elevated experience of home where living, creating, and connecting come together in the treetops.
 Timberline Patio Covers
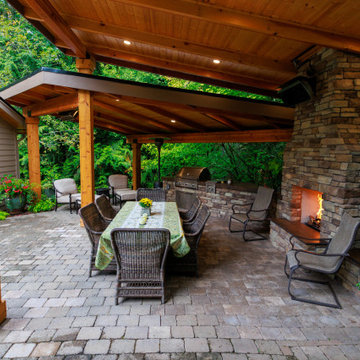
This outdoor living project was designed to create a seamless, comfortable, and highly functional backyard entertainment space. The installation included custom electrical integration throughout the patio cover, outdoor kitchen, shed, and surrounding yard areas, with a strong emphasis on clean finishes and concealed wiring.
The patio cover features eleven recessed LED lights with black trim installed in a symmetrical layout, along with smart Caséta lighting controls and wireless Pico remotes for convenient operation. Two Bromic Tungsten 500 gas heaters were strategically installed to provide year-round comfort, paired with a concealed Bromic remote/timer system for streamlined control.
Additional upgrades included new GFCI outlets in the shed, yard, and outdoor kitchen, conduit relocation and organization, and a dedicated 20-amp exterior circuit for reliable power distribution. The open-rafter patio cover design required careful coordination between soffit construction, lighting placement, and concealed conduit routing. Custom post wrap modifications were also completed to discreetly house gas and electrical lines for a polished final appearance.
The result is a clean, modern outdoor space designed for entertaining, functionality, and long-term performance.
 Timberline Patio Covers
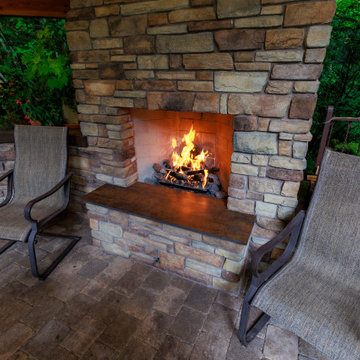
This outdoor living project was designed to create a seamless, comfortable, and highly functional backyard entertainment space. The installation included custom electrical integration throughout the patio cover, outdoor kitchen, shed, and surrounding yard areas, with a strong emphasis on clean finishes and concealed wiring.
The patio cover features eleven recessed LED lights with black trim installed in a symmetrical layout, along with smart Caséta lighting controls and wireless Pico remotes for convenient operation. Two Bromic Tungsten 500 gas heaters were strategically installed to provide year-round comfort, paired with a concealed Bromic remote/timer system for streamlined control.
Additional upgrades included new GFCI outlets in the shed, yard, and outdoor kitchen, conduit relocation and organization, and a dedicated 20-amp exterior circuit for reliable power distribution. The open-rafter patio cover design required careful coordination between soffit construction, lighting placement, and concealed conduit routing. Custom post wrap modifications were also completed to discreetly house gas and electrical lines for a polished final appearance.
The result is a clean, modern outdoor space designed for entertaining, functionality, and long-term performance.
6